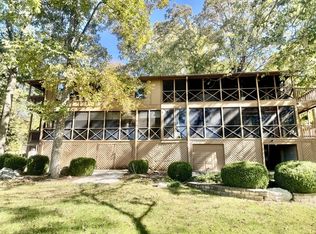
Modern open concept, updated kitchen with stainless steel appliances. Welcome to this meticulously maintained condo, spacious open floor plan with abundant entertaining space, 4ft bedroom expansion and finished back porch increasing your living space. You will find ample storage, 2 spacious bedrooms, laundry that is equipped with newer full sized front loading machines, a beautiful updated open kitchen with abundant cabinetry, stainless steel appliances and a large kitchen island open to the family room and dining area. Located within walking distance to the pickleball courts and in a cul de sac. Resort amenities include water, garbage, exterior insurance and maintenance, yard maintenance, pool, pickleball, tennis, playgrounds, seasonal restaurant, marina with boat launch, storage facilities, and an 18 hole championship golf course.
For sale
Price cut: $5K (5/18)
$244,900
41-2 Woodson Bend Resort, Bronston, KY 42518
2beds
1,096sqft
:
Get pre-qualified$2,009/mo
Condominium
Built in 1972
-- sqft lot
$231,600 Zestimate®
$223/sqft
$449/mo HOA
What's special
Modern open conceptAmple storageSpacious open floor planAbundant entertaining space
- 170 days |
- 155 |
- 5 |
Zillow last checked:
Listing updated:
Listed by:
Tonya M. Crawford 606-271-2571,
RE/MAX LakeTime Realty
Source: Imagine MLS,MLS#: 26002209
Facts & features
Interior
Bedrooms & bathrooms
- Bedrooms: 2
- Bathrooms: 2
- Full bathrooms: 2
Primary bedroom
- Level: First
Bedroom 1
- Level: First
Bathroom 1
- Description: Full Bath
- Level: First
Bathroom 2
- Description: Full Bath
- Level: First
Family room
- Level: First
Kitchen
- Description: Kitchen/Dining Combo
- Level: First
Other
- Description: 4 Seasons Room
- Level: First
Heating
- Heat Pump
Cooling
- Heat Pump
Appliances
- Included: Dryer, Dishwasher, Microwave, Other, Refrigerator, Washer, Range
- Laundry: Electric Dryer Hookup, Washer Hookup
Features
- Eat-in Kitchen, Ceiling Fan(s)
- Flooring: Carpet, Hardwood, Laminate, Tile
- Doors: Storm Door(s)
- Windows: Insulated Windows, Window Treatments, Blinds, Screens
- Has basement: No
- Number of fireplaces: 1
- Fireplace features: Family Room
Interior area
- Total structure area: 1,096
- Total interior livable area: 1,096 sqft
- Finished area above ground: 1,096
- Finished area below ground: 0
Property
Parking
- Parking features: Off Street
Features
- Levels: One
- Fencing: None
- Has view: Yes
- View description: Neighborhood
Lot
- Size: 43 Square Feet
Details
- Parcel number: 0658236.2
Construction
Type & style
- Home type: Condo
- Architectural style: Ranch
- Property subtype: Condominium
- Attached to another structure: Yes
Materials
- Wood Siding
- Foundation: Pillar/Post/Pier
- Roof: Shingle
Condition
- Year built: 1972
Utilities & green energy
- Sewer: Private Sewer
- Water: Private
Community & HOA
Community
- Features: Park, Tennis Court(s), Pool
- Subdivision: Woodson Bend Resort
HOA
- Has HOA: Yes
- Amenities included: Clubhouse, Tennis Court(s), Recreation Facilities, Coin Laundry, Pool, Security
- Services included: Insurance, Sewer, Trash, Water, Snow Removal, Maintenance Grounds
- HOA fee: $449 monthly
Location
- Region: Bronston
Financial & listing details
- Price per square foot: $223/sqft
- Date on market: 2/6/2026
Estimated market value
$231,600
$220,000 - $243,000
$1,239/mo
Price history
| Date | Event | Price |
|---|---|---|
| 5/18/2026 | Price change | $244,900-2%$223/sqft |
Source:  Imagine MLS #26002209 Report a problem Imagine MLS #26002209 Report a problem | ||
| 2/6/2026 | Listed for sale | $249,900-2%$228/sqft |
Source: Imagine MLS #26002209 Report a problem | ||
| 12/26/2025 | Listing removed | $254,900$233/sqft |
Source: Imagine MLS #25004908 Report a problem | ||
| 8/21/2025 | Price change | $254,900-1.9%$233/sqft |
Source: Imagine MLS #25004908 Report a problem | ||
| 6/25/2025 | Price change | $259,900-2.3%$237/sqft |
Source: Imagine MLS #25004908 Report a problem | ||
| 3/15/2025 | Listed for sale | $265,900$243/sqft |
Source: Imagine MLS #25004908 Report a problem | ||
Public tax history
Tax history is unavailable.
Monthly payment
Est. payment
Payment breakdown
Explore the cost of this home by adjusting the details. Changes won't be saved.Climate risks
Neighborhood: 42518
Nearby schools
GreatSchools rating
- 10/10Burnside Elementary SchoolGrades: PK-5Distance: 3.3 mi
- 8/10Southern Middle SchoolGrades: 6-8Distance: 6.4 mi
- 7/10Southwestern High SchoolGrades: 9-12Distance: 8.6 mi
Schools provided by the listing agent
- Elementary: Burnside
- Middle: Southern
- High: Southwestern
Source: Imagine MLS. This data may not be complete. We recommend contacting the local school district to confirm school assignments for this home.
- $4,250,000-- bd-- ba-- sqft14 Eagle Dr, Bronston, KY 42518Off Market
- $324,9002 bd2 ba1.3k sqft25-4 Woodson Bend Resort, Bronston, KY 42518For Sale
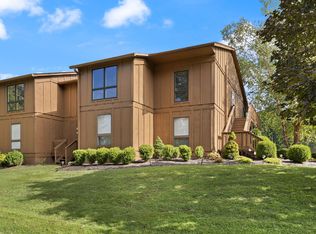
- $227,5002 bd2 ba1.2k sqft74 Woodson Bend Resort #3, Bronston, KY 42518Sold
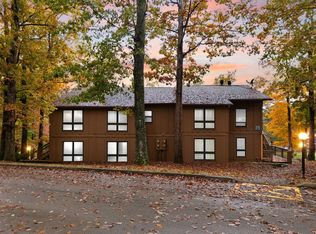
- $290,0003 bd2 ba1.3k sqft29-1 Woodson Bend Resort, Bronston, KY 42518Sold
- $279,9002 bd2 ba1k sqft66 Woodson Bend Resort #2, Bronston, KY 42518Sold
- $224,9002 bd2 ba1k sqft42-3 Woodson Bend Resort, Bronston, KY 42518For Sale
- $385,0003 bd2 ba1.6k sqft118-3 Woodson Bend Resort, Bronston, KY 42518Sold
- $249,9002 bd2 ba1k sqft21-2 Woodson Bend Resort, Bronston, KY 42518For Sale
A local agent can set up tours, give advice and negotiate with sellers.
Similar homes
- $249,9002 bd2 ba1k sqft21-2 Woodson Bend Resort, Bronston, KY 42518For Sale
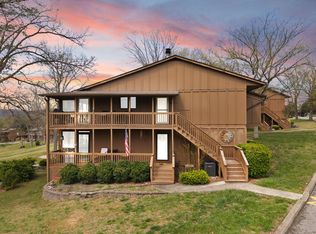
 MLS ID #26007182, Tonya M. Crawford, RE/MAX LakeTime Realty. Imagine MLS
 - $224,9002 bd2 ba1k sqft42-3 Woodson Bend Resort, Bronston, KY 42518For Sale
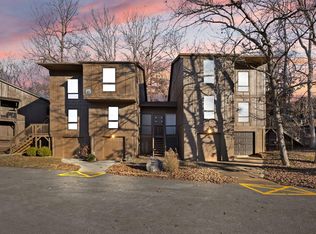 MLS ID #25508184, Tonya M. Crawford, RE/MAX LakeTime Realty. Imagine MLS
 - $275,0002 bd2 ba1.1k sqft59-2 Woodson Bend Resort, Bronston, KY 42518For Sale
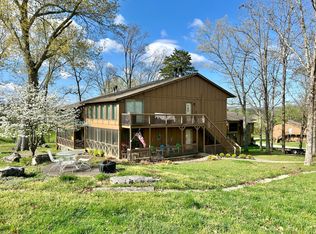 MLS ID #24006842, Vicki L. Burchfield, Lake Cumberland Real Estate Professionals. Imagine MLS
 - $274,9003 bd2 ba1.2k sqft48-3 Woodson Bend Resort, Bronston, KY 42518For Sale
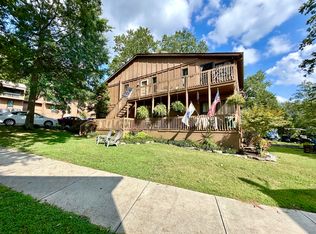 MLS ID #25018755, Vicki P Hines, Lake Cumberland Real Estate Professionals. Imagine MLS
 - $204,9002 bd1 ba1k sqft61 Woodson Bend Resort #2, Bronston, KY 42518For SaleMLS ID #23018899, Tonya M. Crawford, RE/MAX LakeTime Realty. Imagine MLS
- $349,9003 bd3 ba1.1k sqft49-3 Woodson Bend Resort, Bronston, KY 42518For SaleMLS ID #26007784, Tonya M. Crawford, RE/MAX LakeTime Realty. Imagine MLS
- $229,9002 bd2 ba1k sqft43 Four Woodson Bnd, Bronston, KY 42518For SaleMLS ID #26012339, Vicki P Hines, Lake Cumberland Real Estate Professionals. Imagine MLS
- $299,0003 bd2 ba1.3k sqft77-3 Woodson Bend Resort, Bronston, KY 42518For SaleMLS ID #26005591, Dianna Lowery-Pulliam, CENTURY 21 Advantage Realty. Imagine MLS
- $189,0002 bd1 ba883 sqft7-2 Woodson Bend Resort, Bronston, KY 42518For SaleMLS ID #26006605, Dianna Lowery-Pulliam, CENTURY 21 Advantage Realty. Imagine MLS
- $324,9002 bd2 ba1.3k sqft25-4 Woodson Bend Resort, Bronston, KY 42518For SaleMLS ID #25503956, Tonya M. Crawford, RE/MAX LakeTime Realty. Imagine MLS
- $220,0002 bd1 ba800 sqft2040 Echo Point Rd, Bronston, KY 42518For SaleMLS ID #26011321, Grant Marsh, Weichert Realtors Ford Brothers, Inc.. Imagine MLS
- $234,0002 bd2 ba1.2k sqft395 Stoneybrook Rd, Burnside, KY 42519For SaleMLS ID #26009515, Mary Johnston, Weichert Realtors Ford Brothers, Inc.. Imagine MLS
- $189,9002 bd1 ba883 sqft302 Lakeview Ave, Burnside, KY 42519For SaleMLS ID #26016668, Ashly V Smith, Lake Cumberland Real Estate Professionals. Imagine MLS
- $239,0003 bd1 ba1.4k sqft74 Summit Ave, Burnside, KY 42519For SaleMLS ID #26004232, April Nalle, CENTURY 21 Advantage Realty. Imagine MLS
- $169,9002 bd1 ba1.1k sqft179 Ader Holt Rd, Bronston, KY 42518For SaleMLS ID #26007091, Millie King Weaver, Keller Williams Bluegrass Realty - Lake Cumberland. Imagine MLS
- $245,0003 bd2 ba1.3k sqft1187 Parkers Mill Rd, Somerset, KY 42501For SaleMLS ID #26013891, Heather McCarty, Lake Cumberland Real Estate Professionals. Imagine MLS
- $239,9003 bd3 ba1.3k sqft2386 Roberts Bend Rd, Burnside, KY 42519For SaleMLS ID #26008150, Dianna Lowery-Pulliam, CENTURY 21 Advantage Realty. Imagine MLS
- $269,0002 bd2 ba1.3k sqft180 Beauchamp Blvd, Somerset, KY 42503For SaleMLS ID #26010439, Sherri Frye, Godby Realty & Auction. Imagine MLS
- $220,0003 bd2 ba1.1k sqft5118 Beechwood Dr, Somerset, KY 42501For SaleMLS ID #26006787, Jill Johnson, Eagle Realty & Development LLC. Imagine MLS
- $264,0003 bd3 ba1.2k sqft2394 Roberts Bend Rd, Burnside, KY 42519For SaleMLS ID #26008132, Dianna Lowery-Pulliam, CENTURY 21 Advantage Realty. Imagine MLS
