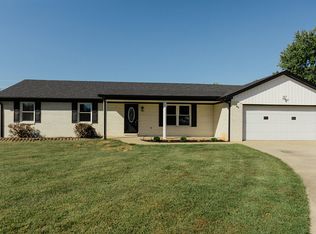
Experience the perfect balance of country serenity and city convenience in this 3-bedroom, 2-bathroom home situated on 2.9 peaceful acres Ranch home. Located just minutes from town and Lake Cumberland, this property has been extensively updated. Highlights include a brand new hall bath featuring a heated jacuzzi tub. The home is engineered for efficiency with a new Bosch 16 SEER HVAC system, all-new ductwork, a solar attic blanket, and an attic sensor fan. A whole-house water filtration system, hot water heater and new 6" gutters ensure long-term quality. Outside, you will find a concrete patio, sidewalk, partial privacy fence and a gazebo equipped with electrical outlets and fans and a New top of the line Hot tub. For the hobbyist or adventurer, the new 20x40 spray-foamed two-bay garage features oversized doors to accommodate all your lake toys, utv's, show cars or great work shop complete with electricity and water lines. Looking for more space? The 1,928 sq. ft. walkout basement is a blank canvas ready for additional bedrooms or entertainment areas. Enjoy the quiet dead end neighborhood views from your front porch—this is a must-see property.
For sale
$399,000
201 Sioux Trl, Somerset, KY 42501
3beds
1,928sqft
Single Family Residence
Built in 1975
2.9 Acres Lot
$373,500 Zestimate®
$207/sqft
$-- HOA
What's special
Partial privacy fenceHot water heaterWhole-house water filtration system
- 12 days
- 408
- 15
Likely to sell faster than
Zillow last checked:
Listing updated:
Listed by:
Deborah Kruse 630-715-0008,
Lake Homes Realty
Source: Imagine MLS,MLS#: 26030032
Facts & features
Interior
Bedrooms & bathrooms
- Bedrooms: 3
- Bathrooms: 2
- Full bathrooms: 2
Primary bedroom
- Level: First
Bedroom 2
- Level: First
Bedroom 3
- Level: First
Bathroom 1
- Level: First
Bathroom 2
- Level: First
Dining room
- Level: First
Kitchen
- Level: First
Living room
- Level: First
Heating
- Heat Pump
Cooling
- Attic Fan, Central Air, Electric, Heat Pump
Appliances
- Included: Dishwasher, Microwave, Refrigerator, Range
- Laundry: Electric Dryer Hookup, Main Level, Washer Hookup, Lower Level
Features
- Breakfast Bar, Central Vacuum, Walk-In Closet(s), Ceiling Fan(s), Soaking Tub
- Flooring: Carpet, Concrete, Ceramic Tile, Vinyl
- Basement: Full,Unfinished,Walk-Out Access
- Has fireplace: No
Interior area
- Total structure area: 1,928
- Total interior livable area: 1,928 sqft
- Finished area above ground: 1,928
- Finished area below ground: 0
Property
Parking
- Total spaces: 2.5
- Parking features: Attached Garage, Detached Garage, Driveway, Garage Door Opener, Garage Faces Side
- Garage spaces: 2.5
- Has uncovered spaces: Yes
Features
- Levels: One
- Fencing: Partial,Privacy,Wood
Lot
- Size: 2.9 Acres
Details
- Additional structures: Shed(s), Other
- Parcel number: 0625322, 0625323, 0625321
Construction
Type & style
- Home type: SingleFamily
- Architectural style: Ranch
- Property subtype: Single Family Residence
Materials
- Brick Veneer
- Foundation: Block
- Roof: Shingle
Condition
- Year built: 1975
Utilities & green energy
- Sewer: Septic Tank
- Water: Public
- Utilities for property: Electricity Connected, Water Connected
Community & HOA
Community
- Subdivision: Rural
HOA
- Has HOA: No
Location
- Region: Somerset
Financial & listing details
- Price per square foot: $207/sqft
- Tax assessed value: $185,000
- Date on market: 10/30/2026
Estimated market value
$373,500
$355,000 - $392,000
$1,984/mo
Price history
| Date | Event | Price |
|---|---|---|
| 10/30/2026 | Listed for sale | $399,000+104.6%$207/sqft |
Source:  Imagine MLS #26030032 Report a problem | ||
| 11/19/2021 | Sold | $195,000-2.5%$101/sqft |
Source: Imagine MLS #20119805 Report a problem | ||
| 11/9/2021 | Pending sale | $199,900$104/sqft |
Source: Imagine MLS #20119805 Report a problem | ||
| 10/26/2021 | Price change | $199,900-7%$104/sqft |
Source: Imagine MLS #20119805 Report a problem | ||
| 9/29/2021 | Price change | $214,900-6.5%$111/sqft |
Source: Imagine MLS #20119805 Report a problem | ||
| 9/13/2021 | Listed for sale | $229,900+187.4%$119/sqft |
Source: Imagine MLS #20119805 Report a problem | ||
| 3/18/2002 | Sold | $80,000$41/sqft |
Source: Agent Provided Report a problem | ||
Public tax history
| Year | Property taxes | Tax assessment |
|---|---|---|
| 2025 | -- | $185,000 |
| 2024 | $1,047 | $185,000 |
| 2023 | -- | $185,000 |
| 2022 | -- | $185,000 +32.1% |
| 2021 | -- | $140,000 |
| 2020 | $833 | $140,000 +12% |
| 2019 | $833 +13.7% | $125,000 |
| 2018 | $733 -0.4% | $125,000 |
| 2017 | $735 +1.2% | $125,000 |
| 2016 | $727 | $125,000 |
| 2015 | $727 +4% | $125,000 |
| 2014 | $699 +5.7% | $125,000 |
| 2010 | $661 | $125,000 |
Find assessor info on the county website
Monthly payment
Est. payment
Payment breakdown
Explore the cost of this home by adjusting the details. Changes won't be saved.Climate risks
Neighborhood: 42501
Nearby schools
Schools provided by the listing agent
- Elementary: Southern
- Middle: Southern
- High: Southwestern
Source: Imagine MLS. This data may not be complete. We recommend contacting the local school district to confirm school assignments for this home.

Similar homes
- $354,9004 bd3 ba2.8k sqft212 Shadow Hill Dr, Somerset, KY 42501For Sale

 MLS ID #26027709, Lula Jean Burton, RE/MAX LakeTime Realty. Imagine MLS
- $369,0006 bd2 ba2.1k sqft400 W Columbia St, Somerset, KY 42501For Sale
 MLS ID #26029534, Tod Bertram, Weichert Realtors Ford Brothers, Inc.. Imagine MLS
- $299,0004 bd2 ba1.7k sqft403 Auburn Ave, Somerset, KY 42501For Sale
 MLS ID #26027656, Tucker McAlpin, Bluegrass Auction and Realty. Imagine MLS
- $319,0003 bd3 ba2.4k sqft363 Hidden Loop Dr, Somerset, KY 42503For Sale
 MLS ID #26030624, Josh Harp, CENTURY 21 Advantage Realty. Imagine MLS
- $349,9003 bd2 ba2.1k sqft121 Quail Run, Somerset, KY 42503For SaleMLS ID #26023533, Romina Hancock, RE/MAX Creative Realty. Imagine MLS
- $439,9004 bd3 ba2.3k sqft3800 Oak Hill Rd, Somerset, KY 42503For SaleMLS ID #26027793, Judith Dyehouse, Weichert Realtors Ford Brothers, Inc.. Imagine MLS
- $239,9003 bd3 ba1.7k sqft311 N Maple St, Somerset, KY 42501For SaleMLS ID #26030584, The Dream Team Real Estate Professionals - Dreama Bolin, Lake Cumberland Real Estate Professionals. Imagine MLS
- $389,9004 bd2 ba2.3k sqft2708 State Highway 790, Bronston, KY 42518For SaleMLS ID #26028760, Lula Jean Burton, RE/MAX LakeTime Realty. Imagine MLS
- $274,9703 bd2 ba2.2k sqft2778 Cedar Grove Rd, Somerset, KY 42501For SaleMLS ID #26021949, Robert Reynolds, CENTURY 21 Advantage Realty. Imagine MLS
- $399,9003 bd3 ba1.9k sqft150 Buck Tail Dr, Burnside, KY 42519For SaleMLS ID #26029167, Millie King Weaver, Keller Williams Bluegrass Realty - Lake Cumberland. Imagine MLS
- $297,5003 bd2 ba1.7k sqft906 Horseshoe Dr, Somerset, KY 42501For SaleMLS ID #26028227, Heather McCarty, Lake Cumberland Real Estate Professionals. Imagine MLS
- $359,0004 bd3 ba2.7k sqft465 Summer Hill Dr, Somerset, KY 42503For SaleMLS ID #26014463, Jill Haseotes, Eagle Realty & Development LLC. Imagine MLS
- $329,0003 bd3 ba2.3k sqft10305 Highway 192, Somerset, KY 42501For SaleMLS ID #26027103, Meagan Daniels, Sester & Co Realty. Imagine MLS
- $394,0003 bd3 ba2.4k sqft3405 Amber Ct, Somerset, KY 42503For SaleMLS ID #25500687, Jill Haseotes, Eagle Realty & Development LLC. Imagine MLS
- $299,9004 bd3 ba2.5k sqft138 Crawford Ave, Somerset, KY 42501For SaleMLS ID #26028768, Romina Hancock, Keller Williams Commonwealth - Somerset. Imagine MLS
- $334,9003 bd2 ba2.1k sqft130 Lake Forest Dr, Somerset, KY 42503For SaleMLS ID #26024487, Matthew Fouch, Keller Williams Commonwealth - Somerset. Imagine MLS
- $220,0003 bd2 ba1.3k sqft1187 Parkers Mill Rd, Somerset, KY 42501For SaleMLS ID #26013891, Heather McCarty, Lake Cumberland Real Estate Professionals. Imagine MLS
- $425,0004 bd3 ba2.7k sqft500 Natures Pointe Dr, Somerset, KY 42503For SaleMLS ID #26021649, Cassandra Akin, Weichert Realtors Ford Brothers, Inc.. Imagine MLS
- $383,5004 bd2 ba2.2k sqft335-2 Hidden Crest Dr, Somerset, KY 42503For SaleMLS ID #26027429, Colton Flynn, Keller Williams Commonwealth - Somerset. Imagine MLS
