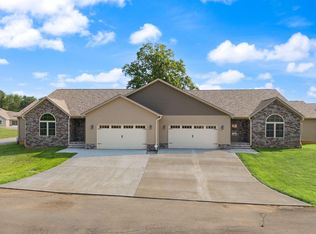
This stylish new duplex home is in the beautiful gated LAKE Community of 'The Villas' which has a boat dock & boat storage units! The duplex features 3 bedrooms, 3 full bathrooms, an open floor plan, a fireplace, beautiful custom cabinetry in the kitchen and baths, a nice size kitchen island, granite countertops and large windows. The master suite includes a large master bath with a tiled walk-in shower and an oversized walk-in closet. There is a bonus room for extra sleeping space if needed. The interior has vinyl plank & tile floors and high end finishes. The home features a back patio and a Brillant Smart Home Technology by Modern Systems to include; Whole House Wi-Fi, Security, Water Leak Detection, Sonos Music, Honeywell Home Security, Outdoor Video Surveillance, Automated Lighting, Video Doorbell, Automated Front Door Lock, and more. Property land owned by the HOA. Check out villasventures.com for more new construction info! HOA info at villas@woodsonbend.com. Broker/Owner
For sale
$539,000
118 A W Canterbury Dr, Bronston, KY 42518
3beds
2,180sqft
Condominium
Built in 2024
-- sqft lot
$-- Zestimate®
$247/sqft
$-- HOA
What's special
- 748 days |
- 37 |
- 2 |
Zillow last checked:
Listing updated:
Listed by:
Jill Haseotes 606-304-0730,
Eagle Realty & Development LLC,
Tammy Anger 606-219-5299,
Eagle Realty & Development LLC
Source: Imagine MLS,MLS#: 24016606
Facts & features
Interior
Bedrooms & bathrooms
- Bedrooms: 3
- Bathrooms: 3
- Full bathrooms: 3
Primary bedroom
- Level: First
Bedroom 1
- Level: First
Bedroom 2
- Level: First
Bathroom 1
- Description: Full Bath
- Level: First
Bathroom 2
- Description: Full Bath
- Level: First
Bathroom 3
- Description: Full Bath
- Level: First
Dining room
- Level: First
Dining room
- Level: First
Dining room
- Level: First
Kitchen
- Level: First
Living room
- Level: First
Living room
- Level: First
Living room
- Level: First
Heating
- Heat Pump
Cooling
- Heat Pump
Appliances
- Included: Dishwasher, Microwave, Refrigerator, Range
- Laundry: Electric Dryer Hookup, Washer Hookup
Features
- Walk-In Closet(s), Ceiling Fan(s)
- Flooring: Tile, Vinyl
- Windows: Insulated Windows
- Has basement: No
- Has fireplace: Yes
- Fireplace features: Gas Log
Interior area
- Total structure area: 2,180
- Total interior livable area: 2,180 sqft
- Finished area above ground: 2,180
- Finished area below ground: 0
Property
Parking
- Total spaces: 2
- Parking features: Attached Garage, Driveway, Garage Faces Front
- Garage spaces: 2
- Has uncovered spaces: Yes
Features
- Levels: One
- Has view: Yes
- View description: Neighborhood
Details
- Parcel number: 00000000000000
Construction
Type & style
- Home type: Condo
- Property subtype: Condominium
- Attached to another structure: Yes
Materials
- Other, Stone
- Foundation: Block
- Roof: Shingle
Condition
- New Construction
- Year built: 2024
Utilities & green energy
- Sewer: Private Sewer
- Water: Public
Community & HOA
Community
- Subdivision: Villas-Woodson Bend
HOA
- Has HOA: Yes
- Services included: Trash, Snow Removal
Location
- Region: Bronston
Financial & listing details
- Price per square foot: $247/sqft
- Date on market: 9/2/2025
Estimated market value
Not available
Estimated sales range
Not available
$2,802/mo
Price history
| Date | Event | Price |
|---|---|---|
| 4/26/2026 | Price change | $539,000+2.7%$247/sqft |
Source:  Imagine MLS #24016606 Report a problem Imagine MLS #24016606 Report a problem | ||
| 8/9/2024 | Listed for sale | $525,000$241/sqft |
Source: Imagine MLS #24016606 Report a problem | ||
Public tax history
Tax history is unavailable.
Monthly payment
Est. payment
Payment breakdown
Explore the cost of this home by adjusting the details. Changes won't be saved.Climate risks
Neighborhood: 42518
Nearby schools
GreatSchools rating
- 10/10Burnside Elementary SchoolGrades: PK-5Distance: 3.3 mi
- 8/10Southern Middle SchoolGrades: 6-8Distance: 6.2 mi
- 7/10Southwestern High SchoolGrades: 9-12Distance: 8.3 mi
Schools provided by the listing agent
- Elementary: Southern
- Middle: Southern
- High: Southwestern
Source: Imagine MLS. This data may not be complete. We recommend contacting the local school district to confirm school assignments for this home.
- $499,0003 bd3 ba2.1k sqft118 B W Canterbury Dr, Bronston, KY 42518Sold
- $322,800-- bd2 ba-- sqft414 Deer Lake Pl, Bronston, KY 42518Off Market
- $125,700-- bd-- ba-- sqftW Canterbury Dr, Bronston, KY 42518Off Market
- $36,500-- bd-- ba-- sqftW Canterbury Dr, Bronston, KY 42518Off Market
- $27,000-- bd-- ba-- sqftW Canterbury Dr, Bronston, KY 42518Off Market
- $149,300-- bd-- ba-- sqftW Canterbury Dr, Bronston, KY 42518Off Market
- $173,300-- bd-- ba-- sqftW Canterbury Dr, Bronston, KY 42518Off Market
- $172,300-- bd-- ba-- sqftW Canterbury Dr, Bronston, KY 42518Off Market
A local agent can set up tours, give advice and negotiate with sellers.
Similar homes
- $488,5003 bd3 ba2.7k sqft217 S Riverwood Rd, Bronston, KY 42518For Sale

 MLS ID #26021247, Lula Jean Burton, RE/MAX LakeTime Realty. Imagine MLS
 - $399,9002 bd2 ba1.6k sqft373 Chateau Pl, Bronston, KY 42518For Sale
 MLS ID #26017712, Tonya M. Crawford, RE/MAX LakeTime Realty. Imagine MLS
 - $495,0002 bd2 ba1.4k sqft12 Woodson Bend Resort Dr, Bronston, KY 42518For Sale
 MLS ID #26011238, Vicki L. Burchfield, Lake Cumberland Real Estate Professionals. Imagine MLS
 - $299,9002 bd2 ba1.2k sqft69-3 Woodson Bend Resort, Bronston, KY 42518For Sale
 MLS ID #26022100, Tonya M. Crawford, RE/MAX LakeTime Realty. Imagine MLS
 - $789,0003 bd3 ba2k sqft288 W Canterbury Dr, Bronston, KY 42518For SaleMLS ID #24009041, Jill Haseotes, Eagle Realty & Development LLC. Imagine MLS
- $270,0003 bd2 ba1.8k sqft1715 Highway 790, Bronston, KY 42518For SaleMLS ID #26020487, James T Wilson, CENTURY 21 Advantage Realty. Imagine MLS
- $359,9003 bd2 ba1.5k sqft229 Timberlake Dr, Bronston, KY 42518For SaleMLS ID #26022252, Millie King Weaver, Keller Williams Bluegrass Realty - Lake Cumberland. Imagine MLS
- $329,9003 bd2 ba2.4k sqft172 Walden Ln, Bronston, KY 42518For SaleMLS ID #26020862, Lula Jean Burton, RE/MAX LakeTime Realty. Imagine MLS
- $359,9003 bd2 ba1.3k sqft65-3 Woodson Bnd, Bronston, KY 42518For SaleMLS ID #25502857, Tonya M. Crawford, RE/MAX LakeTime Realty. Imagine MLS
- $299,0003 bd2 ba1.3k sqft77-3 Woodson Bend Resort, Bronston, KY 42518For SaleMLS ID #26005591, Dianna Lowery-Pulliam, CENTURY 21 Advantage Realty. Imagine MLS
- $399,9005 bd3 ba2.7k sqft364 Twin Rivers Dr, Bronston, KY 42518For SaleMLS ID #26012526, Barry Turner, RE/MAX LakeTime Realty London. Imagine MLS
- $474,9004 bd3 ba2.9k sqft420 Fall Cir, Monticello, KY 42633For SaleMLS ID #26023115, Brandon Davis, No Wake Real Estate. Imagine MLS
- $450,0003 bd3 ba2.4k sqft90 Owens Ferry Rd, Somerset, KY 42503For SaleMLS ID #26021481, The Dream Team Real Estate Professionals - Dreama Bolin, Lake Cumberland Real Estate Professionals. Imagine MLS
- $275,0002 bd2 ba1.1k sqft59-2 Woodson Bend Resort, Bronston, KY 42518For SaleMLS ID #24006842, Vicki L. Burchfield, Lake Cumberland Real Estate Professionals. Imagine MLS
- $324,9002 bd2 ba1.3k sqft25-4 Woodson Bend Resort, Bronston, KY 42518For SaleMLS ID #25503956, Tonya M. Crawford, RE/MAX LakeTime Realty. Imagine MLS
- $605,0003 bd3 ba2.8k sqft75 Ferry Hill Dr, Somerset, KY 42503For SaleMLS ID #26002990, David Sparks, CENTURY 21 Advantage Realty. Imagine MLS
- $459,0004 bd3 ba2.1k sqft1967 Shepola Rd, Nancy, KY 42544For SaleMLS ID #26022050, Brandon Davis, No Wake Real Estate. Imagine MLS
- $329,0004 bd3 ba1.9k sqft84 Clover Leaf Cir, Burnside, KY 42519For SaleMLS ID #26006369, Dianna Lowery-Pulliam, CENTURY 21 Advantage Realty. Imagine MLS
- $579,0004 bd3 ba3k sqft271 Bluegrass Mdw, Somerset, KY 42503For SaleMLS ID #26013654, Alisha Burton, CENTURY 21 Advantage Realty. Imagine MLS
- $399,0003 bd4 ba2.7k sqft31 Sky View Ln, Burnside, KY 42519For SaleMLS ID #25508263, Dianna Lowery-Pulliam, CENTURY 21 Advantage Realty. Imagine MLS
