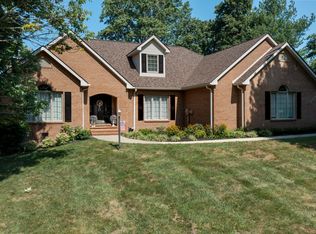
2,769 sq ft main level + 2,140 sq ft lower level with heat and air — approx. 4,909 sq ft total ='s - A whole lot of space for the money. Newly built in 2024, this beautifully crafted 1.5-story home offers 5 bedrooms and 4 full baths with an open layout designed for comfort and entertaining. Real hickory hardwood floors, 10'+ cathedral ceilings, custom trim, and a striking fireplace anchor the main living space, while the kitchen features upscale finishes with granite countertops and white oak cabinetry. Large windows bring in natural light and capture lake views throughout. The lower level is already framed, plumbed, and HVAC- installed, giving you immediate flexibility to expand to suit your needs. Step out onto the oversized, partially enclosed composite back deck overlooking Lake Cumberland, with a fenced yard below perfect for everyday use. Complete with a 3-car garage and additional parking, all just a few minutes from Somerset, multiple boat ramps and Lee's Ford Marina.
For sale
$649,999
56 E Golden Is, Nancy, KY 42544
5beds
2,769sqft
Single Family Residence
Built in 2024
0.71 Acres Lot
$636,900 Zestimate®
$235/sqft
$-- HOA
What's special
- 168 days
- 159
- 15
Zillow last checked:
Listing updated:
Listed by:
Brandon Davis 606-802-0123,
No Wake Real Estate
Source: Imagine MLS,MLS#: 26009685
Facts & features
Interior
Bedrooms & bathrooms
- Bedrooms: 5
- Bathrooms: 4
- Full bathrooms: 4
Primary bedroom
- Level: First
Bedroom 2
- Level: First
Bedroom 3
- Level: First
Bedroom 4
- Level: First
Bedroom 5
- Level: Second
Bathroom 1
- Level: First
Bathroom 2
- Level: First
Bathroom 3
- Level: First
Bathroom 4
- Level: Second
Dining room
- Level: First
Kitchen
- Level: First
Office
- Level: First
Utility room
- Level: First
Heating
- Electric, Heat Pump
Cooling
- Electric, Heat Pump
Appliances
- Included: Dishwasher, Gas Range, Microwave, Refrigerator, Oven
- Laundry: Electric Dryer Hookup, Washer Hookup
Features
- Flooring: Hardwood, Tile
- Windows: Insulated Windows, Screens
- Basement: Full,Partially Finished,Unfinished
- Number of fireplaces: 1
- Fireplace features: Living Room, Wood Burning
Interior area
- Total structure area: 2,769
- Total interior livable area: 2,769 sqft
- Finished area above ground: 2,769
- Finished area below ground: 0
Property
Parking
- Total spaces: 3
- Parking features: Attached Garage, Driveway, Off Street
- Garage spaces: 3
- Has uncovered spaces: Yes
Features
- Levels: One and One Half
- Exterior features: Fire Pit
- Fencing: Wood
- Has view: Yes
- View description: Rural, Lake
- Has water view: Yes
- Water view: Lake
- Body of water: Lake Cumberland
Lot
- Size: 0.71 Acres
- Features: Few Trees
Details
- Parcel number: 0400128
Construction
Type & style
- Home type: SingleFamily
- Architectural style: Craftsman
- Property subtype: Single Family Residence
Materials
- HardiPlank Type, Stone
- Foundation: Concrete Perimeter
- Roof: Dimensional Style
Condition
- Year built: 2024
Utilities & green energy
- Sewer: Septic Tank
- Water: Public
- Utilities for property: Cable Available, Electricity Connected, Underground Utilities, Water Connected, Propane
Community & HOA
Community
- Subdivision: Shepola Shores
HOA
- Has HOA: No
Location
- Region: Nancy
Financial & listing details
- Price per square foot: $235/sqft
- Date on market: 5/1/2026
Estimated market value
$636,900
$605,000 - $669,000
$2,442/mo
Price history
| Date | Event | Price |
|---|---|---|
| 7/8/2026 | Price change | $649,999-2.1%$235/sqft |
Source:  Imagine MLS #26009685 Report a problem Imagine MLS #26009685 Report a problem | ||
| 6/1/2026 | Price change | $664,000-0.7%$240/sqft |
Source: Imagine MLS #26009685 Report a problem | ||
| 5/1/2026 | Listed for sale | $669,000-1.5%$242/sqft |
Source: Imagine MLS #26009685 Report a problem | ||
| 5/1/2026 | Listing removed | $679,000$245/sqft |
Source: Imagine MLS #25008223 Report a problem | ||
| 4/21/2026 | Price change | $679,000-3%$245/sqft |
Source: Imagine MLS #25008223 Report a problem | ||
| 2/6/2026 | Price change | $699,999-6.5%$253/sqft |
Source: Imagine MLS #25008223 Report a problem | ||
| 11/20/2025 | Price change | $749,000-3.4%$270/sqft |
Source: Imagine MLS #25008223 Report a problem | ||
| 11/1/2025 | Price change | $774,999-3%$280/sqft |
Source: Imagine MLS #25008223 Report a problem | ||
| 8/5/2025 | Price change | $799,000-1.2%$289/sqft |
Source: Imagine MLS #25008223 Report a problem | ||
| 7/18/2025 | Price change | $809,000-3.6%$292/sqft |
Source: Imagine MLS #25008223 Report a problem | ||
| 5/14/2025 | Price change | $839,000-5.7%$303/sqft |
Source: Imagine MLS #25008223 Report a problem | ||
| 4/23/2025 | Listed for sale | $889,250$321/sqft |
Source: Imagine MLS #25008223 Report a problem | ||
Public tax history
Tax history is unavailable.
Monthly payment
Est. payment
Payment breakdown
Explore the cost of this home by adjusting the details. Changes won't be saved.Climate risks
Neighborhood: 42544
Nearby schools
Schools provided by the listing agent
- Elementary: Nancy
- Middle: Southern
- High: Southwestern
Source: Imagine MLS. This data may not be complete. We recommend contacting the local school district to confirm school assignments for this home.
Similar homes
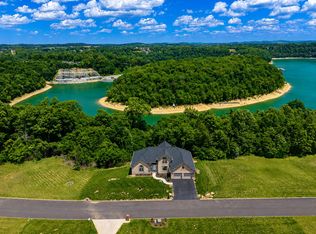
- $649,9005 bd5 ba4.1k sqft602 Knoll Ln, Nancy, KY 42544For Sale
 MLS ID #26011773, Ashly V Smith, Lake Cumberland Real Estate Professionals. Imagine MLS
 - $650,0005 bd3 ba2.5k sqft287 Lakeshore Dr, Nancy, KY 42544For Sale By Owner

- $650,0005 bd3 ba4k sqft512 Water Cliff Dr, Somerset, KY 42503For Sale
 MLS ID #26004247, Lula Jean Burton, RE/MAX LakeTime Realty. Imagine MLS
 - $599,0005 bd4 ba3.4k sqft65 Trenton Ct, Nancy, KY 42544For Sale By Owner

- $459,0004 bd3 ba2.1k sqft1967 Shepola Rd, Nancy, KY 42544For SaleMLS ID #26022050, Brandon Davis, No Wake Real Estate. Imagine MLS
- $589,9003 bd4 ba2.9k sqft450 White Oak Dr, Nancy, KY 42544For SaleMLS ID #26010019, Millie King Weaver, Keller Williams Bluegrass Realty - Lake Cumberland. Imagine MLS
- $650,0004 bd5 ba3.6k sqft348 Restful Run Rd, Jabez, KY 42544For SaleMLS ID #25507055, Owen Sadrzadeh, Lifstyl Real Estate. Imagine MLS
- $640,0004 bd4 ba3.6k sqft333 Old Waitsboro Rd, Bronston, KY 42518For SaleMLS ID #26024963, Jenna Smith Sims, SmithCO Real Estate Firm. Imagine MLS
- $618,8884 bd4 ba3.9k sqft32 Mercato Dr, Somerset, KY 42503For SaleMLS ID #26024750, Millie King Weaver, Keller Williams Bluegrass Realty - Lake Cumberland. Imagine MLS
- $649,0004 bd4 ba3.6k sqft115 Esplanade Dr, Somerset, KY 42503For SaleMLS ID #26007672, Jill Haseotes, Eagle Realty & Development LLC. Imagine MLS
- $533,9004 bd4 ba3.8k sqft147 Kolsons Landing Dr, Somerset, KY 42503For SaleMLS ID #26009229, J Daniel Hicks, CENTURY 21 Advantage Realty. Imagine MLS
- $729,9003 bd4 ba2.5k sqft40 Waterfall Way, Somerset, KY 42503For SaleMLS ID #26006022, Millie King Weaver, Keller Williams Bluegrass Realty - Lake Cumberland. Imagine MLS
- $559,9005 bd4 ba3.7k sqft568 White Tail Run, Somerset, KY 42503For SaleMLS ID #26020433, Mike Hines, Lake Cumberland Real Estate Professionals. Imagine MLS
- $549,9004 bd3 ba3.6k sqft367 Natures Valley Dr, Somerset, KY 42503For SaleMLS ID #26019141, Matthew Fouch, Keller Williams Commonwealth - Somerset. Imagine MLS
- $349,0003 bd2 ba1.8k sqft553 Knoll Ln, Nancy, KY 42544For SaleMLS ID #26026288, Tucker McAlpin, Bluegrass Auction and Realty. Imagine MLS
- $519,9004 bd3 ba3.6k sqft58 Lake Ridge Rd, Somerset, KY 42503For SaleMLS ID #26022018, Millie King Weaver, Keller Williams Bluegrass Realty - Lake Cumberland. Imagine MLS
- $449,9004 bd4 ba3.4k sqft119 Lewis Brown Dr, Somerset, KY 42503For SaleMLS ID #26010509, Mike Hines, Lake Cumberland Real Estate Professionals. Imagine MLS
- $499,0004 bd4 ba3.3k sqft284 George St, Somerset, KY 42503For SaleMLS ID #26000556, Mike Hines, Lake Cumberland Real Estate Professionals. Imagine MLS
- $439,9004 bd3 ba2.3k sqft3800 Oak Hill Rd, Somerset, KY 42503For SaleMLS ID #26027793, Judith Dyehouse, Weichert Realtors Ford Brothers, Inc.. Imagine MLS
- $399,9007 bd3 ba4k sqft18 Ash Dr, Nancy, KY 42544For SaleMLS ID #26025217, Sherri Frye, Godby Realty & Auction. Imagine MLS
