LUXURY LAKE LIVING AT ITS FINEST! NEARLY 6,500 SQ FT • LAKE VIEWS • GATED COMMUNITY • TWO DEEDED LOTS Some homes are beautiful. Some homes are unforgettable. This one is BOTH!!! Welcome to 231 Colson Drive, an extraordinary custom-built residence tucked inside the prestigious gated community of Colson Cove, where breathtaking Lake Cumberland views, exceptional privacy, and sophisticated luxury come together in one remarkable property. Imagine starting your morning with peaceful lake views, gathering with friends and family in an incredible chef's kitchen, and ending the day beneath a sky filled with stars. With nearly 6,500 square feet of thoughtfully designed living space, this spectacular home offers the scale, quality, and flexibility rarely found in the Lake Cumberland market. From the moment you step inside, you'll appreciate the craftsmanship and attention to detail. The stunning chef's kitchen serves as the heart of the home, featuring quartz countertops, abundant custom cabinetry, stainless steel appliances, gas cooktop, double ovens, generous workspace, and a large walk-in pantry—beautifully designed for everything from intimate family dinners to unforgettable gatherings. Multiple spacious living areas provide room to relax and entertain, while three gas fireplaces, custom built-ins, and timeless architectural details add warmth and character throughout the home. The main-level primary suite is truly a private retreat, complete with an incredible walk-in closet and a spa-inspired atmosphere designed for ultimate relaxation. With six bedrooms and four-and-a-half bathrooms, a dedicated home office, bonus spaces, and flexible areas perfect for guests or multigenerational living, this home effortlessly adapts to the way you live. And the amenities? Exceptional!!!! A dedicated gym, wired security system, surround sound, central vacuum, walk-through attic storage, and extensive built-in storage are just a few of the thoughtful features that make this residence as functional as it is luxurious. Outside, the experience continues. Beautifully maintained grounds, inviting outdoor living spaces, and your own small fruit orchard create a private setting where you can truly enjoy the beauty of Lake Cumberland living. And then there's the land... This offering includes TWO DEEDED PARCELS—the primary homesite identified as Lot 10, PLUS the adjoining Lot 9!! The additional lot provides an exceptional opportunity for even more privacy, recreation, outdoor living, or future possibilities! Life in Colson Cove offers the kind of community atmosphere that makes coming home feel special. Enjoy quiet streets perfect for walking and biking, a neighborhood pond and gazebo, annual Fourth of July fireworks, and underground utilities that help preserve the community's beautiful, peaceful surroundings. Best of all, you're just minutes from Conley Bottom Marina or Burnside Marina, downtown Somerset, shopping, dining, healthcare, and everything Pulaski County has to offer. Luxury. Privacy. Space. Lake views. Two parcels. An exceptional gated community. 231 Colson Drive isn't simply a place to live—it's an opportunity to experience Lake Cumberland at an entirely different level. WELCOME HOME TO LUXURY LAKE LIVING.
For sale
$714,900
231 Colson Dr, Bronston, KY 42518
6beds
6,457sqft
Single Family Residence
Built in 2008
1.34 Acres Lot
$679,600 Zestimate®
$111/sqft
$33/mo HOA
What's special
Small fruit orchardGas cooktopBeautifully maintained groundsThree gas fireplacesSpa-inspired atmosphereMain-level primary suiteDedicated gym
- 21 days
- 267
- 9
Zillow last checked:
Listing updated:
Listed by:
Ashly V Smith 606-425-2007,
Lake Cumberland Real Estate Professionals
Source: Imagine MLS,MLS#: 26025772
Facts & features
Interior
Bedrooms & bathrooms
- Bedrooms: 6
- Bathrooms: 5
- Full bathrooms: 4
- 1/2 bathrooms: 1
Primary bedroom
- Level: First
Bedroom 2
- Level: Second
Bedroom 3
- Level: Second
Bedroom 4
- Level: Second
Bedroom 5
- Level: Lower
Bonus room
- Level: First
Bonus room
- Description: Currently being used as a Gym
- Level: Lower
Kitchen
- Level: First
Living room
- Level: First
Other
- Level: Lower
Heating
- Heat Pump
Cooling
- Heat Pump
Appliances
- Included: Dishwasher, Gas Range, Microwave, Refrigerator, Oven
- Laundry: Electric Dryer Hookup, Main Level, Washer Hookup
Features
- Central Vacuum, Eat-in Kitchen, Walk-In Closet(s), Ceiling Fan(s)
- Flooring: Carpet, Hardwood, Tile
- Windows: Blinds
- Basement: Finished,Walk-Up Access
- Number of fireplaces: 3
- Fireplace features: Dining Room, Family Room, Gas Log
Interior area
- Total structure area: 6,457
- Total interior livable area: 6,457 sqft
- Finished area above ground: 3,989
- Finished area below ground: 2,468
Video & virtual tour
Property
Parking
- Total spaces: 2
- Parking features: Attached Garage, Driveway, Garage Faces Side
- Garage spaces: 2
- Has uncovered spaces: Yes
Features
- Levels: One and One Half
- Has view: Yes
- View description: Neighborhood, Lake
- Has water view: Yes
- Water view: Lake
- Body of water: Lake Cumberland
Lot
- Size: 1.34 Acres
- Features: Landscaped
Details
- Parcel number: 0522039
Construction
Type & style
- Home type: SingleFamily
- Property subtype: Single Family Residence
Materials
- Brick Veneer
- Foundation: Concrete Perimeter
- Roof: Shingle
Condition
- Year built: 2008
Utilities & green energy
- Sewer: Septic Tank
- Water: Public
- Utilities for property: Cable Available, Electricity Connected, Phone Available, Water Connected
Community & HOA
Community
- Security: Security System Owned
- Subdivision: Colson Cove
HOA
- Has HOA: Yes
- Amenities included: None
- Services included: Other
- HOA fee: $400 annually
Location
- Region: Bronston
Financial & listing details
- Price per square foot: $111/sqft
- Tax assessed value: $450,000
- Annual tax amount: $3,398
- Date on market: 9/18/2026
Estimated market value
$679,600
$646,000 - $714,000
$5,175/mo
Price history
| Date | Event | Price |
|---|---|---|
| 9/18/2026 | Listed for sale | $714,9000%$111/sqft |
Source:  Imagine MLS #26025772 Report a problem Imagine MLS #26025772 Report a problem | ||
| 8/28/2026 | Listing removed | $715,000$111/sqft |
Source: Imagine MLS #26003755 Report a problem | ||
| 7/24/2026 | Price change | $715,000-1.4%$111/sqft |
Source: Imagine MLS #26003755 Report a problem | ||
| 3/1/2026 | Listed for sale | $725,000+114.8%$112/sqft |
Source: Imagine MLS #26003755 Report a problem | ||
| 6/22/2020 | Sold | $337,525-15.6%$52/sqft |
Source: Imagine MLS #3036764 Report a problem | ||
| 5/7/2020 | Pending sale | $399,900$62/sqft |
Source: Kris Absher Real Estate #36764 Report a problem | ||
| 4/9/2020 | Listed for sale | $399,900$62/sqft |
Source: Kris Absher Real Estate #36764 Report a problem | ||
| 3/20/2020 | Pending sale | $399,900$62/sqft |
Source: Kris Absher Real Estate #36764 Report a problem | ||
| 3/13/2020 | Listed for sale | $399,900-5.9%$62/sqft |
Source: Kris Absher Real Estate #36764 Report a problem | ||
| 12/6/2019 | Listing removed | $425,000$66/sqft |
Source: Realty World Dowell & Assoc #32187 Report a problem | ||
| 10/5/2018 | Price change | $425,000-3.2%$66/sqft |
Source: Realty World Dowell & Assoc #1820212 Report a problem | ||
| 8/31/2018 | Listed for sale | $439,000-0.2%$68/sqft |
Source: Realty World Dowell & Associates #32187 Report a problem | ||
| 7/2/2018 | Listing removed | $439,900$68/sqft |
Source: Turner Realty Group LLC #25441 Report a problem | ||
| 6/25/2018 | Listed for sale | $439,900-10.2%$68/sqft |
Source: Turner Realty Group LLC #25441 Report a problem | ||
| 4/9/2015 | Listing removed | $489,900$76/sqft |
Source: Key Associates Waterfront Realty #19296 Report a problem | ||
| 6/24/2014 | Listed for sale | $489,900+2.1%$76/sqft |
Source: Key Associates Waterfront Realty #19296 Report a problem | ||
| 3/17/2014 | Listing removed | $479,900$74/sqft |
Source: Key Associates Waterfront Realty #12313 Report a problem | ||
| 3/2/2013 | Listed for sale | $479,900+1099.8%$74/sqft |
Source: Key AssociatesWaterfront Rlty #12313 Report a problem | ||
| 3/31/2008 | Sold | $40,000$6/sqft |
Source: Agent Provided Report a problem | ||
Public tax history
| Year | Property taxes | Tax assessment |
|---|---|---|
| 2024 | $3,398 | $450,000 +12.5% |
| 2023 | -- | $400,000 |
| 2022 | -- | $400,000 |
| 2021 | -- | $400,000 |
| 2020 | $3,310 | $400,000 +23.1% |
| 2019 | $3,310 +19.1% | $325,000 +10.2% |
| 2018 | $2,779 +11.9% | $295,000 |
| 2017 | $2,482 +2% | $295,000 |
| 2016 | $2,434 | $295,000 |
| 2015 | $2,434 +5.1% | $295,000 |
| 2014 | $2,316 +8.4% | $295,000 |
| 2010 | $2,136 | $295,000 |
Find assessor info on the county website
Monthly payment
Est. payment
Payment breakdown
Explore the cost of this home by adjusting the details. Changes won't be saved.Climate risks
Neighborhood: 42518
Nearby schools
Schools provided by the listing agent
- Elementary: Burnside
- Middle: Southern
- High: Southwestern
Source: Imagine MLS. This data may not be complete. We recommend contacting the local school district to confirm school assignments for this home.

Similar homes
- $675,0006 bd5 ba4.3k sqft291 Forest Ridge Cir, Bronston, KY 42518For Sale
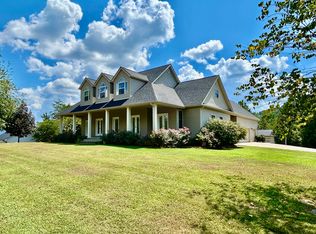
 MLS ID #26015639, Nelson B Weaver, Lake Cumberland Real Estate Professionals. Imagine MLS
 - $640,0004 bd4 ba3.6k sqft333 Old Waitsboro Rd, Bronston, KY 42518For Sale
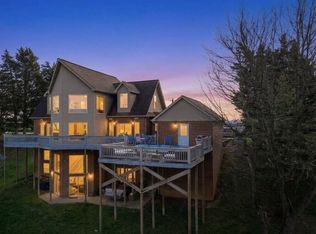 MLS ID #26024963, Jenna Smith Sims, SmithCO Real Estate Firm. Imagine MLS
 - $750,0007 bd5 ba8.2k sqft324 George St, Somerset, KY 42503For Sale
 MLS ID #26025325, Drew Patton, Weichert Realtors Ford Brothers, Inc.. Imagine MLS
 - $649,0005 bd5 ba5.5k sqft74 Antler Ct, Somerset, KY 42503For Sale
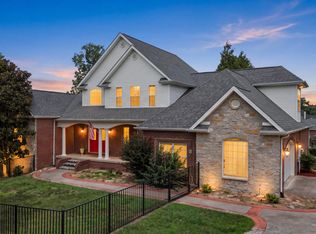 MLS ID #26016560, Gina Hill, Lake Cumberland Real Estate Professionals. Imagine MLS
 - $799,9005 bd5 ba5.5k sqft90 Eury Ln, Somerset, KY 42501For Sale
 MLS ID #1731159, Janet L Jones, Re/Max Elite Realty. Metro Search Inc. LLC DBA Apex MLS
 - $695,0004 bd4 ba5.7k sqft514 Waitsboro Dr, Somerset, KY 42503For SaleMLS ID #26026000, Brandon Becker, CENTURY 21 Advantage Realty. Imagine MLS
- $679,0006 bd6 ba6.8k sqft518 W Lakeshore Dr, Burnside, KY 42519For SaleMLS ID #26009113, Lula Jean Burton, RE/MAX LakeTime Realty. Imagine MLS
- $699,9004 bd4 ba4.1k sqft512 W Canterbury Dr, Bronston, KY 42518For SaleMLS ID #26010007, Tonya M. Crawford, RE/MAX LakeTime Realty. Imagine MLS
- $614,9005 bd4 ba5k sqft80 Kolsons Landing Dr, Somerset, KY 42503For SaleMLS ID #26023763, Susan W Alderdice, Lake Homes Realty. Imagine MLS
- $655,0005 bd4 ba4.3k sqft312 George St, Somerset, KY 42503For SaleMLS ID #26011584, Lindsey Bivens, Berkshire Hathaway de Movellan Properties. Imagine MLS
- $829,9005 bd5 ba6k sqft17 Windy Hills Dr, Somerset, KY 42501For SaleMLS ID #26024209, Millie King Weaver, Keller Williams Bluegrass Realty - Lake Cumberland. Imagine MLS
- $650,0005 bd3 ba4k sqft512 Water Cliff Dr, Somerset, KY 42503For SaleMLS ID #26004247, Lula Jean Burton, RE/MAX LakeTime Realty. Imagine MLS
- $649,9005 bd5 ba4.1k sqft602 Knoll Ln, Nancy, KY 42544For SaleMLS ID #26011773, Ashly V Smith, Lake Cumberland Real Estate Professionals. Imagine MLS
- $649,9004 bd4 ba4.7k sqft207 Lake Cliff Dr, Somerset, KY 42503For SaleMLS ID #26004611, Eric Smith, RE/MAX Creative Realty. Imagine MLS
- $749,0004 bd4 ba5.1k sqft70 Lindrick Dr, Somerset, KY 42503For SaleMLS ID #26027374, Cassandra Akin, Weichert Realtors Ford Brothers, Inc.. Imagine MLS
- $799,9004 bd4 ba4.8k sqft91 White Tail Run, Somerset, KY 42503For SaleMLS ID #26011764, Millie King Weaver, Keller Williams Bluegrass Realty - Lake Cumberland. Imagine MLS
- $699,0005 bd5 ba5.8k sqft3800 Highway 39, Somerset, KY 42503For SaleMLS ID #26013583, Cassandra Akin, Weichert Realtors Ford Brothers, Inc.. Imagine MLS
- $924,9005 bd5 ba4.4k sqft155 W Canterbury Dr, Bronston, KY 42518For SaleMLS ID #26002282, Tonya M. Crawford, RE/MAX LakeTime Realty. Imagine MLS
- $650,0004 bd3 ba4.3k sqft3823 Hickory Hill Dr, Somerset, KY 42503For SaleMLS ID #26010272, Sherri Frye, Godby Realty & Auction. Imagine MLS
