Unique Property with Massive Finished Garage, RV Hookup & Flexible Living/Work Space Check out this truly one of a kind property offering an impressive blend of comfortable living space, functionality, and endless possibilities. Whether you need room for hobbies, storage, recreation, business use, RV parking, or future expansion, this property delivers in a big way. Enjoy mornings and evenings on the front or back 1400 sq ft porch with awesome views. Inside, the 2,000 sq ft home features a well-designed layout with thoughtful upgrades throughout. 9 ft ceilings and open floor plan gives the home a larger feel. The kitchen is a standout, offering custom countertops and a massive island that provides plenty of workspace, storage, and gathering space for entertaining or everyday living. Heated floors add an extra level of comfort, creating a warm and inviting feel throughout the home. The master suite and private bath are located on the opposite end of the home, offering added privacy and separation from the additional bedrooms. The secondary bedrooms are generously sized, providing comfortable space for family, guests, an office, or hobby rooms. One of the standout features is the massive 18 ft tall 3,000 sq. ft. finished garage, complete with heat and air conditioning for year-round comfort. This exceptional space offers incredible flexibility and can be used for vehicle storage, a workshop, home business, entertaining area, gym, studio, or simply as an extension of the home. The garage is also equipped with an RV hookup and septic drain, making it especially convenient for RV owners or guests. The seller notes they never shut the door between the garage and the living area because the spray foam insulation creates an excellent barrier and helps maintain comfortable climate control throughout. This thoughtful insulation adds to the overall efficiency and comfort of the property, making the garage feel like a true extension of the home rather than just extra storage space. With a spacious interior, private master suite, large bedrooms, upgraded kitchen, heated floors, and an extraordinary finished garage, this property is ideal for buyers looking for more than a traditional home. If you need room to spread out, store equipment, park recreational vehicles, work from home, or create the ultimate hobby space, this is a must-see. 6 miles from burnside marina makes this a very quick trip to launch the boat, location is no issue with this one!
Contingent
Price cut: $15K (7/28)
$670,000
3776 State Highway 790, Bronston, KY 42518
3beds
5,000sqft
Single Family Residence
Built in 2021
8 Acres Lot
$629,500 Zestimate®
$134/sqft
$-- HOA
What's special
Rv hookupMassive finished garageOpen floor planWell-designed layoutSpacious interiorCustom countertops
- 101 days
- 234
- 22
Zillow last checked:
Listing updated:
Listed by:
Eric Sizemore 606-231-6335,
Keller Williams Legacy Group
Source: Imagine MLS,MLS#: 26015416
Facts & features
Interior
Bedrooms & bathrooms
- Bedrooms: 3
- Bathrooms: 2
- Full bathrooms: 2
Primary bedroom
- Level: First
Bedroom 2
- Level: First
Bedroom 3
- Level: First
Bathroom 1
- Level: First
Bathroom 2
- Level: First
Kitchen
- Level: First
Living room
- Level: First
Heating
- Electric
Cooling
- Central Air, Ductless
Features
- Flooring: Concrete
- Has basement: No
- Number of fireplaces: 1
- Fireplace features: Blower Fan, Electric
Interior area
- Total structure area: 5,000
- Total interior livable area: 5,000 sqft
- Finished area above ground: 5,000
- Finished area below ground: 0
Property
Parking
- Total spaces: 4400
- Parking features: Attached Carport, Attached Garage, Driveway, Heated
- Garage spaces: 3000
- Carport spaces: 1400
- Covered spaces: 4400
- Has uncovered spaces: Yes
Features
- Levels: One
Lot
- Size: 8 Acres
Details
- Parcel number: 0650030
- Horses can be raised: Yes
Construction
Type & style
- Home type: SingleFamily
- Property subtype: Single Family Residence
Materials
- Metal Siding
- Foundation: Concrete Perimeter, Slab
Condition
- Year built: 2021
Utilities & green energy
- Sewer: Septic Tank
- Water: Public
Community & HOA
Community
- Subdivision: Rural
HOA
- Has HOA: No
Location
- Region: Bronston
Financial & listing details
- Price per square foot: $134/sqft
- Date on market: 6/30/2026
Estimated market value
$629,500
$598,000 - $661,000
$2,505/mo
Price history
| Date | Event | Price |
|---|---|---|
| 10/8/2026 | Contingent | $670,000$134/sqft |
Source:  Imagine MLS #26015416 Report a problem Imagine MLS #26015416 Report a problem | ||
| 7/28/2026 | Price change | $670,000-2.2%$134/sqft |
Source: Imagine MLS #26015416 Report a problem | ||
| 6/30/2026 | Listed for sale | $685,000$137/sqft |
Source: Imagine MLS #26015416 Report a problem | ||
Public tax history
Tax history is unavailable.
Monthly payment
Est. payment
Payment breakdown
Explore the cost of this home by adjusting the details. Changes won't be saved.Climate risks
Neighborhood: 42518
Nearby schools
Schools provided by the listing agent
- Elementary: Burnside
- Middle: Southern
- High: Southwestern
Source: Imagine MLS. This data may not be complete. We recommend contacting the local school district to confirm school assignments for this home.
Similar homes
- $675,0006 bd5 ba4.3k sqft291 Forest Ridge Cir, Bronston, KY 42518For Sale
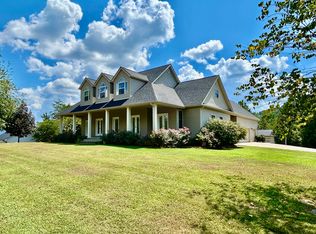
 MLS ID #26015639, Nelson B Weaver, Lake Cumberland Real Estate Professionals. Imagine MLS
 - $640,0004 bd4 ba3.6k sqft333 Old Waitsboro Rd, Bronston, KY 42518For Sale
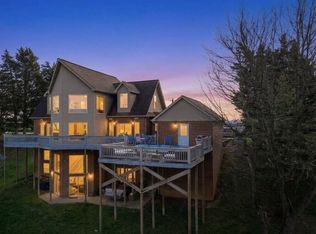 MLS ID #26024963, Jenna Smith Sims, SmithCO Real Estate Firm. Imagine MLS
 - $714,9006 bd5 ba6.4k sqft231 Colson Dr, Bronston, KY 42518For Sale
 MLS ID #26025772, Ashly V Smith, Lake Cumberland Real Estate Professionals. Imagine MLS
 - $699,9004 bd4 ba4.1k sqft512 W Canterbury Dr, Bronston, KY 42518For Sale
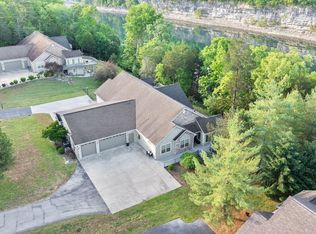 MLS ID #26010007, Tonya M. Crawford, RE/MAX LakeTime Realty. Imagine MLS
 - $599,9003 bd3 ba2.8k sqft600 Colyer Rd, Bronston, KY 42518For SaleMLS ID #26024501, Mike Hines, Lake Cumberland Real Estate Professionals. Imagine MLS
- $729,9003 bd4 ba2.5k sqft40 Waterfall Way, Somerset, KY 42503For SaleMLS ID #26006022, Millie King Weaver, Keller Williams Bluegrass Realty - Lake Cumberland. Imagine MLS
- $679,0006 bd6 ba6.8k sqft518 W Lakeshore Dr, Burnside, KY 42519For SaleMLS ID #26009113, Lula Jean Burton, RE/MAX LakeTime Realty. Imagine MLS
- $649,0005 bd5 ba5.5k sqft74 Antler Ct, Somerset, KY 42503For SaleMLS ID #26016560, Gina Hill, Lake Cumberland Real Estate Professionals. Imagine MLS
- $650,0004 bd3 ba4.3k sqft3823 Hickory Hill Dr, Somerset, KY 42503For SaleMLS ID #26010272, Sherri Frye, Godby Realty & Auction. Imagine MLS
- $749,0004 bd4 ba5.1k sqft70 Lindrick Dr, Somerset, KY 42503For SaleMLS ID #26027374, Cassandra Akin, Weichert Realtors Ford Brothers, Inc.. Imagine MLS
- $695,0004 bd4 ba5.7k sqft514 Waitsboro Dr, Somerset, KY 42503For SaleMLS ID #26026000, Brandon Becker, CENTURY 21 Advantage Realty. Imagine MLS
- $799,9005 bd5 ba5.5k sqft90 Eury Ln, Somerset, KY 42501For Sale
 MLS ID #1731159, Janet L Jones, Re/Max Elite Realty. Metro Search Inc. LLC DBA Apex MLS
 - $924,9005 bd5 ba4.4k sqft155 W Canterbury Dr, Bronston, KY 42518For SaleMLS ID #26002282, Tonya M. Crawford, RE/MAX LakeTime Realty. Imagine MLS
- $655,0005 bd4 ba4.3k sqft312 George St, Somerset, KY 42503For SaleMLS ID #26011584, Lindsey Bivens, Berkshire Hathaway de Movellan Properties. Imagine MLS
- $750,0004 bd5 ba4.6k sqft201 Bolton Dr, Somerset, KY 42503For SaleMLS ID #26027378, Matt C Coomer, eXp Realty, LLC. Imagine MLS
- $649,9005 bd5 ba4.1k sqft602 Knoll Ln, Nancy, KY 42544For SaleMLS ID #26011773, Ashly V Smith, Lake Cumberland Real Estate Professionals. Imagine MLS
- $519,9004 bd3 ba3.6k sqft58 Lake Ridge Rd, Somerset, KY 42503For SaleMLS ID #26022018, Millie King Weaver, Keller Williams Bluegrass Realty - Lake Cumberland. Imagine MLS
- $649,9004 bd4 ba4.7k sqft207 Lake Cliff Dr, Somerset, KY 42503For SaleMLS ID #26004611, Eric Smith, RE/MAX Creative Realty. Imagine MLS
