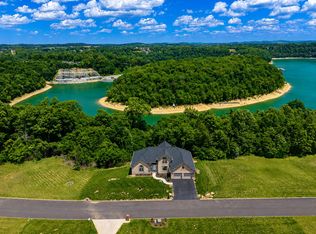
Welcome to 1254 Prather Dr! This 6 bed 3.5 bath home rests right above Lake Cumberland with a breathtaking view that is truly one of a kind. Currently set up to sleep 11 with plenty of room for additional beds. "Convenience" is an understatement being just minutes from Somerset, Lee's Ford Marina, Pulaski Park, and Fishing Creek Boat Launch. Enjoy a direct view of the annual Lee's Ford Fireworks show, room for boat/trailer parking, as well as ample space to host events and gatherings. While this can easily function as your primary residence, it is also one of the most well-established, income producing vacation rentals on Lake Cumberland with a massive clientele. This is your chance for a turn-key home and business opportunity, as it comes fully furnished and includes all current/future bookings. Views from every angle, a true chef's kitchen with granite tops, custom cabinets, stainless appliances, walk-in pantry, and so much more. The owners have poured their heart and soul into making this property what it is, and now it's ready for its new owners and next chapter. Pictures simply don't do the home and the views justice... These opportunities don't come around very often! Call today for more information and to set up your own private "no pressure" tour.
For sale
$779,000
1254 Prather Dr, Nancy, KY 42544
6beds
5,003sqft
Single Family Residence
Built in 1975
0.55 Acres Lot
$728,000 Zestimate®
$156/sqft
$-- HOA
What's special
Breathtaking viewViews from every angleStainless appliancesCustom cabinetsWalk-in pantryGranite tops
- 246 days
- 263
- 12
Zillow last checked:
Listing updated:
Listed by:
Drew Patton 606-305-2897,
Weichert Realtors Ford Brothers, Inc.
Source: Imagine MLS,MLS#: 26001703
Facts & features
Interior
Bedrooms & bathrooms
- Bedrooms: 6
- Bathrooms: 4
- Full bathrooms: 3
- 1/2 bathrooms: 1
Primary bedroom
- Level: Second
Kitchen
- Level: First
Heating
- Heat Pump
Cooling
- Heat Pump
Appliances
- Included: Dryer, Dishwasher, Microwave, Refrigerator, Washer, Oven, Range
- Laundry: Electric Dryer Hookup, Main Level, Washer Hookup
Features
- Wet Bar, Walk-In Closet(s)
- Flooring: Carpet, Tile
- Basement: Bath/Stubbed,Finished,Full,Walk-Out Access,Walk-Up Access
- Number of fireplaces: 1
- Fireplace features: Living Room, Wood Burning
Interior area
- Total structure area: 5,003
- Total interior livable area: 5,003 sqft
- Finished area above ground: 3,075
- Finished area below ground: 1,928
Property
Parking
- Total spaces: 2
- Parking features: Attached Garage, Driveway
- Garage spaces: 2
- Has uncovered spaces: Yes
Accessibility
- Accessibility features: Accessible Central Living Area, Accessible Kitchen
Features
- Levels: Three Or More
- Has view: Yes
- View description: Rural, Trees/Woods, Mountain(s), Lake, Water
- Has water view: Yes
- Water view: Lake,Water
- Body of water: Lake Cumberland
Lot
- Size: 0.55 Acres
Details
- Parcel number: 0407222
- Other equipment: Home Theater
Construction
Type & style
- Home type: SingleFamily
- Property subtype: Single Family Residence
Materials
- Vinyl Siding
- Foundation: Block
Condition
- Year built: 1975
Utilities & green energy
- Sewer: Septic Tank
- Water: Public
Community & HOA
Community
- Subdivision: Towering Hills
HOA
- Has HOA: No
Location
- Region: Nancy
Financial & listing details
- Price per square foot: $156/sqft
- Tax assessed value: $195,000
- Annual tax amount: $1,472
- Date on market: 8/4/2026
Estimated market value
$728,000
$692,000 - $764,000
$2,709/mo
Price history
| Date | Event | Price |
|---|---|---|
| 8/4/2026 | Price change | $779,000-2.5%$156/sqft |
Source:  Imagine MLS #26001703 Report a problem Imagine MLS #26001703 Report a problem | ||
| 1/29/2026 | Listed for sale | $799,000+113.1%$160/sqft |
Source: Imagine MLS #26001703 Report a problem | ||
| 2/1/2018 | Listing removed | $375,000$75/sqft |
Source: Eagle Realty & Development Co #27427 Report a problem | ||
| 2/1/2018 | Price change | $375,000+31.6%$75/sqft |
Source: Eagle Realty & Development Co #27427 Report a problem | ||
| 1/17/2018 | Price change | $285,000-24%$57/sqft |
Source: Eagle Realty & Development Co #27427 Report a problem | ||
| 8/23/2017 | Listed for sale | $375,000$75/sqft |
Source: Eagle Realty & Development Co #27427 Report a problem | ||
Public tax history
| Year | Property taxes | Tax assessment |
|---|---|---|
| 2024 | $1,472 | $195,000 |
| 2023 | -- | $195,000 |
| 2022 | -- | $195,000 +11.4% |
| 2021 | -- | $175,000 |
| 2020 | $1,448 | $175,000 |
| 2019 | $1,448 -3.2% | $175,000 -3.8% |
| 2018 | $1,496 -2.3% | $182,000 +4% |
| 2017 | $1,531 +34.4% | $175,000 |
| 2016 | $1,139 | $175,000 |
| 2015 | $1,139 +4.4% | $175,000 |
| 2014 | $1,091 +6.7% | $175,000 |
| 2010 | $1,023 | $175,000 |
Find assessor info on the county website
Monthly payment
Est. payment
Payment breakdown
Explore the cost of this home by adjusting the details. Changes won't be saved.Climate risks
Neighborhood: 42544
Nearby schools
Schools provided by the listing agent
- Elementary: Nancy
- Middle: Northern Pulaski
- High: Pulaski Co
Source: Imagine MLS. This data may not be complete. We recommend contacting the local school district to confirm school assignments for this home.
Similar homes

- $649,9005 bd5 ba4.1k sqft602 Knoll Ln, Nancy, KY 42544For Sale
 MLS ID #26011773, Ashly V Smith, Lake Cumberland Real Estate Professionals. Imagine MLS
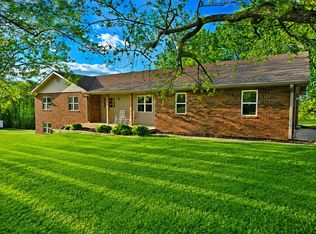
 - $679,9005 bd3 ba4.6k sqft223 Lanetown Rd, Nancy, KY 42544For Sale
 MLS ID #25008955, Farrah Dobbs, Lake Cumberland Real Estate Professionals. Imagine MLS
 - $399,9007 bd3 ba4k sqft18 Ash Dr, Nancy, KY 42544For Sale
 MLS ID #26025217, Sherri Frye, Godby Realty & Auction. Imagine MLS
 - $695,0004 bd4 ba5.7k sqft514 Waitsboro Dr, Somerset, KY 42503For Sale
 MLS ID #26026000, Brandon Becker, CENTURY 21 Advantage Realty. Imagine MLS
 - $750,0005 bd4 ba3.9k sqft2003 Merlin Ave, Somerset, KY 42503For SaleMLS ID #26013706, The Dream Team Real Estate Professionals - Dreama Bolin, Lake Cumberland Real Estate Professionals. Imagine MLS
- $799,9004 bd4 ba4.8k sqft91 White Tail Run, Somerset, KY 42503For SaleMLS ID #26011764, Millie King Weaver, Keller Williams Bluegrass Realty - Lake Cumberland. Imagine MLS
- $614,9005 bd4 ba5k sqft80 Kolsons Landing Dr, Somerset, KY 42503For SaleMLS ID #26023763, Susan W Alderdice, Lake Homes Realty. Imagine MLS
- $714,9006 bd5 ba6.4k sqft231 Colson Dr, Bronston, KY 42518For SaleMLS ID #26025772, Ashly V Smith, Lake Cumberland Real Estate Professionals. Imagine MLS
- $799,9003 bd4 ba3.1k sqft690 Ansel Rd, Science Hill, KY 42553For SaleMLS ID #26026165, Drew Patton, Weichert Realtors Ford Brothers, Inc.. Imagine MLS
- $649,9995 bd4 ba2.7k sqft56 E Golden Is, Nancy, KY 42544For SaleMLS ID #26009685, Brandon Davis, No Wake Real Estate. Imagine MLS
- $655,0005 bd4 ba4.3k sqft312 George St, Somerset, KY 42503For SaleMLS ID #26011584, Lindsey Bivens, Berkshire Hathaway de Movellan Properties. Imagine MLS
- $829,9005 bd5 ba6k sqft17 Windy Hills Dr, Somerset, KY 42501For SaleMLS ID #26024209, Millie King Weaver, Keller Williams Bluegrass Realty - Lake Cumberland. Imagine MLS
- $675,0006 bd5 ba4.3k sqft291 Forest Ridge Cir, Bronston, KY 42518For SaleMLS ID #26015639, Nelson B Weaver, Lake Cumberland Real Estate Professionals. Imagine MLS
- $699,9006 bd3 ba4.7k sqft278 Overview Dr, Somerset, KY 42503For SaleMLS ID #25502396, Mike Hines, Lake Cumberland Real Estate Professionals. Imagine MLS
- $649,0005 bd5 ba5.5k sqft74 Antler Ct, Somerset, KY 42503For SaleMLS ID #26016560, Gina Hill, Lake Cumberland Real Estate Professionals. Imagine MLS
- $500,0004 bd3 ba4.2k sqft51 Faubush Rd, Nancy, KY 42544For SaleMLS ID #26010767, Jordan Adkins, Keller Williams Commonwealth - Somerset. Imagine MLS
- $650,0005 bd3 ba4k sqft512 Water Cliff Dr, Somerset, KY 42503For SaleMLS ID #26004247, Lula Jean Burton, RE/MAX LakeTime Realty. Imagine MLS
- $739,9003 bd4 ba2.9k sqft160 Tarter St, Somerset, KY 42503For SaleMLS ID #26009922, Stephanie Todd, CENTURY 21 Advantage Realty. Imagine MLS
