A rare find in the highly sought-after Twin Lakes Subdivision with 3 Acres! Now offering this magnificent brick home featuring an impressive 6,531 sq ft of finished living space, an incredible 8-car garage, and a private IN-GROUND POOL! Spanning three levels, this exceptional property offers an abundance of space, versatility, and amenities, including a newly finished apartment above the detached garage! This home has been thoughtfully maintained and enhanced with recent improvements, including, a new roof in 2025, stunning new copper gutters, freshly stained pool patio, freshly painted garage doors, and additional updates throughout. The home offers formal dining, home office space with double doors, open living and casual dining concept with access to your spacious covered outdoor deck overlooking the pool, a gorgeous custom kitchen with granite countertops, Pella windows throughout, and so much more! Upstairs you will find the master suite with walk-in closet, his and her sinks, private water closet, and a generous soaking tub, and 2 additional spacious bedrooms and 1 full bath. The lower level offers an array of possibilities with an already designated workout room, bonus room (currently used as bedroom), full bathroom, and a family room for entertaining. Don't forget walkout access to your covered patio overlooking your hot tub and in-ground pool! Surrounded by mature trees and privacy, this outdoor oasis offers multiple entertaining spaces perfect for hosting birthdays, family gatherings or other celebrations. Best of all, this home features a newly finished apartment above the detached garage with a living area with sink and refrigerator, full bathroom and 1 bedroom. This addition offers privacy for guests, living space for the young adult, or a move-in ready in-law suite. The possibilities are endless! The property offers 2.99 acres to roam and a designated fenced in area perfect for pets and small children. Whether you're relocating or looking to expand, this one checks all the boxes! Conveniently located in North Somerset and conveniently located to all amenities- don't miss out on this one!
For sale
$799,900
481 Splendor View Dr, Somerset, KY 42503
5beds
6,513sqft
Single Family Residence
Built in 2004
2.99 Acres Lot
$751,300 Zestimate®
$123/sqft
$-- HOA
What's special
Magnificent brick homeFormal diningPrivate water closetPrivate in-ground poolPella windows throughoutFamily room for entertainingMultiple entertaining spaces
- 1 day
- 286
- 28
Zillow last checked:
Listing updated:
Listed by:
Morgan Harris 423-557-4748,
Lake Cumberland Real Estate Professionals
Source: Imagine MLS,MLS#: 26030948
Facts & features
Interior
Bedrooms & bathrooms
- Bedrooms: 5
- Bathrooms: 5
- Full bathrooms: 4
- 1/2 bathrooms: 1
Primary bedroom
- Level: Second
Bedroom 1
- Level: Second
Bedroom 2
- Level: Second
Primary bathroom
- Level: Second
Bathroom 1
- Level: First
Bathroom 2
- Level: Second
Bathroom 3
- Level: Lower
Bonus room
- Level: Lower
Dining room
- Level: First
Family room
- Level: Lower
Foyer
- Level: First
Kitchen
- Level: First
Living room
- Level: First
Office
- Level: First
Other
- Description: Pool house with bathroom
- Level: First
Recreation room
- Level: Lower
Utility room
- Level: First
Heating
- Electric, Heat Pump
Cooling
- Electric, Heat Pump
Appliances
- Included: Double Oven, Microwave, Refrigerator, Cooktop, Vented Exhaust Fan
- Laundry: Electric Dryer Hookup, Main Level, Washer Hookup
Features
- Breakfast Bar, Entrance Foyer, Eat-in Kitchen, Walk-In Closet(s), Ceiling Fan(s), Soaking Tub
- Flooring: Carpet, Concrete, Hardwood, Tile, Wood
- Windows: Blinds
- Basement: Bath/Stubbed,Finished,Full,Walk-Out Access
- Number of fireplaces: 1
- Fireplace features: Family Room, Gas Log, Ventless
Interior area
- Total structure area: 6,513
- Total interior livable area: 6,513 sqft
- Finished area above ground: 4,713
- Finished area below ground: 1,800
Property
Parking
- Total spaces: 8
- Parking features: Attached Garage, Detached Garage, Driveway, Garage Faces Front, Garage Faces Side
- Garage spaces: 8
- Has uncovered spaces: Yes
Features
- Levels: Two
- Has private pool: Yes
- Pool features: In Ground
- Fencing: Chain Link
- Has view: Yes
- View description: Trees/Woods, Neighborhood
Lot
- Size: 2.99 Acres
- Features: Landscaped, Wooded, Few Trees
Details
- Additional structures: Pool House
- Parcel number: 0607222, 0607221
Construction
Type & style
- Home type: SingleFamily
- Architectural style: Colonial
- Property subtype: Single Family Residence
Materials
- Brick Veneer
- Foundation: Concrete Perimeter
- Roof: Dimensional Style,Shingle
Condition
- Year built: 2004
Utilities & green energy
- Sewer: Septic Tank
- Water: Public
- Utilities for property: Electricity Connected, Water Connected
Community & HOA
Community
- Security: Security System Owned
- Subdivision: Twin Lakes
HOA
- Has HOA: No
Location
- Region: Somerset
Financial & listing details
- Price per square foot: $123/sqft
- Tax assessed value: $615,000
- Date on market: 11/10/2026
Estimated market value
$751,300
$714,000 - $789,000
$2,895/mo
Price history
| Date | Event | Price |
|---|---|---|
| 11/10/2026 | Listed for sale | $799,900+25%$123/sqft |
Source:  Imagine MLS #26030948 Report a problem | ||
| 11/8/2023 | Sold | $640,000-3%$98/sqft |
Source: Imagine MLS #23018150 Report a problem | ||
| 10/12/2023 | Pending sale | $659,900$101/sqft |
Source: Imagine MLS #23018150 Report a problem | ||
| 9/19/2023 | Listed for sale | $659,900+5.6%$101/sqft |
Source: Imagine MLS #23018150 Report a problem | ||
| 3/30/2023 | Sold | $625,000-10.1%$96/sqft |
Source: Imagine MLS #22020212 Report a problem | ||
| 2/17/2023 | Contingent | $695,000$107/sqft |
Source: Imagine MLS #22020212 Report a problem | ||
| 1/5/2023 | Price change | $695,000-4.1%$107/sqft |
Source: Imagine MLS #22020212 Report a problem | ||
| 9/30/2022 | Price change | $725,000-7.6%$111/sqft |
Source: Imagine MLS #22020212 Report a problem | ||
| 9/9/2022 | Price change | $785,000+12.9%$121/sqft |
Source: Imagine MLS #22020212 Report a problem | ||
| 7/6/2022 | Listed for sale | $695,000$107/sqft |
Source: Owner Report a problem | ||
Public tax history
| Year | Property taxes | Tax assessment |
|---|---|---|
| 2025 | -- | $615,000 |
| 2024 | $4,643 | $615,000 +75.7% |
| 2023 | -- | $350,000 |
| 2022 | -- | $350,000 |
| 2021 | -- | $350,000 |
| 2020 | $2,896 | $350,000 |
| 2019 | $2,896 -3.2% | $350,000 |
| 2018 | $2,993 +1.6% | $350,000 |
| 2017 | $2,945 +2% | $350,000 |
| 2016 | $2,888 | $350,000 |
| 2015 | $2,888 +5.1% | $350,000 |
| 2014 | $2,748 | $350,000 |
Find assessor info on the county website
Monthly payment
Est. payment
Payment breakdown
Explore the cost of this home by adjusting the details. Changes won't be saved.Climate risks
Neighborhood: 42503
Nearby schools
Schools provided by the listing agent
- Elementary: Pulaski Co
- Middle: Northern Pulaski
- High: Pulaski Co
Source: Imagine MLS. This data may not be complete. We recommend contacting the local school district to confirm school assignments for this home.
Similar homes
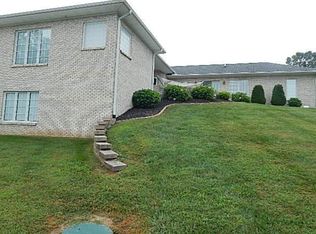
- $750,0004 bd5 ba4.6k sqft201 W Bolton Dr, Somerset, KY 42503For Sale
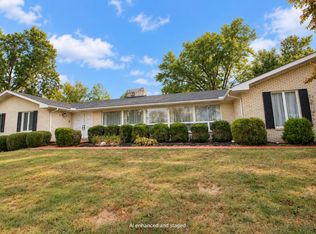 Rector Hayden Realtors
- $750,0004 bd5 ba4.6k sqft201 Bolton Dr, Somerset, KY 42503For Sale
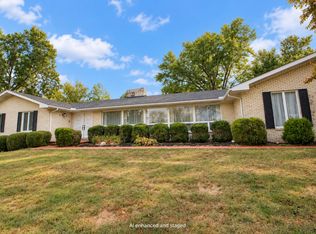
 MLS ID #26030737, Matt C Coomer, Rector Hayden Realtors. Imagine MLS
- $799,9005 bd5 ba7.1k sqft1357 Heather Hills Dr, Somerset, KY 42503For Sale
 MLS ID #26029903, Farrah Dobbs, Trueblood Real Estate KY LLC. Imagine MLS
- $439,9003 bd3 ba4.2k sqft84 Heritage Ave, Somerset, KY 42503For Sale
 MLS ID #26031068, The Dream Team Real Estate Professionals - Dreama Bolin, Lake Cumberland Real Estate Professionals. Imagine MLS
- $750,0005 bd4 ba3.9k sqft2003 Merlin Ave, Somerset, KY 42503For SaleMLS ID #26013706, The Dream Team Real Estate Professionals - Dreama Bolin, Lake Cumberland Real Estate Professionals. Imagine MLS
- $749,0004 bd4 ba5.1k sqft70 Lindrick Dr, Somerset, KY 42503For SaleMLS ID #26027374, Cassandra Akin, Weichert Realtors Ford Brothers, Inc.. Imagine MLS
- $699,9005 bd4 ba4.3k sqft506 Splendor View Dr, Somerset, KY 42503For SaleMLS ID #26030151, Reagan Kidd - Buttram, Keller Williams Bluegrass Realty - Lake Cumberland. Imagine MLS
- $699,9006 bd3 ba4.7k sqft278 Overview Dr, Somerset, KY 42503For SaleMLS ID #25502396, Mike Hines, Lake Cumberland Real Estate Professionals. Imagine MLS
- $699,0005 bd5 ba5.8k sqft3800 Highway 39, Somerset, KY 42503For SaleMLS ID #26013583, Cassandra Akin, Weichert Realtors Ford Brothers, Inc.. Imagine MLS
- $499,9005 bd3 ba3.7k sqft179 Walnut Ridge Dr, Somerset, KY 42503For SaleMLS ID #26030743, R Michael Broughton, Weichert Realtors Ford Brothers, Inc.. Imagine MLS
- $925,0004 bd5 ba4k sqft491 Pumphouse Rd, Somerset, KY 42503For SaleMLS ID #26004285, Jill Haseotes, Eagle Realty & Development LLC. Imagine MLS
- $499,0005 bd4 ba3.6k sqft70 Prewitts Way, Somerset, KY 42503For SaleMLS ID #26030489, Jill Haseotes, Eagle Realty & Development LLC. Imagine MLS
- $750,0007 bd5 ba8.2k sqft324 George St, Somerset, KY 42503For SaleMLS ID #26025325, Drew Patton, Weichert Realtors Ford Brothers, Inc.. Imagine MLS
- $829,9005 bd5 ba6k sqft17 Windy Hills Dr, Somerset, KY 42501For SaleMLS ID #26024209, Millie King Weaver, Keller Williams Bluegrass Realty - Lake Cumberland. Imagine MLS
- $829,9004 bd4 ba3.6k sqft2295 E Highway 635, Science Hill, KY 42553For SaleMLS ID #26025363, Nathanael Sears, Keller Williams Commonwealth - Somerset. Imagine MLS
- $799,9004 bd4 ba4.8k sqft91 White Tail Run, Somerset, KY 42503For SaleMLS ID #26011764, Millie King Weaver, Keller Williams Bluegrass Realty - Lake Cumberland. Imagine MLS
- $525,0005 bd3 ba3.7k sqft179 Walnut Ridge Dr, Somerset, KY 42503For SaleMLS ID #26026714, R Michael Broughton, Weichert Realtors Ford Brothers, Inc.. Imagine MLS
- $474,9005 bd4 ba4.6k sqft16 Field Dr, Somerset, KY 42503For SaleMLS ID #26029066, Jill Haseotes, Eagle Realty & Development LLC. Imagine MLS
- $695,0004 bd4 ba5.7k sqft514 Waitsboro Dr, Somerset, KY 42503For SaleMLS ID #26026000, Brandon Becker, CENTURY 21 Advantage Realty. Imagine MLS
- $499,0003 bd2 ba3.4k sqft621 Hidden Loop Dr, Somerset, KY 42503For SaleMLS ID #26031000, Tucker McAlpin, Bluegrass Auction and Realty. Imagine MLS
