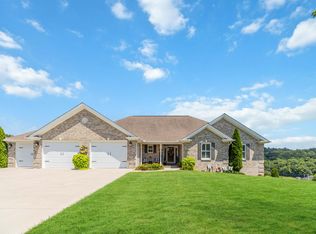
Move-in ready 5-bedroom, 3-bath home situated on a hill with beautiful views of the surrounding subdivision and expansive views of the sky and distance. The welcoming foyer opens to a spacious living room and open kitchen featuring a connecting island with breakfast bar seating, plus a dedicated dining area. The main level offers a large primary suite with private bath featuring double vanity, shower, and makeup station, along with three additional bedrooms, full bath, utility closet, and attached two-car garage. The spacious walk-out basement provides excellent additional living and entertaining space with a large recreation/entertainment area, kitchenette, fifth bedroom, full bath, mechanical room, and an additional garage ideal for storage, mowers, lawn equipment, or recreational items. Outside, enjoy two spacious lots, a private backyard, and a covered back deck with vaulted ceiling, creating an inviting outdoor living area and an ideal spot to enjoy the elevated setting and beautiful views. A versatile floor plan, abundant storage, multiple garages, finished walk-out basement, spacious outdoor areas, and desirable views make this a move-in-ready home with room for everyone and plenty of options for entertaining and everyday living.
For sale
$550,000
179 Walnut Ridge Dr, Somerset, KY 42503
5beds
3,758sqft
Single Family Residence
Built in 2016
1.09 Acres Lot
$534,000 Zestimate®
$146/sqft
$-- HOA
What's special
Finished walk-out basementDedicated dining areaSpacious outdoor areasDesirable viewsAbundant storageUtility closetAttached two-car garage
- 18 days
- 763
- 32
Likely to sell faster than
Zillow last checked:
Listing updated:
Listed by:
R Michael Broughton 606-305-5903,
Weichert Realtors Ford Brothers, Inc.
Source: Imagine MLS,MLS#: 26026714
Facts & features
Interior
Bedrooms & bathrooms
- Bedrooms: 5
- Bathrooms: 3
- Full bathrooms: 3
Primary bedroom
- Level: First
Bedroom 2
- Level: First
Bathroom 1
- Level: First
Bathroom 2
- Level: First
Bathroom 3
- Level: First
Bathroom 3
- Level: Lower
Bathroom 4
- Level: First
Bathroom 5
- Level: Lower
Dining room
- Level: First
Kitchen
- Level: First
Living room
- Level: First
Heating
- Electric
Cooling
- Electric
Appliances
- Included: Dishwasher, Refrigerator, Range
- Laundry: Electric Dryer Hookup, Washer Hookup
Features
- Breakfast Bar
- Flooring: Carpet, Vinyl, Wood
- Basement: Finished,Full,Walk-Out Access,Walk-Up Access
- Has fireplace: No
Interior area
- Total structure area: 3,758
- Total interior livable area: 3,758 sqft
- Finished area above ground: 1,999
- Finished area below ground: 1,759
Property
Parking
- Total spaces: 3
- Parking features: Basement, Driveway
- Garage spaces: 3
- Has uncovered spaces: Yes
Lot
- Size: 1.09 Acres
Details
- Parcel number: 0754064, 0754063
Construction
Type & style
- Home type: SingleFamily
- Property subtype: Single Family Residence
Materials
- Brick Veneer
- Foundation: Concrete Perimeter
- Roof: Shingle
Condition
- Year built: 2016
Utilities & green energy
- Sewer: Septic Tank
- Water: Public
Community & HOA
HOA
- Has HOA: No
Location
- Region: Somerset
Financial & listing details
- Price per square foot: $146/sqft
- Tax assessed value: $17,000
- Annual tax amount: $128
- Date on market: 9/28/2026
Estimated market value
$534,000
$507,000 - $561,000
$2,707/mo
Price history
| Date | Event | Price |
|---|---|---|
| 9/28/2026 | Listed for sale | $550,000$146/sqft |
Source:  Imagine MLS #26026714 Report a problem Imagine MLS #26026714 Report a problem | ||
Public tax history
| Year | Property taxes | Tax assessment |
|---|---|---|
| 2024 | $128 | $17,000 |
| 2023 | -- | $17,000 +41.7% |
| 2022 | -- | $12,000 |
| 2021 | -- | $12,000 |
| 2020 | $99 | $12,000 |
| 2019 | $99 -3.2% | $12,000 |
| 2018 | $103 +1.6% | $12,000 |
| 2017 | $101 +2% | $12,000 |
| 2016 | $99 | $12,000 |
| 2015 | $99 -38.5% | $12,000 -41.5% |
| 2014 | $161 | $20,500 |
Find assessor info on the county website
Monthly payment
Est. payment
Payment breakdown
Explore the cost of this home by adjusting the details. Changes won't be saved.Climate risks
Neighborhood: 42503
Nearby schools
Schools provided by the listing agent
- Elementary: Pulaski Co
- Middle: Northern Pulaski
- High: Pulaski Co
Source: Imagine MLS. This data may not be complete. We recommend contacting the local school district to confirm school assignments for this home.
Similar homes
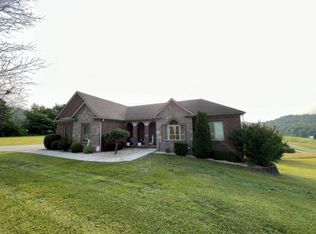
- $520,0004 bd3 ba3.7k sqft1381 White Rd, Somerset, KY 42503For Sale By Owner
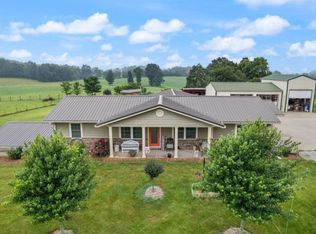
- $509,9995 bd4 ba3.6k sqft70 Prewitts Way, Somerset, KY 42503For Sale By Owner

- $474,9004 bd3 ba2.6k sqft451 Woodside Dr, Somerset, KY 42503For Sale
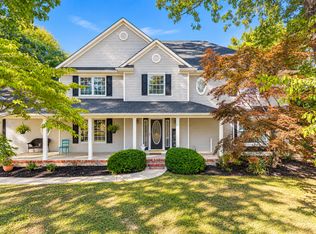
 MLS ID #26026717, The Dream Team Real Estate Professionals - Dreama Bolin, Lake Cumberland Real Estate Professionals. Imagine MLS
 - $437,0004 bd3 ba2.9k sqft61 Reid Mill Rd, Somerset, KY 42503For Sale
 MLS ID #26028114, Nora G Williams, Keller Williams Commonwealth. Imagine MLS
 - $459,0004 bd3 ba4.3k sqft78 Woodhaven Ct, Somerset, KY 42503For Sale
 MLS ID #1723816, Elizabeth Monarch, EXP Realty LLC. Metro Search Inc. LLC DBA Apex MLS
 - $495,0004 bd4 ba3.6k sqft5004 Ash Valley Rd, Somerset, KY 42503For SaleMLS ID #26028104, Lula Jean Burton, RE/MAX LakeTime Realty. Imagine MLS
- $674,9004 bd3 ba2.9k sqft3800 Heather Way, Somerset, KY 42503For SaleMLS ID #26026734, Millie King Weaver, Keller Williams Bluegrass Realty - Lake Cumberland. Imagine MLS
- $539,0004 bd3 ba3.2k sqft229 Shearwood Ave, Somerset, KY 42503For SaleMLS ID #26022218, Jamie Karr, Premier Properties of Lake Cumberland, Inc.. Imagine MLS
- $659,9005 bd3 ba4.7k sqft442 Woods Edge Dr, Somerset, KY 42503For SaleMLS ID #26026790, The Millie Weaver Team - Millie Weaver, Keller Williams Bluegrass Realty - Lake Cumberland. Imagine MLS
- $579,0004 bd3 ba3k sqft271 Bluegrass Mdw, Somerset, KY 42503For SaleMLS ID #26013654, Alisha Burton, CENTURY 21 Advantage Realty. Imagine MLS
- $750,0004 bd5 ba4.6k sqft201 Bolton Dr, Somerset, KY 42503For SaleMLS ID #26027378, Matt C Coomer, eXp Realty, LLC. Imagine MLS
- $525,0006 bd5 ba3.3k sqft126 Crawford Ave, Somerset, KY 42501For SaleMLS ID #1718979, Tamara J Prewitt, Keller Williams Commonwealth. Metro Search Inc. LLC DBA Apex MLS
- $625,0006 bd4 ba4.3k sqft290 Mayfield Hollow Rd, Somerset, KY 42501For SaleMLS ID #26010671, Debbie J Sears, Lake Cumberland Real Estate Professionals. Imagine MLS
- $549,9005 bd5 ba3.1k sqft354 Deer Haven Dr, Somerset, KY 42501For SaleMLS ID #26027098, Lula Jean Burton, RE/MAX LakeTime Realty. Imagine MLS
- $519,0004 bd3 ba4k sqft211 White Tail Run, Somerset, KY 42503For SaleMLS ID #26016007, Ronda D Tipton, CENTURY 21 Advantage Realty. Imagine MLS
- $650,0004 bd3 ba4.3k sqft3823 Hickory Hill Dr, Somerset, KY 42503For SaleMLS ID #26010272, Sherri Frye, Godby Realty & Auction. Imagine MLS
- $439,9004 bd3 ba2.3k sqft3800 Oak Hill Rd, Somerset, KY 42503For SaleMLS ID #26027793, Judith Dyehouse, Weichert Realtors Ford Brothers, Inc.. Imagine MLS
- $497,4003 bd3 ba2.5k sqft1975 Cherry Grove Rd, Somerset, KY 42501For SaleMLS ID #26025211, Joshua Freeland, Whitetail Properties Real Estate. Imagine MLS
- $474,9994 bd4 ba3.5k sqft765 White Tail Run, Somerset, KY 42503For SaleMLS ID #26025810, Riley Hull, RE/MAX LakeTime Realty. Imagine MLS
