Welcome to 765 Whitetail Run, a truly unique home nestled toward the back of one of Southern Pulaski County's most desirable neighborhoods. Situated on approximately 0.42 acres, this 3,550 sq ft, 4-bedroom, 4-bath home offers an abundance of character and charm that is hard to find in today's homes. From the moment you arrive, the distinctive castle-style front door sets the tone for what awaits inside. The beautiful staircase, multiple living spaces, fireplace, and thoughtful architectural details create a home with personality and warmth. Tucked away from the main road, the setting offers a peaceful, quiet atmosphere while remaining conveniently located. If you're looking for a home that feels different from the ordinary and offers space, character, and a tranquil setting, 765 Whitetail Run Dr. is one you won't want to miss! Some photos have been edited with the assistance of AI.
For sale
$474,999
765 White Tail Run, Somerset, KY 42503
4beds
3,550sqft
Single Family Residence
Built in 2008
0.43 Acres Lot
$451,300 Zestimate®
$134/sqft
$-- HOA
What's special
Thoughtful architectural detailsMultiple living spacesBeautiful staircase
- 34 days
- 526
- 44
Zillow last checked:
Listing updated:
Listed by:
Riley Hull 502-552-9629,
RE/MAX LakeTime Realty
Source: Imagine MLS,MLS#: 26025810
Facts & features
Interior
Bedrooms & bathrooms
- Bedrooms: 4
- Bathrooms: 4
- Full bathrooms: 2
- 1/2 bathrooms: 2
Primary bedroom
- Level: First
Bedroom 1
- Level: Second
Bedroom 2
- Level: Second
Bedroom 3
- Level: Second
Primary bathroom
- Level: First
Bathroom 1
- Level: First
Bathroom 2
- Level: Second
Bathroom 3
- Level: Second
Dining room
- Level: First
Foyer
- Level: First
Kitchen
- Level: First
Living room
- Level: First
Living room
- Level: Second
Office
- Level: Second
Utility room
- Level: First
Heating
- Electric, Heat Pump
Cooling
- Ceiling Fan(s), Electric, Heat Pump
Appliances
- Included: Dishwasher, Microwave, Refrigerator, Range
- Laundry: Electric Dryer Hookup, Main Level, Washer Hookup
Features
- Breakfast Bar, Entrance Foyer, Eat-in Kitchen, Walk-In Closet(s), Ceiling Fan(s)
- Flooring: Carpet, Hardwood, Tile
- Windows: Blinds
- Has basement: No
- Number of fireplaces: 1
- Fireplace features: Living Room
Interior area
- Total structure area: 3,550
- Total interior livable area: 3,550 sqft
- Finished area above ground: 3,550
- Finished area below ground: 0
Property
Parking
- Total spaces: 2
- Parking features: Attached Garage, Driveway, Garage Door Opener, Garage Faces Front
- Garage spaces: 2
- Has uncovered spaces: Yes
Features
- Levels: Two
- Fencing: None
Lot
- Size: 0.43 Acres
- Features: Few Trees
Details
- Additional structures: Shed(s)
- Parcel number: 0511281
Construction
Type & style
- Home type: SingleFamily
- Architectural style: Mid-Century Modern
- Property subtype: Single Family Residence
Materials
- Brick Veneer, Stone
- Foundation: Block
- Roof: Dimensional Style
Condition
- Year built: 2008
Utilities & green energy
- Sewer: Septic Tank
- Water: Public
- Utilities for property: Cable Connected, Electricity Connected, Sewer Connected, Water Available
Community & HOA
Community
- Subdivision: White Tail Run
HOA
- Has HOA: No
Location
- Region: Somerset
Financial & listing details
- Price per square foot: $134/sqft
- Tax assessed value: $310,000
- Annual tax amount: $2,341
- Date on market: 9/18/2026
Estimated market value
$451,300
$429,000 - $474,000
$3,147/mo
Price history
| Date | Event | Price |
|---|---|---|
| 9/18/2026 | Listed for sale | $474,999-2.1%$134/sqft |
Source:  Imagine MLS #26025810 Report a problem Imagine MLS #26025810 Report a problem | ||
| 11/22/2022 | Listing removed | -- |
Source:  Weichert Pro Report a problem Weichert Pro Report a problem | ||
| 8/20/2022 | Price change | $485,000-2.8%$137/sqft |
Source: Imagine MLS #22010416 Report a problem | ||
| 8/5/2022 | Price change | $499,000-0.2%$141/sqft |
Source: Imagine MLS #22010416 Report a problem | ||
| 6/14/2022 | Price change | $500,000-4.8%$141/sqft |
Source: Imagine MLS #22010416 Report a problem | ||
| 5/20/2022 | Listed for sale | $525,000+109%$148/sqft |
Source: Imagine MLS #22010416 Report a problem | ||
| 7/27/2017 | Sold | $251,256$71/sqft |
Source: Imagine MLS #3026405 Report a problem | ||
Public tax history
| Year | Property taxes | Tax assessment |
|---|---|---|
| 2024 | $2,341 | $310,000 +10.7% |
| 2023 | -- | $280,000 |
| 2022 | -- | $280,000 |
| 2021 | -- | $280,000 |
| 2020 | $2,317 | $280,000 |
| 2019 | $2,317 -3.2% | $280,000 |
| 2018 | $2,394 +1.6% | $280,000 -23.3% |
| 2017 | $2,356 -21.8% | $365,000 |
| 2016 | $3,011 | $365,000 |
| 2015 | $3,011 +5.1% | $365,000 |
| 2014 | $2,865 | $365,000 |
Find assessor info on the county website
Monthly payment
Est. payment
Payment breakdown
Explore the cost of this home by adjusting the details. Changes won't be saved.Climate risks
Neighborhood: 42503
Nearby schools
Schools provided by the listing agent
- Elementary: Oakhill
- Middle: Southern
- High: Southwestern
Source: Imagine MLS. This data may not be complete. We recommend contacting the local school district to confirm school assignments for this home.
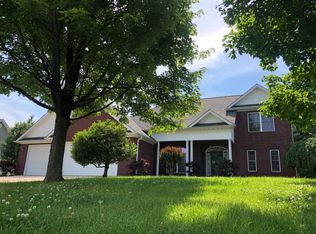
Similar homes
- $489,9004 bd4 ba4.2k sqft420 Wildlife Dr, Somerset, KY 42503For Sale

 MLS ID #26024383, Mike Hines, Lake Cumberland Real Estate Professionals. Imagine MLS
 - $419,9004 bd4 ba3.4k sqft258 Earl Neeley Rd, Somerset, KY 42503For Sale
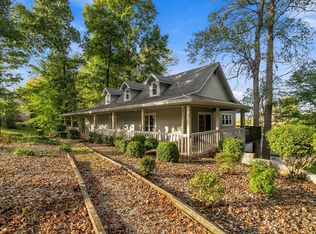 MLS ID #26028992, Millie King Weaver, Keller Williams Bluegrass Realty - Lake Cumberland. Imagine MLS
 - $519,0004 bd3 ba4k sqft211 White Tail Run, Somerset, KY 42503For Sale
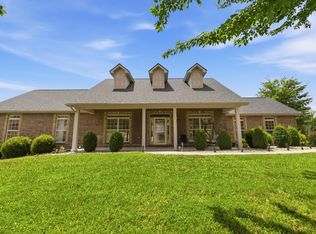 MLS ID #26016007, Ronda D Tipton, CENTURY 21 Advantage Realty. Imagine MLS
 - $375,0003 bd3 ba2.8k sqft146 Kent Haven Dr, Somerset, KY 42503For Sale
 MLS ID #26029015, Millie King Weaver, Keller Williams Bluegrass Realty - Lake Cumberland. Imagine MLS
 - $425,0004 bd3 ba2.7k sqft500 Natures Pointe Dr, Somerset, KY 42503For SaleMLS ID #26021649, Cassandra Akin, Weichert Realtors Ford Brothers, Inc.. Imagine MLS
- $449,0004 bd3 ba3.1k sqft92 Water Cliff Dr, Somerset, KY 42503For SaleMLS ID #26026635, J Daniel Hicks, CENTURY 21 Advantage Realty. Imagine MLS
- $439,9004 bd3 ba2.3k sqft3800 Oak Hill Rd, Somerset, KY 42503For SaleMLS ID #26027793, Judith Dyehouse, Weichert Realtors Ford Brothers, Inc.. Imagine MLS
- $449,9004 bd4 ba3.4k sqft119 Lewis Brown Dr, Somerset, KY 42503For SaleMLS ID #26010509, Mike Hines, Lake Cumberland Real Estate Professionals. Imagine MLS
- $510,0004 bd4 ba4.2k sqft378 Horizon Hill Dr, Somerset, KY 42503For SaleMLS ID #26023514, Monica Reardon, Godby Realty & Auction. Imagine MLS
- $559,9005 bd4 ba3.7k sqft568 White Tail Run, Somerset, KY 42503For SaleMLS ID #26020433, Mike Hines, Lake Cumberland Real Estate Professionals. Imagine MLS
- $499,0004 bd4 ba3.3k sqft284 George St, Somerset, KY 42503For SaleMLS ID #26000556, Mike Hines, Lake Cumberland Real Estate Professionals. Imagine MLS
- $504,9004 bd4 ba4.2k sqft413 Natures Valley Dr, Somerset, KY 42503For SaleMLS ID #26007148, Miranda B Lyons, Prosperity Real Estate. Imagine MLS
- $519,9004 bd3 ba3.6k sqft58 Lake Ridge Rd, Somerset, KY 42503For SaleMLS ID #26022018, Millie King Weaver, Keller Williams Bluegrass Realty - Lake Cumberland. Imagine MLS
- $533,9004 bd4 ba3.8k sqft147 Kolsons Landing Dr, Somerset, KY 42503For SaleMLS ID #26009229, J Daniel Hicks, CENTURY 21 Advantage Realty. Imagine MLS
- $399,9004 bd3 ba3.6k sqft11 Horizon Hill Dr, Somerset, KY 42503For SaleMLS ID #26023540, Lula Jean Burton, RE/MAX LakeTime Realty. Imagine MLS
- $499,9005 bd4 ba4.6k sqft453 Water Cliff Dr, Somerset, KY 42503For SaleMLS ID #26018092, Melody Moss, Weichert Realtors Ford Brothers, Inc.. Imagine MLS
- $419,0003 bd3 ba3.3k sqft262 Wind Chime Dr, Somerset, KY 42503For SaleMLS ID #26028096, Jill Haseotes, Eagle Realty & Development LLC. Imagine MLS
- $534,9004 bd3 ba3.6k sqft367 Natures Valley Dr, Somerset, KY 42503For SaleMLS ID #26019141, Matthew Fouch, Keller Williams Commonwealth - Somerset. Imagine MLS
- $443,0003 bd2 ba3k sqft217 E Highway 1248, Somerset, KY 42503For SaleMLS ID #26008195, April Adams, Lake Cumberland Real Estate Professionals. Imagine MLS
- $539,9004 bd3 ba3.9k sqft61 Kaydens Way, Somerset, KY 42503For SaleMLS ID #26010042, Kenny Gumm, Team Gumm Realty. Imagine MLS
