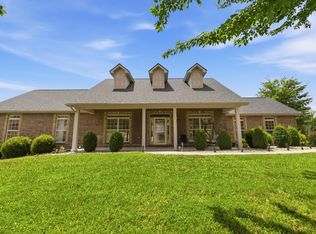
Welcome to your own private Kentucky retreat—a custom-built luxury home nestled on 1.18 secluded acres just minutes from downtown Somerset and Lake Cumberland. If you've been searching for a custom home in Somerset, KY that offers privacy, quality craftsmanship, and convenience, this is the one you've been waiting for. Offered for the first time ever, this stunning 3-bedroom, 2-bath home offers over 3,000 square feet of thoughtfully designed living space where every detail reflects quality and comfort. From the moment you arrive, you'll appreciate the peaceful wooded setting that creates the feeling of living in your own private retreat while still being only minutes from shopping, restaurants, schools, and outdoor recreation. Step inside to an inviting open-concept floor plan featuring soaring ceilings with exposed beams, beautiful custom finishes, abundant natural light, and spacious living areas perfect for entertaining or relaxing after a day on the lake. The heart of the home is designed for gathering, with seamless flow between the living room, dining area, and kitchen, making it ideal for hosting family and friends. The spacious primary suite is your personal sanctuary, complete with a spa-inspired bathroom featuring a luxurious soaking tub—the perfect place to unwind at the end of the day. Downstairs, the finished walkout basement provides incredible flexibility. Whether you're looking for a media room, home office, guest quarters, recreation space, multigenerational living, or even potential Airbnb accommodations, this additional living space adapts to your lifestyle. Outside, you'll discover what truly sets this property apart. Imagine sipping your morning coffee while watching deer wander through the trees, enjoying evenings on the covered porch, gathering around a fire with friends, or simply soaking in the peace and quiet that only a private wooded property can offer. With 1.18 acres, you'll have room to enjoy nature without sacrificing convenience. The oversized 3-car garage provides ample space for vehicles, recreational equipment, workshop space, or all the toys that come with living near Lake Cumberland. Located just minutes from downtown Somerset and only a short drive to multiple Lake Cumberland boat ramps and marinas, this home offers the perfect balance of luxury living and outdoor adventure. Spend your weekends boating, fishing, hiking, or exploring one of Kentucky's premier recreational destinations, then return home to your own peaceful retreat. If you've been searching for: A custom home in Somerset, KY A private home on acreage A luxury home near Lake Cumberland A move-in-ready home with a finished basement A home with a 3-car garage A wooded retreat close to town ...this exceptional property checks every box. Homes offering this level of craftsmanship, privacy, and location rarely become available. Don't miss your opportunity to own a one-of-a-kind custom home where luxury, nature, and convenience come together in one remarkable property. Schedule your private showing today and experience why this hidden gem is one of Somerset's best-kept secrets.
For sale
Price cut: $23K (5/27)
$533,000
217 E Highway 1248, Somerset, KY 42503
3beds
3,004sqft
:
Get pre-qualified$3,320/mo
Single Family Residence
Built in 2015
1.18 Acres Lot
$513,200 Zestimate®
$177/sqft
$-- HOA
What's special
Spa-inspired bathroomPeaceful wooded settingPrivate wooded propertyFinished walkout basementBeautiful custom finishesInviting open-concept floor planCovered porch
- 102 days |
- 155 |
- 6 |
Zillow last checked:
Listing updated:
Listed by:
April Adams 606-687-0429,
Lake Cumberland Real Estate Professionals
Source: Imagine MLS,MLS#: 26008195
Facts & features
Interior
Bedrooms & bathrooms
- Bedrooms: 3
- Bathrooms: 2
- Full bathrooms: 2
Primary bedroom
- Level: Lower
Bedroom 1
- Level: First
Bedroom 2
- Level: First
Primary bathroom
- Level: Lower
Bathroom 1
- Level: First
Bathroom 2
- Level: First
Great room
- Level: First
Kitchen
- Level: First
Other
- Description: Plumbed for kitchen sink
- Level: Lower
Utility room
- Level: First
Utility room
- Level: Lower
Heating
- Heat Pump, Wood Stove
Cooling
- Central Air
Appliances
- Included: Refrigerator, Oven
- Laundry: Main Level, Lower Level
Features
- Wet Bar, Walk-In Closet(s), Ceiling Fan(s), Soaking Tub
- Flooring: Carpet, Ceramic Tile
- Basement: Exterior Entry,Finished,Full,Interior Entry,Walk-Out Access
- Number of fireplaces: 1
- Fireplace features: Free Standing, Wood Burning
Interior area
- Total structure area: 3,004
- Total interior livable area: 3,004 sqft
- Finished area above ground: 1,600
- Finished area below ground: 1,404
Property
Parking
- Total spaces: 3
- Parking features: Garage
- Garage spaces: 3
Features
- Levels: Two
- Exterior features: Fire Pit, Other
- Has view: Yes
- View description: Rural, Trees/Woods, Other
Lot
- Size: 1.18 Acres
- Features: Landscaped, Secluded, Wooded, Many Trees
Details
- Additional structures: Shed(s)
- Parcel number: 0492207.027
- Other equipment: Dehumidifier, Home Theater
- Horses can be raised: Yes
Construction
Type & style
- Home type: SingleFamily
- Architectural style: Contemporary
- Property subtype: Single Family Residence
Materials
- Vinyl Siding
- Foundation: Block, Slab
- Roof: Metal
Condition
- Year built: 2015
Utilities & green energy
- Sewer: Septic Tank
- Water: Public
Community & HOA
Community
- Subdivision: Rural
HOA
- Has HOA: No
Location
- Region: Somerset
Financial & listing details
- Price per square foot: $177/sqft
- Tax assessed value: $210,000
- Annual tax amount: $1,586
- Date on market: 4/17/2026
Estimated market value
$513,200
$488,000 - $539,000
$1,244/mo
Price history
| Date | Event | Price |
|---|---|---|
| 5/27/2026 | Price change | $533,000-4.1%$177/sqft |
Source:  Imagine MLS #26008195 Report a problem Imagine MLS #26008195 Report a problem | ||
| 4/17/2026 | Listed for sale | $556,000$185/sqft |
Source: Imagine MLS #26008195 Report a problem | ||
Public tax history
| Year | Property taxes | Tax assessment |
|---|---|---|
| 2024 | $1,586 | $210,000 |
| 2023 | -- | $210,000 |
| 2022 | -- | $210,000 |
| 2021 | -- | $210,000 +17.3% |
| 2020 | $1,481 | $179,000 |
| 2019 | $1,481 -3.2% | $179,000 +37.7% |
| 2018 | $1,530 +39.9% | $130,000 |
| 2017 | $1,094 +2% | $130,000 |
| 2016 | $1,073 | $130,000 +2500% |
| 2015 | $1,073 | $5,000 |
Find assessor info on the county website
Monthly payment
Est. payment
Payment breakdown
Explore the cost of this home by adjusting the details. Changes won't be saved.Climate risks
Neighborhood: 42503
Nearby schools
GreatSchools rating
- 9/10Oak Hill Elementary SchoolGrades: K-5Distance: 1.4 mi
- NAEagle AcademyGrades: 6-12Distance: 3.7 mi
- 7/10Southwestern High SchoolGrades: 9-12Distance: 1.6 mi
Schools provided by the listing agent
- Elementary: Pulaski Co
- Middle: Northern Pulaski
- High: Pulaski Co
Source: Imagine MLS. This data may not be complete. We recommend contacting the local school district to confirm school assignments for this home.
- $229,600-- bd2 ba-- sqft215 E Highway 1248, Somerset, KY 42503Off Market
- $255,800-- bd2 ba-- sqft317 E Highway 1248, Somerset, KY 42503Off Market
- $401,100-- bd-- ba-- sqft219 E Highway 1248, Somerset, KY 42503Off Market
- $117,700-- bd-- ba-- sqft3092 W Highway 80, Somerset, KY 42503Off Market
- $221,000-- bd2 ba-- sqft319 E Highway 1248, Somerset, KY 42503Off Market
- $154,000-- bd1 ba-- sqft3054 W Highway 80, Somerset, KY 42503Off Market
- $364,500-- bd2 ba-- sqft227 E Highway 1248, Somerset, KY 42503Off Market
- $252,500-- bd2 ba-- sqft75 Greenwood Ln, Somerset, KY 42503Off Market
A local agent can set up tours, give advice and negotiate with sellers.
A local lender can help you make sure your offer is ready when you are.
Similar homes
- $549,9004 bd3 ba3.6k sqft367 Natures Valley Dr, Somerset, KY 42503For Sale

 MLS ID #26019141, Matthew Fouch, Keller Williams Commonwealth - Somerset. Imagine MLS
 - $549,0004 bd3 ba3.3k sqft229 Shearwood Ave, Somerset, KY 42503For Sale
 MLS ID #26011226, Jamie Karr, Premier Properties of Lake Cumberland, Inc.. Imagine MLS
 - $529,0004 bd3 ba4k sqft211 White Tail Run, Somerset, KY 42503For Sale
 MLS ID #26016007, Ronda D Tipton, CENTURY 21 Advantage Realty. Imagine MLS
 - $539,9994 bd4 ba4.2k sqft413 Natures Valley Dr, Somerset, KY 42503For Sale
 MLS ID #26007148, Miranda B Lyons, Prosperity Real Estate. Imagine MLS
 - $589,0004 bd3 ba3k sqft271 Bluegrass Mdw, Somerset, KY 42503For SaleMLS ID #26013654, Alisha Burton, CENTURY 21 Advantage Realty. Imagine MLS
- $539,0004 bd4 ba3.8k sqft147 Kolsons Landing Dr, Somerset, KY 42503For SaleMLS ID #26009229, J Daniel Hicks, CENTURY 21 Advantage Realty. Imagine MLS
- $390,0003 bd4 ba2.7k sqft3826 Hickory Hill Dr, Somerset, KY 42503For SaleMLS ID #26016204, Tom D Thomas, The Real Estate Co.. Imagine MLS
- $399,9005 bd3 ba2.9k sqft355 Whisper Woods Dr, Somerset, KY 42503For SaleMLS ID #26020174, Jill Johnson, Eagle Realty & Development LLC. Imagine MLS
- $529,0006 bd4 ba3.9k sqft223 Sycamore Springs Dr, Somerset, KY 42503For SaleMLS ID #26014255, Jill Johnson, Eagle Realty & Development LLC. Imagine MLS
- $625,0003 bd3 ba2.8k sqft75 Ferry Hill Dr, Somerset, KY 42503For SaleMLS ID #26002990, David Sparks, CENTURY 21 Advantage Realty. Imagine MLS
- $539,0003 bd3 ba4.2k sqft335 Natures Valley Dr, Somerset, KY 42503For SaleMLS ID #25505912, Mitch Gosser, Gosser Real Estate. Imagine MLS
- $499,9995 bd4 ba4.4k sqft98 Wedgewood Dr, Somerset, KY 42503For SaleMLS ID #26016914, Lula Jean Burton, RE/MAX LakeTime Realty. Imagine MLS
- $484,9003 bd4 ba3.1k sqft259 Silver Creek Dr, Somerset, KY 42503For SaleMLS ID #26003765, Ashly V Smith, Lake Cumberland Real Estate Professionals. Imagine MLS
- $369,9003 bd2 ba2.7k sqft55 Summit Pointe Dr, Somerset, KY 42503For SaleMLS ID #26015126, Matthew Fouch, Keller Williams Commonwealth - Somerset. Imagine MLS
- $439,0004 bd3 ba3.3k sqft949 Hideaway Dr, Somerset, KY 42503For SaleMLS ID #26016373, Jordan Adkins, Keller Williams Commonwealth. Imagine MLS
- $495,0004 bd3 ba3.4k sqft324 Little Creek Rd, Somerset, KY 42503For SaleMLS ID #26005025, The Dream Team Real Estate Professionals - Dreama Bolin, Lake Cumberland Real Estate Professionals. Imagine MLS
- $549,9994 bd4 ba4.3k sqft205 Kolsons Landing Dr, Somerset, KY 42503For SaleMLS ID #24018624, Tony Giglio, ListWithFreedom.com. Imagine MLS
- $399,9003 bd3 ba3.4k sqft1162 Ferry Rd, Somerset, KY 42503For SaleMLS ID #26018816, Ronda D Tipton, CENTURY 21 Advantage Realty. Imagine MLS
- $499,9003 bd2 ba2.4k sqft235 Lakeview Dr, Somerset, KY 42503For SaleMLS ID #26011342, Mike Hines, Lake Cumberland Real Estate Professionals. Imagine MLS
- $379,9004 bd3 ba3k sqft138 Crawford Ave, Somerset, KY 42501For SaleMLS ID #26019959, Romina Hancock, RE/MAX Creative Realty. Imagine MLS
