Skip main navigation
Sold for $400,000
  • $400,000

    3800 Heather Way, Somerset, KY 42503

    4beds
    2,976sqft
    Single Family Residence
    Built in 2000
    0.69 Acres Lot
    $443,200 Zestimate®
    $134/sqft
    $2,734 Estimated rent

    Home value

    $443,200

    $421,000 - $465,000

    $2,734/mo

    Zestimate® history
    Loading
    Loading...

    Owner options

    List your home for rent

    $2,734/mo

    Rent Zestimate®

    Find your next renter with Zillow Rental Manager. Plus, with online applications, you can quickly screen prospective tenants – for free.

    Learn more

    $2,734/mo

    Rent Zestimate®

    Refinance and save

    $2,379/mo

    Est. payment

    Refinancing to a lower rate could help reduce your monthly payments and save thousands over the life of the loan.

    See today's rates

    $2,379/mo

    Est. payment

    Explore your selling options

    Work with a Zillow partner agent

    Leverage their expertise and Zillow's premium Showcase listings to get your home seen by more buyers.

    Get started

    List with your own agent

    Get your home in front of millions of buyers by listing it on Zillow.

    Learn how to do it

    Sell it yourself

    Take full control of how buyers see your home on Zillow by listing For Sale by Owner (FSBO).

    List your home

    What's special

    Screened-in porchWarm fireplaceCozy fireplaceBrand-new granite countertopsHvac unitsFormal dining roomExpansive master bedroom
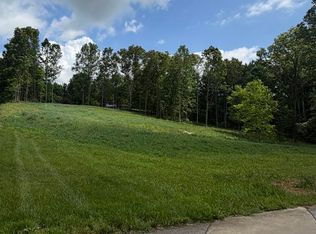
    Experience the pinnacle of luxurious living in the prestigious Eagle's Nest Country Club,a golfer's paradise. This exquisite 4BR 2.5BA offers unparalleled views of the #16 Fairway from the comfort of your own back patio or screened-in porch.The home itself showcases elegance with a beautiful eat-in kitchen equipped w/ double ovens and brand-new granite countertops. A formal dining room awaits your dinner parties, while the Florida room beckons with new flooring plus a cozy fireplace for those cooler evenings.Entertainment is effortless in the family room/den, which also features a warm fireplace, ensuring a welcoming ambiance throughout the seasons. 4 generously sized br's and 2.5 luxurious bas, this residence meets every need with style and space.Retreat to the expansive master bedroom, complete with a lavish en-suite that includes double sinks,separate shower,jetted tub,and an enormous walk-in closet.Extra-large 2-car garage affords ample space for vehicles and a golf cart.The home is a testament to reliability and quality, with a roof and HVAC units updated within the past 10 years.For peace of mind there is a state of the art security system.Dont wait call today

    Zillow last checked:

    Listing updated:

    Listed by:

    The Millie Weaver Team - Millie Weaver 606-485-1865,

    Keller Williams Bluegrass Realty - Lake Cumberland

    Bought with:

    The Millie Weaver Team - Millie Weaver, 208856

    Keller Williams Bluegrass Realty - Lake Cumberland

    Source: Imagine MLS,MLS#: 23021916MLS Logo

    Facts & features

    Interior

    Bedrooms & bathrooms
    • Bedrooms: 4
    • Bathrooms: 3
    • Full bathrooms: 2
    • 1/2 bathrooms: 1
    Primary bedroom
    • Level: Second
    Bedroom 1
    • Level: Second
    Bedroom 2
    • Level: Second
    Bedroom 3
    • Level: Second
    Bathroom 1
    • Description: Full Bath
    • Level: Second
    Bathroom 2
    • Description: Full Bath
    • Level: Second
    Bathroom 3
    • Description: Half Bath
    • Level: First
    Heating
    • Heat Pump
    Cooling
    • Heat Pump
    Features
    • Flooring: Hardwood, Wood
    • Has basement: No
    Interior area
    • Total structure area: 2,976
    • Total interior livable area: 2,976 sqft
    • Finished area above ground: 2,976
    • Finished area below ground: 0

    Property

    Parking
    • Parking features: Garage
    • Has garage: Yes
    Features
    • Levels: Two
    • Has view: Yes
    • View description: Trees/Woods, Mountain(s)
    Lot
    • Size: 0.69 Acres
    Details
    • Parcel number: 0745243

    Construction

    Type & style
    • Home type: SingleFamily
    • Property subtype: Single Family Residence
    Materials
    • Brick Veneer
    • Foundation: Block
    Condition
    • New construction: No
    • Year built: 2000

    Utilities & green energy

    • Sewer: Septic Tank
    • Water: Public

    Community & neighborhood

    Location
    • Region: Somerset
    • Subdivision: Eagles Nest

    Price history

    DateEventPrice
    4/15/2024Sold$400,000-8%$134/sqft
    Source: Imagine MLS #23021916 Report a problem
    4/15/2024Pending sale$434,900$146/sqft
    Source: Imagine MLS #23021916 Report a problem
    3/9/2024Contingent$434,900$146/sqft
    Source: Imagine MLS #23021916 Report a problem
    11/14/2023Listed for sale$434,900-2.2%$146/sqft
    Source: Imagine MLS #23021916 Report a problem
    10/26/2023Listing removed--
    Source: Imagine MLS #23007471 Report a problem
    8/27/2023Price change$444,900-2.2%$149/sqft
    Source: Imagine MLS #23007471 Report a problem
    4/27/2023Listed for sale$454,900-1.1%$153/sqft
    Source: Imagine MLS #23007471 Report a problem
    9/30/2022Listing removed--
    Source: Imagine MLS #22008898 Report a problem
    7/13/2022Price change$459,900-1.1%$155/sqft
    Source: Imagine MLS #22008898 Report a problem
    5/28/2022Price change$464,900-1.1%$156/sqft
    Source: Imagine MLS #22008898 Report a problem
    5/4/2022Listed for sale$470,000+54.1%$158/sqft
    Source: Imagine MLS #22008898 Report a problem
    8/24/2007Sold$305,000$102/sqft
    Source: Agent Provided Report a problem

    Public tax history

    YearProperty taxesTax assessment
    2024$2,303 $305,000
    2023-- $305,000
    2022-- $305,000
    2021-- $305,000
    2020$2,524 $305,000
    2019$2,524 -3.2%$305,000
    2018$2,608 +1.6%$305,000
    2017$2,566 +2%$305,000
    2016$2,516 $305,000
    2015$2,516 +5.1%$305,000
    2014$2,394 +8.4%$305,000
    2010$2,208 $305,000

    Find assessor info on the county website

    Neighborhood: 42503

    Nearby schools

    GreatSchools rating
    Schools provided by the listing agent
    • Elementary: Pulaski Co
    • Middle: Northern Pulaski
    • High: Pulaski Co

    Source: Imagine MLS. This data may not be complete. We recommend contacting the local school district to confirm school assignments for this home.

    Get pre-qualified for a loan
    At Zillow Home Loans, we can pre-qualify you in as little as 5 minutes with no impact to your credit score.

    An equal housing lender. NMLS #10287.