Welcome to luxury living in the highly sought-after Highlands Development, where custom craftsmanship, breathtaking mountain views, and elevated design come together in this stunning brand-new 2026 custom-built home. Perfectly positioned to capture spectacular panoramic views, this one-of-a-kind residence offers an unforgettable first impression with its striking stone exterior, bold architectural design, and upscale finishes throughout. From the moment you step into the formal foyer, you'll immediately notice the attention to detail, soaring ceilings, designer lighting, and a seamless blend of warmth and sophistication. The main level was thoughtfully designed for both everyday living and entertaining, featuring an attached garage, spacious laundry room, elegant half bath, and a truly show-stopping kitchen that serves as the heart of the home. Custom cabinetry, upscale finishes, oversized island, and premium design elements create a kitchen that is as functional as it is beautiful. This level also features two private en suites, including an extraordinary primary suite that feels like a private retreat. Enjoy your spa-inspired bathroom complete with a luxurious soaking tub, stunning custom oversized black-tiled walk-in shower, dual vanities, and an unbelievable walk-in closet designed to impress. Upstairs, you'll find two additional spacious bedrooms and a full bath, offering the perfect setup for family, guests, or additional flex space. Step outside to your back porch oasis where the views truly steal the show. Relax by the custom outdoor fireplace while overlooking the mountains and rolling landscape—this space was made for peaceful mornings, evening gatherings, and unforgettable sunsets. The view alone sells this home.. but the craftsmanship, luxury finishes, and premier Highlands location make it absolutely unforgettable. This is more than a home—it's a lifestyle. New owners can also take advantage of all the amenities offers with the Eagles Nest Country Club including: golf, tennis, swimming pools and more if they'd like to join the association. Note- the listing includes additional photos generated by AI to give potential buyers an idea of the space furnished.
For sale
Price cut: $20K (6/10)
$779,900
31 Knights Ln, Somerset, KY 42503
4beds
2,223sqft
:
Get pre-qualified$4,911/mo
Single Family Residence
Built in 2026
0.62 Acres Lot
$766,900 Zestimate®
$351/sqft
$-- HOA
What's special
Two additional spacious bedroomsUpscale finishes throughoutUpscale finishesPremium design elementsSpa-inspired bathroomCustom outdoor fireplaceAttached garage
- 93 days |
- 314 |
- 10 |
Zillow last checked:
Listing updated:
Listed by:
The Dream Team Real Estate Professionals - Dreama Bolin 606-802-0300,
Lake Cumberland Real Estate Professionals
Source: Imagine MLS,MLS#: 26008966
Facts & features
Interior
Bedrooms & bathrooms
- Bedrooms: 4
- Bathrooms: 4
- Full bathrooms: 3
- 1/2 bathrooms: 1
Primary bedroom
- Level: First
Bedroom 2
- Level: First
Bedroom 3
- Level: Second
Bedroom 4
- Level: Second
Bathroom 1
- Level: First
Bathroom 2
- Level: First
Bathroom 3
- Level: First
Bathroom 4
- Level: Second
Kitchen
- Level: First
Heating
- Heat Pump
Cooling
- Central Air
Appliances
- Included: Dishwasher, Microwave, Refrigerator, Range
- Laundry: Main Level
Features
- Breakfast Bar, Entrance Foyer, Walk-In Closet(s), Ceiling Fan(s), Soaking Tub
- Flooring: Hardwood
- Has basement: No
- Number of fireplaces: 1
- Fireplace features: Outside
Interior area
- Total structure area: 2,223
- Total interior livable area: 2,223 sqft
- Finished area above ground: 2,223
- Finished area below ground: 0
Property
Parking
- Total spaces: 2
- Parking features: Garage
- Garage spaces: 2
Features
- Has view: Yes
- View description: Trees/Woods, Mountain(s)
Lot
- Size: 0.62 Acres
Details
- Parcel number: 0749031
Construction
Type & style
- Home type: SingleFamily
- Property subtype: Single Family Residence
Materials
- HardiPlank Type, Stone
- Foundation: Concrete Perimeter
- Roof: Shingle
Condition
- New Construction
- Year built: 2026
Utilities & green energy
- Sewer: Septic Tank
- Water: Public
Community & HOA
Community
- Subdivision: Eagles Nest - The Highlands
HOA
- Has HOA: No
Location
- Region: Somerset
Financial & listing details
- Price per square foot: $351/sqft
- Date on market: 4/24/2026
Estimated market value
$766,900
$729,000 - $805,000
$2,720/mo
Price history
| Date | Event | Price |
|---|---|---|
| 6/10/2026 | Price change | $779,900-2.5%$351/sqft |
Source:  Imagine MLS #26008966 Report a problem Imagine MLS #26008966 Report a problem | ||
| 4/24/2026 | Listed for sale | $799,900$360/sqft |
Source: Imagine MLS #26008966 Report a problem | ||
Public tax history
Tax history is unavailable.
Monthly payment
Est. payment
Payment breakdown
Explore the cost of this home by adjusting the details. Changes won't be saved.Climate risks
Neighborhood: 42503
Getting around
1 / 100
Car-DependentNearby schools
GreatSchools rating
- 9/10Northern Elementary SchoolGrades: PK-5Distance: 2.6 mi
- 7/10Northern Middle SchoolGrades: 6-8Distance: 2.9 mi
- 8/10Pulaski County High SchoolGrades: 9-12Distance: 3.2 mi
Schools provided by the listing agent
- Elementary: Northern
- Middle: Northern Pulaski
- High: Pulaski Co
Source: Imagine MLS. This data may not be complete. We recommend contacting the local school district to confirm school assignments for this home.

- $60,0001.14 AcresLOT 13 Knights Ln, Somerset, KY 42503Lot/Land
- $50,0000.53 AcresLOT 35 Knights Ln, Somerset, KY 42503Lot/Land

- $194,000-- bd-- ba-- sqftHeather Hills Dr, Somerset, KY 42503Off Market
- $206,900-- bd-- ba-- sqftHeather Hills Dr, Somerset, KY 42503Off Market
- $211,400-- bd-- ba-- sqftHeather Hills Dr, Somerset, KY 42503Off Market
- $211,300-- bd-- ba-- sqftHeather Hills Dr, Somerset, KY 42503Off Market
- $211,400-- bd-- ba-- sqftHeather Hills Dr, Somerset, KY 42503Off Market
- $211,400-- bd-- ba-- sqftHeather Hills Dr, Somerset, KY 42503Off Market
A local agent can set up tours, give advice and negotiate with sellers.
A local lender can help you make sure your offer is ready when you are.
Similar homes
- $414,0004 bd3 ba2.6k sqft871 Woods Edge Dr, Somerset, KY 42503For Sale
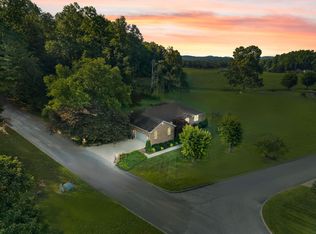
 MLS ID #26016741, Lula Jean Burton, RE/MAX LakeTime Realty. Imagine MLS
 - $739,9003 bd4 ba2.5k sqft40 Waterfall Way, Somerset, KY 42503For Sale
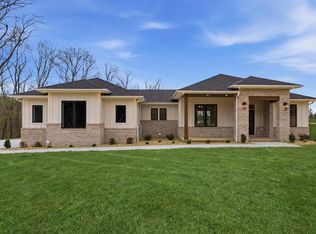 MLS ID #26006022, Millie King Weaver, Keller Williams Bluegrass Realty - Lake Cumberland. Imagine MLS
 - $472,9004 bd4 ba2.4k sqft118 Runway Blvd, Somerset, KY 42503For Sale
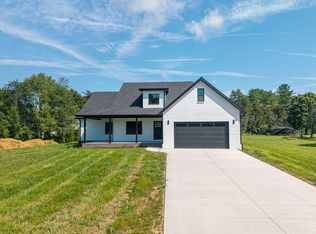 MLS ID #26016098, The Dream Team Real Estate Professionals - Dreama Bolin, Lake Cumberland Real Estate Professionals. Imagine MLS
 - $448,9003 bd4 ba1.8k sqft10 E Barrington Dr, Somerset, KY 42503For Sale
 MLS ID #26013770, Millie King Weaver, Keller Williams Bluegrass Realty - Lake Cumberland. Imagine MLS
 - $589,0004 bd3 ba3k sqft271 Bluegrass Mdw, Somerset, KY 42503For SaleMLS ID #26013654, Alisha Burton, CENTURY 21 Advantage Realty. Imagine MLS
- $394,0003 bd3 ba2.4k sqft3405 Amber Ct, Somerset, KY 42503For SaleMLS ID #25500687, Jill Johnson, Eagle Realty & Development LLC. Imagine MLS
- $625,0003 bd3 ba2.8k sqft75 Ferry Hill Dr, Somerset, KY 42503For SaleMLS ID #26002990, David Sparks, CENTURY 21 Advantage Realty. Imagine MLS
- $649,9004 bd3 ba3.3k sqft30 Highview Cir, Somerset, KY 42503For SaleMLS ID #26011108, Mike Hines, Lake Cumberland Real Estate Professionals. Imagine MLS
- $489,0004 bd3 ba3.2k sqft132 Rugged Peak Dr, Somerset, KY 42503For SaleMLS ID #26017562, Ronda D Tipton, CENTURY 21 Advantage Realty. Imagine MLS
- $625,0004 bd3 ba2k sqft145 Ham School Rd, Somerset, KY 42503For SaleMLS ID #25504754, Denise Robertson, Cumberland Realty Group & Auctions LLC. Imagine MLS
- $519,8004 bd4 ba2.2k sqft226 Falls Creek Way, Somerset, KY 42503For SaleMLS ID #26004943, Missy Gabbard, CENTURY 21 Advantage Realty. Imagine MLS
- $549,0004 bd3 ba3.3k sqft229 Shearwood Ave, Somerset, KY 42503For SaleMLS ID #26011226, Jamie Karr, Premier Properties of Lake Cumberland, Inc.. Imagine MLS
- $495,0003 bd3 ba2.8k sqft1183 Alexander Rd, Somerset, KY 42503For SaleMLS ID #26013746, Susan Hansford, Weichert Realtors Ford Brothers, Inc.. Imagine MLS
- $390,0003 bd4 ba2.7k sqft3826 Hickory Hill Dr, Somerset, KY 42503For SaleMLS ID #26016204, Tom D Thomas, The Real Estate Co.. Imagine MLS
- $399,9994 bd3 ba3k sqft102 Cliffside Dr, Somerset, KY 42503For SaleMLS ID #26004894, Lula Jean Burton, RE/MAX LakeTime Realty. Imagine MLS
- $775,0003 bd2 ba3k sqft398 Jim Weaver Rd, Crab Orchard, KY 40419For Sale
 MLS ID #RA20263990, Jill Pruyear, Coldwell Banker Legacy Group. RASK
 - $750,0003 bd3 ba2.4k sqft599 Watson Chapel Rd, Liberty, KY 42539For SaleMLS ID #26013981, Farrah Dobbs, Lake Cumberland Real Estate Professionals. Imagine MLS
- $439,0004 bd3 ba3.3k sqft949 Hideaway Dr, Somerset, KY 42503For SaleMLS ID #26016373, Jordan Adkins, Keller Williams Commonwealth. Imagine MLS
- $444,7004 bd2 ba3.2k sqft406 N Main St, Somerset, KY 42501For SaleMLS ID #26006481, Nathanael Sears, Keller Williams Commonwealth - Somerset. Imagine MLS
- $419,9003 bd2 ba2.1k sqft63 Iris Point, Somerset, KY 42503For SaleMLS ID #26008881, Raegan Daugherty, CENTURY 21 Advantage Realty. Imagine MLS
