Welcome to Waymans Woods, a desirable new development conveniently located off Highway 39 in northern Pulaski County and within the Northern Elementary School district. Situated on approximately 2 acres, this beautiful new construction barndominium-style home offers impressive curb appeal, a metal roof, covered front and back porches, and stylish exterior accent lighting. Inside, luxury vinyl flooring flows throughout an open-concept floor plan designed for both everyday living and entertaining. The spacious living area is anchored by a beautiful stone fireplace, while the kitchen features stylish cabinetry, tile backsplash, sleek black appliances with gold accents, and a large island. Just beyond the kitchen is one of the home's standout features, an oversized butler's pantry offering abundant storage and additional prep space. The split-bedroom floor plan includes four bedrooms, three full baths, and one half bath. The spacious primary suite features a large walk-in closet and an impressive en suite bath highlighted by an oversized tiled walk-in shower. Two additional bedrooms share a generously sized Jack-and-Jill bathroom, while the fourth bedroom is located near another full bath, providing a flexible setup for guests or family. A conveniently located half bath serves the main living area. A large mudroom and laundry room offers washer and dryer hookups, a utility sink, and plenty of space for additional storage. Step outside to the covered rear porch overlooking the wooded backdrop, creating a peaceful setting with room to relax and enjoy the privacy of the 2-acre lot. With thoughtful design, stylish finishes, generous living spaces, and a convenient location near Somerset, this brand-new home in Waymans Woods offers a fresh take on modern barndominium-style living.
For sale
$475,000
73 Waymans Way, Somerset, KY 42503
4beds
2,336sqft
Single Family Residence
Built in 2026
2.01 Acres Lot
$466,900 Zestimate®
$203/sqft
$-- HOA
What's special
Beautiful stone fireplaceStylish exterior accent lightingStylish cabinetryLarge walk-in closetTile backsplashImpressive curb appealMetal roof
- 3 hours
- 156
- 19
Zillow last checked:
Listing updated:
Listed by:
Cassandra Akin 859-948-7537,
Weichert Realtors Ford Brothers, Inc.
Source: Imagine MLS,MLS#: 26024414
Facts & features
Interior
Bedrooms & bathrooms
- Bedrooms: 4
- Bathrooms: 4
- Full bathrooms: 3
- 1/2 bathrooms: 1
Primary bedroom
- Level: First
Kitchen
- Level: First
Heating
- Heat Pump
Cooling
- Heat Pump
Appliances
- Included: Dishwasher, Microwave, Cooktop, Range
- Laundry: Electric Dryer Hookup, Washer Hookup
Features
- Breakfast Bar, Walk-In Closet(s)
- Has basement: No
- Number of fireplaces: 1
- Fireplace features: Electric, Family Room
Interior area
- Total structure area: 2,336
- Total interior livable area: 2,336 sqft
- Finished area above ground: 2,336
- Finished area below ground: 0
Property
Parking
- Total spaces: 2
- Parking features: Garage
- Garage spaces: 2
Lot
- Size: 2.01 Acres
- Features: Few Trees
Details
- Parcel number: 0740037
Construction
Type & style
- Home type: SingleFamily
- Architectural style: Ranch,Barndominium
- Property subtype: Single Family Residence
Materials
- Vinyl Siding
- Foundation: Slab
- Roof: Metal
Condition
- New Construction
- Year built: 2026
Utilities & green energy
- Sewer: Septic Tank
- Water: Public
Community & HOA
Community
- Subdivision: Rural
HOA
- Has HOA: No
Location
- Region: Somerset
Financial & listing details
- Price per square foot: $203/sqft
- Date on market: 9/4/2026
Estimated market value
$466,900
$444,000 - $490,000
$2,560/mo
Price history
| Date | Event | Price |
|---|---|---|
| 9/4/2026 | Listed for sale | $475,000-12%$203/sqft |
Source:  Imagine MLS #26024414 Report a problem Imagine MLS #26024414 Report a problem | ||
| 4/28/2026 | Listing removed | $539,900$231/sqft |
Source: Imagine MLS #25003464 Report a problem | ||
| 2/26/2025 | Listed for sale | $539,900$231/sqft |
Source: Imagine MLS #25003464 Report a problem | ||
Public tax history
Tax history is unavailable.
Monthly payment
Est. payment
Payment breakdown
Explore the cost of this home by adjusting the details. Changes won't be saved.Climate risks
Neighborhood: 42503
Nearby schools
Schools provided by the listing agent
- Elementary: Northern
- Middle: Northern Pulaski
- High: Pulaski Co
Source: Imagine MLS. This data may not be complete. We recommend contacting the local school district to confirm school assignments for this home.
Similar homes
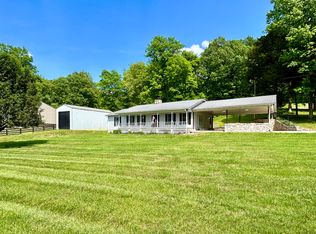
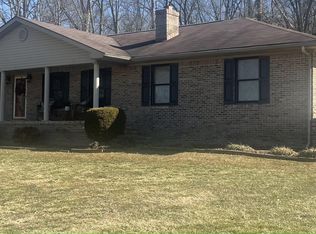
- $492,5003 bd3 ba2.8k sqft1183 Alexander Rd, Somerset, KY 42503For Sale
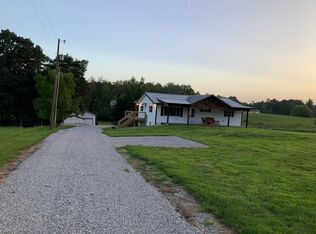
 MLS ID #26013746, Susan Hansford, Weichert Realtors Ford Brothers, Inc.. Imagine MLS
 - $489,0005 bd4 ba3.5k sqft1615 White Rd, Somerset, KY 42503For Sale
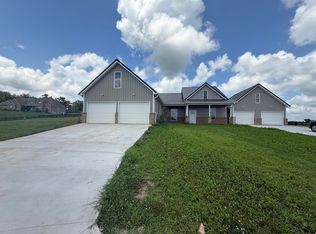 MLS ID #26019537, Kathy Dick, Premier Properties of Lake Cumberland, Inc.. Imagine MLS
 - $459,9004 bd4 ba2.4k sqft118 Runway Blvd, Somerset, KY 42503For Sale
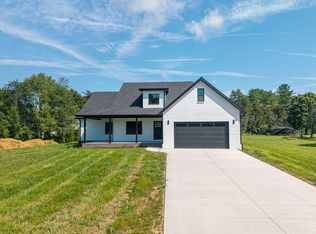 MLS ID #26016098, The Dream Team Real Estate Professionals - Dreama Bolin, Lake Cumberland Real Estate Professionals. Imagine MLS
 - $450,0003 bd3 ba2.4k sqft90 Owens Ferry Rd, Somerset, KY 42503For Sale
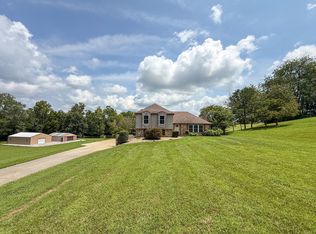 MLS ID #26021481, The Dream Team Real Estate Professionals - Dreama Bolin, Lake Cumberland Real Estate Professionals. Imagine MLS
 - $349,9003 bd2 ba1.9k sqft170 Lady Bird Ln, Somerset, KY 42503For SaleMLS ID #26019666, Tucker McAlpin, Bluegrass Auction and Realty. Imagine MLS
- $244,9004 bd2 ba2k sqft78 Misty Dr, Somerset, KY 42503For SaleMLS ID #26013609, Nathanael Sears, Keller Williams Commonwealth - Somerset. Imagine MLS
- $449,9004 bd4 ba3.4k sqft119 Lewis Brown Dr, Somerset, KY 42503For SaleMLS ID #26010509, Mike Hines, Lake Cumberland Real Estate Professionals. Imagine MLS
- $509,0004 bd4 ba3.3k sqft284 George St, Somerset, KY 42503For SaleMLS ID #26000556, Mike Hines, Lake Cumberland Real Estate Professionals. Imagine MLS
- $349,9004 bd4 ba3.4k sqft155 Woodland Dr, Somerset, KY 42501For SaleMLS ID #24024718, Melody Moss, Weichert Realtors Ford Brothers, Inc.. Imagine MLS
- $339,0003 bd2 ba2.9k sqft101 Cory Ln, Somerset, KY 42503For SaleMLS ID #26017376, Holly Weddle, CENTURY 21 Advantage Realty. Imagine MLS
- $439,9004 bd6 ba2.8k sqft207 Byrda Way, Mount Vernon, KY 40456For SaleMLS ID #26024274, M Matthew Silcox, WEICHERT REALTORS - Ford Brothers. Imagine MLS
- $329,9004 bd3 ba2.3k sqft2122 Ryans Way, Somerset, KY 42503For SaleMLS ID #26021471, The Millie Weaver Team - Millie Weaver, Keller Williams Bluegrass Realty - Lake Cumberland. Imagine MLS
- $484,9003 bd4 ba3.1k sqft259 Silver Creek Dr, Somerset, KY 42503For SaleMLS ID #26003765, Ashly V Smith, Lake Cumberland Real Estate Professionals. Imagine MLS
- $359,9003 bd3 ba2.6k sqft109 Rolling Hills Dr, Somerset, KY 42503For SaleMLS ID #26007678, Judith Dyehouse, Weichert Realtors Ford Brothers, Inc.. Imagine MLS
- $280,0003 bd3 ba2.6k sqft127 Lisa Way, Somerset, KY 42503For SaleMLS ID #26012578, Joann Baker, Joann Baker & Associates. Imagine MLS
- $329,9004 bd3 ba2.3k sqft135 Grand Crossing Dr, Somerset, KY 42503For SaleMLS ID #26021392, Matthew Fouch, Keller Williams Commonwealth - Somerset. Imagine MLS
- $289,9993 bd3 ba2.6k sqft57 Country Hill Dr, Somerset, KY 42503For SaleMLS ID #26008405, Vicki P Hines, Lake Cumberland Real Estate Professionals. Imagine MLS
- $489,0004 bd3 ba2.7k sqft979 Walnut Grove School Rd, Waynesburg, KY 40489For SaleMLS ID #26016129, Denise Pike, Central Kentucky Realty & Associates, LLC. Imagine MLS
- $369,9004 bd2 ba1.8k sqft50 Muirfield Dr, Somerset, KY 42503For SaleMLS ID #25018556, The Millie Weaver Team - Millie Weaver, Keller Williams Bluegrass Realty - Lake Cumberland. Imagine MLS
- $439,0003 bd3 ba2k sqft60 1st St, Somerset, KY 42503For SaleMLS ID #26013033, Kathy Dick, Premier Properties of Lake Cumberland, Inc.. Imagine MLS
