This isn't your typical spec home. Discover your future in this elegant ranch home, proudly presented by Brown Builders. This newly built, beautifully crafted brick residence, fresh on the market, offers a welcoming presence with 4 generously sized bedrooms, 2 well-appointed bathrooms, tailor-made for growing families or professionals in need of a home retreat. Situated on 2 lots this home gives you room to breath. As you enter, the allure of polished hardwood floors will guide you through the open concept layout, enhanced by exquisite trim and luxurious finishes that bespeak refinement. The home's design boasts a split-bedroom floorplan promoting tranquility and seclusion. Indulge in the opulence of the grand master bathroom, designed with relaxation in mind. Step outside for serenity in the private back view that this property affords, a rarity that elevates this home's allure. Rest easy with a one-year builder warranty, a testament to the quality and care invested in your new dwelling. Seize this unique opportunity to acquire a piece of craftsmanship in a prime, sought-after location in Saddlebrook Estates. Make this haven your own and revel in the comfort and elegance that await. Minutes to shopping and schools.
For sale
Price cut: $10K (7/17)
$379,900
50 Muirfield Dr, Somerset, KY 42503
4beds
1,850sqft
:
Get pre-qualified$2,393/mo
Single Family Residence
Built in 2025
0.75 Acres Lot
$375,200 Zestimate®
$205/sqft
$-- HOA
What's special
Private back viewOpen concept layoutPolished hardwood floors
- 52 days |
- 454 |
- 16 |
Zillow last checked:
Listing updated:
Listed by:
The Millie Weaver Team - Millie Weaver 606-485-1865,
Keller Williams Bluegrass Realty - Lake Cumberland,
Millie King Weaver 606-875-1333,
Keller Williams Bluegrass Realty - Lake Cumberland
Source: Imagine MLS,MLS#: 25018556
Facts & features
Interior
Bedrooms & bathrooms
- Bedrooms: 4
- Bathrooms: 2
- Full bathrooms: 2
Primary bedroom
- Level: First
Bedroom 1
- Level: First
Bedroom 2
- Level: First
Bedroom 3
- Level: First
Bathroom 1
- Description: Full Bath
- Level: First
Bathroom 2
- Description: Full Bath
- Level: First
Kitchen
- Level: First
Heating
- Heat Pump
Cooling
- Heat Pump
Appliances
- Included: Dishwasher, Microwave, Range
Features
- Flooring: Hardwood, Tile
- Has basement: No
- Has fireplace: No
Interior area
- Total structure area: 1,850
- Total interior livable area: 1,850 sqft
- Finished area above ground: 1,850
- Finished area below ground: 0
Video & virtual tour
Property
Parking
- Total spaces: 2
- Parking features: Garage
- Garage spaces: 2
Features
- Levels: One
- Has view: Yes
- View description: Neighborhood
Lot
- Size: 0.75 Acres
Details
- Parcel number: 0605319, 0605320
Construction
Type & style
- Home type: SingleFamily
- Property subtype: Single Family Residence
Materials
- Brick Veneer
- Foundation: Block
Condition
- Year built: 2025
Utilities & green energy
- Sewer: Septic Tank
- Water: Public
Community & HOA
Community
- Subdivision: Saddlebrook
HOA
- Has HOA: No
Location
- Region: Somerset
Financial & listing details
- Price per square foot: $205/sqft
- Date on market: 6/7/2026
Estimated market value
$375,200
$356,000 - $394,000
$2,231/mo
Price history
| Date | Event | Price |
|---|---|---|
| 7/17/2026 | Price change | $379,900-2.6%$205/sqft |
Source:  Imagine MLS #25018556 Report a problem Imagine MLS #25018556 Report a problem | ||
| 7/5/2026 | Price change | $389,900-2.5%$211/sqft |
Source: Imagine MLS #25018556 Report a problem | ||
| 6/22/2026 | Price change | $399,900-2.4%$216/sqft |
Source: Imagine MLS #25018556 Report a problem | ||
| 6/12/2026 | Price change | $409,900-2.4%$222/sqft |
Source: Imagine MLS #25018556 Report a problem | ||
| 6/7/2026 | Listed for sale | $419,900$227/sqft |
Source: Imagine MLS #25018556 Report a problem | ||
| 5/22/2026 | Listing removed | $419,900$227/sqft |
Source: Imagine MLS #25018556 Report a problem | ||
| 5/9/2026 | Price change | $419,900-4.5%$227/sqft |
Source: Imagine MLS #25018556 Report a problem | ||
| 4/7/2026 | Price change | $439,900-2.2%$238/sqft |
Source: Imagine MLS #25018556 Report a problem | ||
| 2/14/2026 | Price change | $449,900+12.5%$243/sqft |
Source: Imagine MLS #25018556 Report a problem | ||
| 8/21/2025 | Listed for sale | $399,900$216/sqft |
Source: Imagine MLS #25018556 Report a problem | ||
Public tax history
Tax history is unavailable.
Monthly payment
Est. payment
Payment breakdown
Explore the cost of this home by adjusting the details. Changes won't be saved.Climate risks
Neighborhood: 42503
Nearby schools
GreatSchools rating
- 8/10Pulaski Elementary SchoolGrades: K-5Distance: 0.7 mi
- 7/10Northern Middle SchoolGrades: 6-8Distance: 0.3 mi
- 8/10Pulaski County High SchoolGrades: 9-12Distance: 0.5 mi
Schools provided by the listing agent
- Elementary: Northern
- Middle: Northern Pulaski
- High: Pulaski Co
Source: Imagine MLS. This data may not be complete. We recommend contacting the local school district to confirm school assignments for this home.
- $161,100-- bd-- ba-- sqftMuirfield Dr, Somerset, KY 42503Off Market
- $161,100-- bd-- ba-- sqftMuirfield Dr, Somerset, KY 42503Off Market
- $163,000-- bd-- ba-- sqftMuirfield Dr, Somerset, KY 42503Off Market
- $163,000-- bd-- ba-- sqftMuirfield Dr, Somerset, KY 42503Off Market
- $164,600-- bd-- ba-- sqftMuirfield Dr, Somerset, KY 42503Off Market
- $15,000-- bd-- ba-- sqftMuirfield Dr, Somerset, KY 42503Off Market
- $161,900-- bd-- ba-- sqftMuirfield Dr, Somerset, KY 42503Off Market
- $161,900-- bd-- ba-- sqftMuirfield Dr, Somerset, KY 42503Off Market
A local agent can set up tours, give advice and negotiate with sellers.
A local lender can help you make sure your offer is ready when you are.
Similar homes
- $375,0003 bd2 ba2.2k sqft194 E Saddlebrook Dr, Somerset, KY 42503For Sale
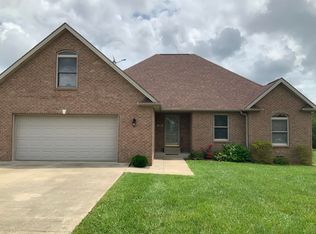
 MLS ID #26010220, Susan Hansford, Weichert Realtors Ford Brothers, Inc.. Imagine MLS
 - $369,0003 bd2 ba1.5k sqft97 Chestnut Oak Dr, Somerset, KY 42503For Sale By Owner

- $379,0003 bd2 ba1.9k sqft232 Sycamore Springs Dr, Somerset, KY 42503For Sale
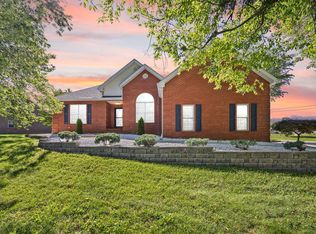 MLS ID #26012928, Jill Johnson, Eagle Realty & Development LLC. Imagine MLS
 - $415,0004 bd2 ba2.2k sqft335 Hidden Crest Dr, Somerset, KY 42503For Sale
 MLS ID #26018972, Colton Flynn, Keller Williams Commonwealth - Somerset. Imagine MLS
 - $379,9003 bd3 ba2.6k sqft109 Rolling Hills Dr, Somerset, KY 42503For SaleMLS ID #26007678, Judith Dyehouse, Weichert Realtors Ford Brothers, Inc.. Imagine MLS
- $349,9003 bd2 ba1.9k sqft170 Lady Bird Ln, Somerset, KY 42503For SaleMLS ID #26019666, Tucker McAlpin, Bluegrass Auction and Realty. Imagine MLS
- $369,0004 bd3 ba2.7k sqft465 Summer Hill Dr, Somerset, KY 42503For SaleMLS ID #26014463, Jill Johnson, Eagle Realty & Development LLC. Imagine MLS
- $448,9003 bd4 ba1.8k sqft10 E Barrington Dr, Somerset, KY 42503For SaleMLS ID #26013770, Millie King Weaver, Keller Williams Bluegrass Realty - Lake Cumberland. Imagine MLS
- $390,0003 bd4 ba2.7k sqft3826 Hickory Hill Dr, Somerset, KY 42503For SaleMLS ID #26016204, Tom D Thomas, The Real Estate Co.. Imagine MLS
- $394,0003 bd3 ba2.4k sqft3405 Amber Ct, Somerset, KY 42503For SaleMLS ID #25500687, Jill Johnson, Eagle Realty & Development LLC. Imagine MLS
- $294,9003 bd3 ba2.6k sqft57 Country Hill Dr, Somerset, KY 42503For SaleMLS ID #26008405, Vicki P Hines, Lake Cumberland Real Estate Professionals. Imagine MLS
- $295,0004 bd2 ba2k sqft3706 Hickory Hill Dr, Somerset, KY 42503For SaleMLS ID #26011769, April Adams, Lake Cumberland Real Estate Professionals. Imagine MLS
- $472,9004 bd4 ba2.4k sqft118 Runway Blvd, Somerset, KY 42503For SaleMLS ID #26016098, The Dream Team Real Estate Professionals - Dreama Bolin, Lake Cumberland Real Estate Professionals. Imagine MLS
- $318,8004 bd3 ba1.7k sqft439 Lone Oak Dr, Somerset, KY 42503For SaleMLS ID #26016301, Missy Gabbard, CENTURY 21 Advantage Realty. Imagine MLS
- $344,9004 bd3 ba2.4k sqft207 Clover Pointe Dr, Somerset, KY 42503For SaleMLS ID #26012390, The Dream Team Real Estate Professionals - Dreama Bolin, Lake Cumberland Real Estate Professionals. Imagine MLS
- $310,0004 bd2 ba1.7k sqft350 Misty Dr, Somerset, KY 42503For SaleMLS ID #26008655, Ronda D Tipton, CENTURY 21 Advantage Realty. Imagine MLS
- $315,0003 bd2 ba2.1k sqft135 Country Acres Dr, Somerset, KY 42503For SaleMLS ID #26008379, Colton Flynn, Keller Williams Commonwealth - Somerset. Imagine MLS
- $345,0003 bd2 ba2.1k sqft125 George St, Somerset, KY 42503For SaleMLS ID #26005150, Jordan Adkins, Keller Williams Commonwealth. Imagine MLS
- $419,9003 bd2 ba2.1k sqft63 Iris Point, Somerset, KY 42503For SaleMLS ID #26008881, Raegan Daugherty, CENTURY 21 Advantage Realty. Imagine MLS
- $319,9003 bd2 ba2.2k sqft309 Park Ln, Science Hill, KY 42553For SaleMLS ID #26020030, Nathanael Sears, Keller Williams Commonwealth - Somerset. Imagine MLS
