Welcome home to this beautiful 3-bedroom, 2-bath stone and wood residence offering approximately 2,924 square feet of living space on a private, wooded 0.74 acre lot. Designed for both comfort and entertaining, this home features granite countertops, beautiful hardwood, carpet, and marble flooring, along with 2 inviting fireplaces that create a warm and welcoming atmosphere. The spacious primary suite is tucked away in its own private wing, providing a peaceful retreat. Enjoy your own private deck directly off the bedroom, along with a luxurious ensuite bath featuring his-and-her sinks, a makeup vanity, walk- in shower, whirlpool tub, and an oversized walk-in closet. The large recreation room with a built-in bar offers endless possibilities and could easily be converted into a 4th bedroom, home office, or media room. An unfinished basement provides abundant storage or perfect for aa home gym. Step outside to a fenced backyard surrounded by mature trees, offering privacy and space for outdoor enjoyment. Conveniently located just steps from Somersport Park, the hospital, schools, shopping, and restaurants, this exceptional property combines a tranquil; setting with easy access to everything Somerset has to offer.
For sale
$339,000
101 Cory Ln, Somerset, KY 42503
3beds
2,924sqft
Single Family Residence
Built in 2002
0.74 Acres Lot
$326,300 Zestimate®
$116/sqft
$-- HOA
What's special
Granite countertops
- 99 days
- 698
- 60
Zillow last checked:
Listing updated:
Listed by:
Holly Weddle 606-305-3747,
CENTURY 21 Advantage Realty,
Kathy Price Sears 606-875-2120,
CENTURY 21 Advantage Realty
Source: Imagine MLS,MLS#: 26017376
Facts & features
Interior
Bedrooms & bathrooms
- Bedrooms: 3
- Bathrooms: 2
- Full bathrooms: 2
Primary bedroom
- Level: First
Bathroom 2
- Level: First
Bathroom 3
- Level: First
Bathroom 4
- Level: First
Dining room
- Level: First
Kitchen
- Level: First
Living room
- Level: First
Other
- Level: First
Heating
- Electric, Heat Pump
Cooling
- Electric, Heat Pump
Appliances
- Included: Double Oven, Dishwasher, Microwave, Refrigerator, Cooktop
- Laundry: Washer Hookup
Features
- Breakfast Bar, Entrance Foyer, Wet Bar, Walk-In Closet(s), Ceiling Fan(s), Soaking Tub
- Flooring: Carpet, Hardwood, Marble
- Windows: Insulated Windows
- Basement: Concrete,Crawl Space,Partial,Unfinished
- Number of fireplaces: 2
- Fireplace features: Gas Log, Living Room, Masonry, Master Bedroom
Interior area
- Total structure area: 2,924
- Total interior livable area: 2,924 sqft
- Finished area above ground: 2,924
- Finished area below ground: 0
Property
Parking
- Total spaces: 2
- Parking features: Attached Garage, Basement, Driveway
- Garage spaces: 2
- Has uncovered spaces: Yes
Features
- Levels: One and One Half
- Exterior features: Fire Pit
- Fencing: Wood
Lot
- Size: 0.74 Acres
- Features: Wooded, Many Trees
Details
- Additional structures: Shed(s)
- Parcel number: 0752062
Construction
Type & style
- Home type: SingleFamily
- Property subtype: Single Family Residence
Materials
- Stone, Wood Siding
- Foundation: Block
- Roof: Composition,Shingle
Condition
- Year built: 2002
Utilities & green energy
- Sewer: Public Sewer
- Water: Public
Community & HOA
Community
- Features: Park
- Security: Security System Leased
- Subdivision: Rural
HOA
- Has HOA: No
Location
- Region: Somerset
Financial & listing details
- Price per square foot: $116/sqft
- Tax assessed value: $340,000
- Annual tax amount: $2,567
- Date on market: 8/20/2026
Estimated market value
$326,300
$310,000 - $343,000
$1,821/mo
Price history
| Date | Event | Price |
|---|---|---|
| 8/20/2026 | Listed for sale | $339,000$116/sqft |
Source:  Imagine MLS #26017376 Report a problem Imagine MLS #26017376 Report a problem | ||
| 8/14/2026 | Contingent | $339,000$116/sqft |
Source: Imagine MLS #26017376 Report a problem | ||
| 7/10/2026 | Listed for sale | $339,000+73.8%$116/sqft |
Source: Imagine MLS #26017376 Report a problem | ||
| 9/15/2017 | Sold | $195,000-2.5%$67/sqft |
Source: Agent Provided Report a problem | ||
| 7/17/2017 | Price change | $200,000-16.3%$68/sqft |
Source: Somerset - WEICHERT, REALTORS - Ford Brothers #27098 Report a problem | ||
| 4/10/2017 | Price change | $239,000-4%$82/sqft |
Source: SALLIE DAVIDSON, REALTORS #1614065 Report a problem | ||
| 2/17/2017 | Price change | $249,000-7.4%$85/sqft |
Source: SALLIE DAVIDSON, REALTORS #1614065 Report a problem | ||
| 10/6/2016 | Price change | $269,000-3.6%$92/sqft |
Source: SALLIE DAVIDSON, REALTORS #1614065 Report a problem | ||
| 6/27/2016 | Listed for sale | $279,000-3.5%$95/sqft |
Source: Sallie Davidson, REALTORS #1614065 Report a problem | ||
| 9/15/2013 | Listing removed | $289,000$99/sqft |
Source: Eagle Realty & Development LLC #15657 Report a problem | ||
| 8/8/2013 | Price change | $289,000-3%$99/sqft |
Source: Eagle Realty & Development LLC #15657 Report a problem | ||
| 3/2/2013 | Price change | $298,000+3.1%$102/sqft |
Source: Eagle Realty & Development Co #15657 Report a problem | ||
| 12/28/2012 | Listed for sale | $289,000+124%$99/sqft |
Source: Eagle Realty and Development #15657 Report a problem | ||
| 3/7/2003 | Sold | $129,000$44/sqft |
Source: Agent Provided Report a problem | ||
Public tax history
| Year | Property taxes | Tax assessment |
|---|---|---|
| 2024 | $2,567 | $340,000 +51.1% |
| 2023 | -- | $225,000 |
| 2022 | -- | $225,000 |
| 2021 | -- | $225,000 |
| 2020 | $1,862 | $225,000 +15.4% |
| 2019 | $1,862 +11.7% | $195,000 |
| 2018 | $1,667 +1.6% | $195,000 +25.8% |
| 2017 | $1,641 +28.3% | $155,000 |
| 2016 | $1,279 | $155,000 |
| 2015 | $1,279 +5.1% | $155,000 |
| 2014 | $1,217 +8.4% | $155,000 |
| 2010 | $1,122 | $155,000 |
Find assessor info on the county website
Monthly payment
Est. payment
Payment breakdown
Explore the cost of this home by adjusting the details. Changes won't be saved.Climate risks
Neighborhood: 42503
Nearby schools
Schools provided by the listing agent
- Elementary: Pulaski Co
- Middle: Pulaski Co
- High: Pulaski Co
Source: Imagine MLS. This data may not be complete. We recommend contacting the local school district to confirm school assignments for this home.


Similar homes
- $349,9004 bd4 ba3.4k sqft155 Woodland Dr, Somerset, KY 42501For Sale
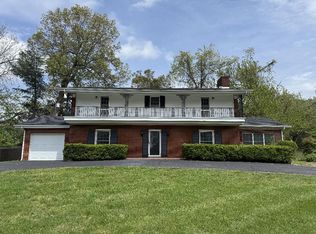
 MLS ID #24024718, Melody Moss, Weichert Realtors Ford Brothers, Inc.. Imagine MLS
 - $349,9003 bd3 ba2.6k sqft109 Rolling Hills Dr, Somerset, KY 42503For Sale
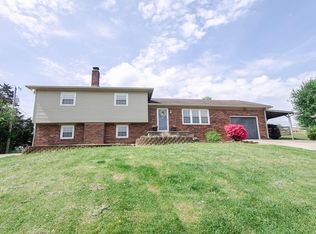 MLS ID #26007678, Judith Dyehouse, Weichert Realtors Ford Brothers, Inc.. Imagine MLS
 - $349,0003 bd3 ba2.6k sqft323 Oakview Dr, Somerset, KY 42503For Sale
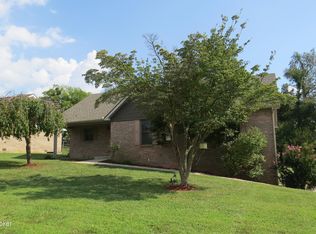
 MLS ID #1729422, Timothy G Burton, Semonin Realtors. Metro Search Inc. LLC DBA Apex MLS
 - $325,0004 bd2 ba2.3k sqft152 S Central Ave, Somerset, KY 42501For Sale
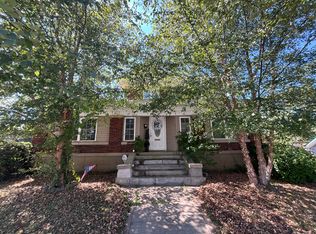 MLS ID #26025340, R Michael Broughton, Weichert Realtors Ford Brothers, Inc.. Imagine MLS
 - $354,9003 bd2 ba2.3k sqft254 Observation Pointe Dr, Somerset, KY 42503For SaleMLS ID #26025055, Ashly V Smith, Lake Cumberland Real Estate Professionals. Imagine MLS
- $359,9004 bd3 ba3k sqft4011 Madira Dr, Somerset, KY 42503For SaleMLS ID #26025339, Ashly V Smith, Lake Cumberland Real Estate Professionals. Imagine MLS
- $329,9004 bd2 ba2.5k sqft1032 S Fork Dr, Somerset, KY 42503For SaleMLS ID #26024450, Millie King Weaver, Keller Williams Bluegrass Realty - Lake Cumberland. Imagine MLS
- $310,0003 bd2 ba2.9k sqft151 Meadowcrest Dr, Somerset, KY 42503For SaleMLS ID #26013526, Drew Patton, Weichert Realtors Ford Brothers, Inc.. Imagine MLS
- $309,9004 bd3 ba3.1k sqft248 Harts Place Dr, Somerset, KY 42501For SaleMLS ID #26026141, Tammy E Ray-Wyatt, CENTURY 21 Advantage Realty. Imagine MLS
- $334,9003 bd2 ba2.1k sqft130 Lake Forest Dr, Somerset, KY 42503For SaleMLS ID #26024487, Matthew Fouch, Keller Williams Commonwealth - Somerset. Imagine MLS
- $359,9004 bd3 ba2.8k sqft212 Shadow Hill Dr, Somerset, KY 42501For SaleMLS ID #26027709, Lula Jean Burton, RE/MAX LakeTime Realty. Imagine MLS
- $329,9004 bd2 ba2.3k sqft158 Ridgewood Cir, Somerset, KY 42503For SaleMLS ID #26025076, Millie King Weaver, Keller Williams Bluegrass Realty - Lake Cumberland. Imagine MLS
- $329,0003 bd2 ba2.1k sqft125 George St, Somerset, KY 42503For SaleMLS ID #26025944, Jordan Adkins, Keller Williams Commonwealth - Somerset. Imagine MLS
- $324,9003 bd2 ba2.2k sqft1219 Hideaway Dr, Somerset, KY 42503For SaleMLS ID #26023737, Millie King Weaver, Keller Williams Bluegrass Realty - Lake Cumberland. Imagine MLS
- $310,0003 bd3 ba2.2k sqft158 Wind Song Dr, Somerset, KY 42503For SaleMLS ID #26004735, Preston Brainard, eXp Realty, LLC. Imagine MLS
- $394,0003 bd3 ba2.4k sqft3405 Amber Ct, Somerset, KY 42503For SaleMLS ID #25500687, Jill Haseotes, Eagle Realty & Development LLC. Imagine MLS
- $309,9003 bd2 ba1.7k sqft100 Oak Leaf Ln, Somerset, KY 42503For SaleMLS ID #26024265, Beverly Withers, CENTURY 21 Advantage Realty. Imagine MLS
- $318,0003 bd3 ba2.2k sqft511 Branchwood Dr, Somerset, KY 42503For SaleMLS ID #26019566, Cassandra Akin, Weichert Realtors Ford Brothers, Inc.. Imagine MLS
- $319,0003 bd3 ba3.2k sqft612 Woodview Dr, Somerset, KY 42503For SaleMLS ID #26023524, Millie King Weaver, Keller Williams Bluegrass Realty - Lake Cumberland. Imagine MLS
- $295,0005 bd4 ba2.5k sqft233 Mimosa Ave, Somerset, KY 42503For SaleMLS ID #26023759, Stephanie Todd, CENTURY 21 Advantage Realty. Imagine MLS
