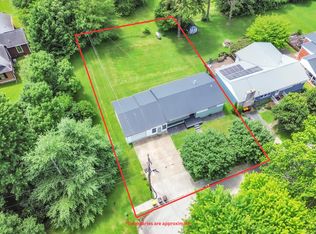
Welcome to Your Dream Home: A Stunning Ranch-Style Retreat in the Heart of Downtown! Step into a world of comfort, elegance, and modern living with this remarkable ranch-style home, boasting over 3,600 square feet of thoughtfully designed space that caters to all your needs. From the moment you enter, you are greeted by the warmth of a beautiful brick fireplace that serves as the centerpiece of the main living area—a perfect setting for cozy gatherings or quiet evenings at home. Key Features: Spacious Living Areas: This home is designed for both relaxation and entertainment, featuring two expansive living spaces: one on the main level and another in the fully finished basement. Whether you're hosting friends or enjoying a movie night with family, there's ample room to create lasting memories. Four Generously Sized Bedrooms: Each bedroom is a personal retreat, offering plenty of space and natural light, ensuring comfort and tranquility for every member of the family. Three Full Baths: No more morning rush! With three full baths, everyone can enjoy their own space, making busy mornings a breeze. Private Office Space: Need a quiet spot to work or study? The dedicated office provides the ideal environment for productivity, complete with peaceful views to inspire your creativity. Energy-Efficient Solar Panel System: Say goodbye to high utility bills! The energy-efficient solar panel system not only reduces your carbon footprint but also saves you money—an essential feature for modern living. Outdoor Oasis: Step outside onto your newly installed back deck, where you can soak in the stunning views of a sprawling open farm/field. This serene setting offers the perfect blend of country living while being conveniently located in the heart of downtown. Enjoy morning coffee amidst the tranquil scenery or host summer barbecues with friends and family. Prime Location: Nestled in a desirable neighborhood, this home offers the ultimate convenience for daily living. It's just a stone's throw away from parks, shopping centers, and schools, ensuring that everything you need is within easy reach. Enjoy leisurely strolls in nearby parks or take advantage of local shopping and dining options—everything is at your fingertips! Don't Miss Out! This exceptional ranch-style home is not just a place to live—it's a lifestyle. Don't miss the opportunity to make it your own. Whether you're a growing family or looking to downsize without compromising on space and comfort, this property ticks all the boxes. Act Now! Schedule your private showing today and discover the perfect blend of elegance, comfort, and convenience that awaits you in this stunning home. Owner/Agent. Your dream home is just a call away!
Sold for $232,000
Zillow last checked:
Listing updated:
Bought with:
Rose Whitaker, 266984
Lake Cumberland Real Estate Professionals
Source: Imagine MLS,MLS#: 25508606
Price history
| Date | Event | Price |
|---|---|---|
| 3/18/2026 | Pending sale | $259,900+12%$69/sqft |
Source:  Imagine MLS #25508606 Report a problem Imagine MLS #25508606 Report a problem | ||
| 3/16/2026 | Sold | $232,000-10.7%$62/sqft |
Source: Imagine MLS #25508606 Report a problem | ||
| 2/22/2026 | Contingent | $259,900$69/sqft |
Source: Imagine MLS #25508606 Report a problem | ||
| 12/30/2025 | Listed for sale | $259,900+7%$69/sqft |
Source: Imagine MLS #25508606 Report a problem | ||
| 10/22/2025 | Listing removed | $242,900$65/sqft |
Source: Imagine MLS #24022669 Report a problem | ||
| 7/5/2025 | Price change | $242,900-2%$65/sqft |
Source: Imagine MLS #24022669 Report a problem | ||
| 4/11/2025 | Price change | $247,900-0.8%$66/sqft |
Source: Imagine MLS #24022669 Report a problem | ||
| 10/27/2024 | Listed for sale | $249,900+107%$67/sqft |
Source: Imagine MLS #24022669 Report a problem | ||
| 10/23/2017 | Sold | $120,750-3.3%$32/sqft |
Source: Agent Provided Report a problem | ||
| 8/15/2017 | Price change | $124,900-3.8%$33/sqft |
Source: CENTURY 21 Advantage Realty, A Robinson Company #26356 Report a problem | ||
| 7/19/2017 | Price change | $129,900-10.4%$35/sqft |
Source: CENTURY 21 Advantage Realty, A Robinson Company #26356 Report a problem | ||
| 4/26/2017 | Listed for sale | $144,900$39/sqft |
Source: CENTURY 21 Advantage Realty, A Robinson Company #26356 Report a problem | ||
Nearby homes

Sell for more on Zillow
Get a Zillow Showcase℠ listing at no additional cost and you could sell for .
$235,100
2% more
+$4,702
With Zillow Showcase(estimated)
$239,802
