You will find your own private retreat in the heart of Somerset! This two-story home sits on two beautiful landscaped spacious corner lots shaded by mature trees and several producing pecan trees, offering the perfect blend of character, comfort, and convenience. This home features large living spaces in the kitchen is complete with appliances . The 3 bedrooms (the bonus room could be a 4th bedroom) and 2 full baths, this cozy home is designed for relaxed living with warm inviting spaces throughout, including a lovely fireplace that adds timeless charm and comfort. Step outside and enjoy peaceful mornings or relaxing evenings from one of the two covered porches or relax year-round in the enclosed porch sunroom while taking in the beauty of this established neighborhood. The roof is only 12 years old, adding additional peace of mind for the new owner. The outdoor amenities continue with two storage garages, a carport, and an additional concrete parking area providing plenty of room for vehicles, storage, hobbies, or workshop space. Conveniently located just minutes from downtown shopping, restaurants, community events, and everyday conveniences, this property offers the best of small-town living with modern comfort and accessibility. This home offers charm, space, and location in downtown Somerset!
For sale
Price cut: $11K (7/21)
$179,000
124 N Richardson Dr, Somerset, KY 42501
3beds
1,374sqft
:
Get pre-qualified$1,165/mo
Single Family Residence
Built in 1938
0.31 Acres Lot
$172,900 Zestimate®
$130/sqft
$-- HOA
What's special
Several producing pecan treesShaded by mature treesTwo storage garagesEnclosed porch sunroomTwo covered porchesLarge living spacesWarm inviting spaces throughout
- 86 days |
- 1,859 |
- 138 |
Zillow last checked:
Listing updated:
Listed by:
Lula Jean Burton 606-875-2343,
RE/MAX LakeTime Realty
Source: Imagine MLS,MLS#: 26011076
Facts & features
Interior
Bedrooms & bathrooms
- Bedrooms: 3
- Bathrooms: 2
- Full bathrooms: 2
Primary bedroom
- Level: First
Bedroom 1
- Level: First
Bedroom 2
- Level: Second
Bedroom 3
- Level: Second
Bathroom 2
- Level: Second
Bonus room
- Level: Second
Dining room
- Level: First
Kitchen
- Level: First
Living room
- Level: First
Heating
- Steam
Cooling
- Window Unit(s)
Appliances
- Included: Dryer, Microwave, Refrigerator, Washer, Range
- Laundry: Electric Dryer Hookup, Washer Hookup, Lower Level
Features
- Entrance Foyer, Eat-in Kitchen, Walk-In Closet(s), Ceiling Fan(s)
- Flooring: Carpet, Hardwood, Tile
- Windows: Blinds
- Basement: Partial,Unfinished,Walk-Up Access
- Number of fireplaces: 1
- Fireplace features: Gas Starter, Living Room
Interior area
- Total structure area: 1,374
- Total interior livable area: 1,374 sqft
- Finished area above ground: 1,374
- Finished area below ground: 0
Property
Parking
- Total spaces: 2
- Parking features: Detached Carport, Detached Garage, Driveway, Off Street, Garage Faces Rear
- Garage spaces: 1
- Carport spaces: 1
- Covered spaces: 2
- Has uncovered spaces: Yes
Features
- Levels: Two
- Fencing: None
- Has view: Yes
- View description: Trees/Woods, Neighborhood
Lot
- Size: 0.31 Acres
- Features: Landscaped, Few Trees
Details
- Additional structures: Shed(s)
- Parcel number: 0614520
Construction
Type & style
- Home type: SingleFamily
- Property subtype: Single Family Residence
Materials
- Brick Veneer
- Foundation: Block
- Roof: Shingle
Condition
- Year built: 1938
Utilities & green energy
- Sewer: Public Sewer
- Water: Public
- Utilities for property: Cable Available, Electricity Connected, Natural Gas Available, Phone Available, Sewer Connected, Water Connected
Community & HOA
Community
- Subdivision: Somerset City
HOA
- Has HOA: No
Location
- Region: Somerset
Financial & listing details
- Price per square foot: $130/sqft
- Tax assessed value: $72,000
- Annual tax amount: $298
- Date on market: 5/16/2026
Estimated market value
$172,900
$164,000 - $182,000
$1,351/mo
Price history
| Date | Event | Price |
|---|---|---|
| 7/21/2026 | Price change | $179,000-5.8%$130/sqft |
Source:  Imagine MLS #26011076 Report a problem Imagine MLS #26011076 Report a problem | ||
| 7/6/2026 | Price change | $190,000-5%$138/sqft |
Source: Imagine MLS #26011076 Report a problem | ||
| 6/9/2026 | Price change | $199,900-8.7%$145/sqft |
Source: Imagine MLS #26011076 Report a problem | ||
| 5/16/2026 | Listed for sale | $218,900-0.5%$159/sqft |
Source: Imagine MLS #26011076 Report a problem | ||
| 5/2/2026 | Listing removed | $220,000$160/sqft |
Source: Imagine MLS #25505114 Report a problem | ||
| 4/6/2026 | Price change | $220,000-8.3%$160/sqft |
Source: Imagine MLS #25505114 Report a problem | ||
| 3/24/2026 | Price change | $239,900-4%$175/sqft |
Source: Imagine MLS #25505114 Report a problem | ||
| 11/1/2025 | Listed for sale | $249,900$182/sqft |
Source: Imagine MLS #25505114 Report a problem | ||
Public tax history
| Year | Property taxes | Tax assessment |
|---|---|---|
| 2024 | $298 | $72,000 |
| 2023 | -- | $72,000 |
| 2022 | -- | $72,000 |
| 2021 | -- | $72,000 |
| 2020 | $390 | $72,000 +20% |
| 2019 | $390 +56.1% | $60,000 |
| 2018 | $250 -5.8% | $60,000 |
| 2017 | $266 +0.1% | $60,000 |
| 2016 | $265 | $60,000 |
| 2015 | $265 +291.8% | $60,000 |
| 2014 | $68 -2.9% | $60,000 |
| 2010 | $70 | $60,000 |
Find assessor info on the county website
Monthly payment
Est. payment
Payment breakdown
Explore the cost of this home by adjusting the details. Changes won't be saved.Climate risks
Neighborhood: 42501
Nearby schools
GreatSchools rating
- 9/10Hopkins Elementary SchoolGrades: PK-4Distance: 0.5 mi
- 6/10Meece Middle SchoolGrades: 5-8Distance: 0.8 mi
- 9/10Somerset High SchoolGrades: 9-12Distance: 0.4 mi
Schools provided by the listing agent
- Elementary: Hopkins
- Middle: Meece
- High: Somerset
Source: Imagine MLS. This data may not be complete. We recommend contacting the local school district to confirm school assignments for this home.
- $160,100-- bd1 ba-- sqft128 N Richardson Dr, Somerset, KY 42501Off Market
- $149,500-- bd1 ba-- sqft208 W Oak St, Somerset, KY 42501Off Market
- $215,9004 bd2 ba2.1k sqft122 N Richardson Dr, Somerset, KY 42501Off Market
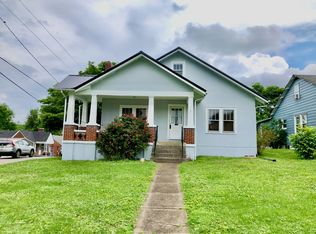
- $171,400-- bd1 ba-- sqft130 N Richardson Dr, Somerset, KY 42501Off Market
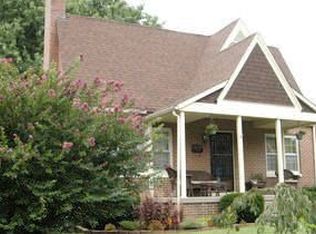
- $144,1992 bd1 ba778 sqft204 W Oak St, Somerset, KY 42501Sold
- $180,2003 bd2 ba1.2k sqft120 N Richardson Dr, Somerset, KY 42501Off Market
- $175,0004 bd1 ba1.2k sqft123 N Richardson Dr, Somerset, KY 42501Sold
- $125,7003 bd1 ba1.1k sqft207 W Oak St, Somerset, KY 42501Off Market
A local agent can set up tours, give advice and negotiate with sellers.
A local lender can help you make sure your offer is ready when you are.
Similar homes
- $220,0003 bd2 ba1.8k sqft519 N Main St, Somerset, KY 42501For Sale

 MLS ID #26015930, Riley Hull, RE/MAX LakeTime Realty. Imagine MLS
 - $199,9002 bd2 ba1.1k sqft105 Kentucky Ave, Somerset, KY 42501For Sale
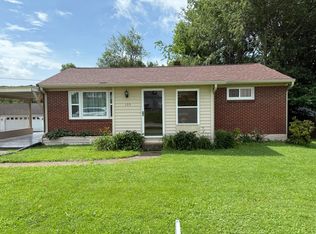 MLS ID #26004872, Monica Reardon, Godby Realty & Auction. Imagine MLS
 - $154,5003 bd2 ba1.2k sqft146 Cotter Ave, Somerset, KY 42501For Sale
 MLS ID #25017294, Sasha Mayhew, Weichert Realtors Ford Brothers, Inc.. Imagine MLS
 - $193,9002 bd1 ba930 sqft103 Harvey Ave, Somerset, KY 42501For Sale
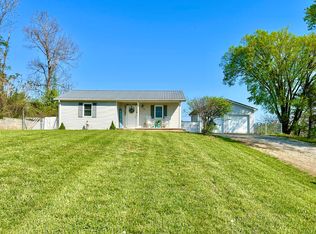 MLS ID #26007684, Vicki P Hines, Lake Cumberland Real Estate Professionals. Imagine MLS
 - $199,9004 bd2 ba1.8k sqft118 Langdon St, Somerset, KY 42501For SaleMLS ID #26016607, Ronda D Tipton, CENTURY 21 Advantage Realty. Imagine MLS
- $174,5003 bd2 ba1k sqft5339 Beechwood Dr, Somerset, KY 42501For SaleMLS ID #26020052, Erin Ruby, Covenant Realty LLC. Imagine MLS
- $189,9003 bd2 ba1.3k sqft469 Sycamore Trl, Somerset, KY 42501For SaleMLS ID #26007370, Deonna Carter, Keller Williams Bluegrass Realty - Lake Cumberland. Imagine MLS
- $225,0003 bd2 ba1.3k sqft5006 Beechwood Dr, Somerset, KY 42501For SaleMLS ID #26020537, Millie King Weaver, Keller Williams Bluegrass Realty - Lake Cumberland. Imagine MLS
- $163,9003 bd1 ba1.1k sqft5213 Beechwood Dr, Somerset, KY 42501For SaleMLS ID #26017112, Jessica C Vincent, CENTURY 21 Advantage Realty. Imagine MLS
- $179,0004 bd1 ba1.2k sqft386 W Highway 635, Science Hill, KY 42553For SaleMLS ID #26020850, Ashly V Smith, Lake Cumberland Real Estate Professionals. Imagine MLS
- $199,9003 bd2 ba1.8k sqft85 Oak Hill Rd, Somerset, KY 42503For SaleMLS ID #26008585, Matthew Fouch, Keller Williams Commonwealth - Somerset. Imagine MLS
- $199,9003 bd2 ba1.7k sqft165 E Bourbon Rd, Somerset, KY 42501For SaleMLS ID #25001135, The Millie Weaver Team - Millie Weaver, Keller Williams Bluegrass Realty - Lake Cumberland. Imagine MLS
- $142,9003 bd1 ba1.2k sqft110 Jacksboro St, Somerset, KY 42501For SaleMLS ID #26006821, Jason Bertram, Weichert Realtors Ford Brothers, Inc.. Imagine MLS
- $189,9003 bd2 ba1.8k sqft341 Twin Rivers Dr, Bronston, KY 42518For SaleMLS ID #26020760, Cassandra Akin, Weichert Realtors Ford Brothers, Inc.. Imagine MLS
- $265,0004 bd2 ba1.5k sqft150 Woodland Dr, Somerset, KY 42501For SaleMLS ID #26004726, April Adams, Lake Cumberland Real Estate Professionals. Imagine MLS
- $189,9004 bd2 ba1.4k sqft326 Murphy Ave, Ferguson, KY 42533For SaleMLS ID #26011612, Preston Brainard, eXp Realty, LLC. Imagine MLS
- $259,9003 bd2 ba1.5k sqft610 Haley St, Somerset, KY 42501For SaleMLS ID #26009658, Millie King Weaver, Keller Williams Bluegrass Realty - Lake Cumberland. Imagine MLS
- $120,0002 bd1 ba912 sqft106 Walker Ln, Somerset, KY 42501For SaleMLS ID #26013888, Matthew Fouch, Keller Williams Commonwealth - Somerset. Imagine MLS
- $196,9003 bd1 ba1.1k sqft55 Dogwood Dr, Somerset, KY 42501For SaleMLS ID #26004372, Bobby G Sutton, Weichert Realtors Ford Brothers, Inc.. Imagine MLS
- $180,0003 bd2 ba1.4k sqft82 Coffee Tree Ln, Somerset, KY 42503For SaleMLS ID #26002927, R Michael Broughton, Weichert Realtors Ford Brothers, Inc.. Imagine MLS
