Welcome home to this beautiful 3-bedroom, 2-bath residence nestled on a spacious 100' x 200' lot in a quiet cul-de-sac. Conveniently located just minutes from schools, shopping, churches, and the popular Lees Ford Marina, this home offers the perfect blend of comfort and convenience. Inside, you'll find beautiful hardwood flooring, a spacious layout, and a huge theater room that's perfect for movie nights, entertaining, or creating the ultimate family gathering space. Major updates include a newer roof, gutters, and water heater, providing added peace of mind for years to come. Step outside and enjoy the generous yard with plenty of room for outdoor activities, gardening, or simply relaxing. This move-in-ready home has so much to offer and is waiting for its next owner. Schedule your private showing today and come see everything this wonderful home has to offer!
For sale
$269,900
134 Hearthside Dr, Somerset, KY 42503
3beds
1,602sqft
:
Get pre-qualified$1,699/mo
Single Family Residence
Built in 2001
0.46 Acres Lot
$259,100 Zestimate®
$168/sqft
$-- HOA
What's special
Newer roofSpacious layoutQuiet cul-de-sacBeautiful hardwood flooringHuge theater room
- 31 days |
- 1,500 |
- 93 |
Likely to sell faster than
Zillow last checked:
Listing updated:
Listed by:
Millie King Weaver 606-875-1333,
Keller Williams Bluegrass Realty - Lake Cumberland,
The Millie Weaver Team - Millie Weaver 606-485-1865,
Keller Williams Bluegrass Realty - Lake Cumberland
Source: Imagine MLS,MLS#: 26015375
Facts & features
Interior
Bedrooms & bathrooms
- Bedrooms: 3
- Bathrooms: 2
- Full bathrooms: 2
Primary bedroom
- Level: First
Bedroom 2
- Level: Second
Bedroom 3
- Level: Second
Bathroom 1
- Level: First
Bathroom 2
- Level: Second
Kitchen
- Level: First
Living room
- Level: First
Heating
- Heat Pump, Hot Water
Cooling
- Central Air, Ceiling Fan(s), Heat Pump
Appliances
- Included: Dishwasher, Microwave, Refrigerator, Range, Self Cleaning Oven, Vented Exhaust Fan
- Laundry: Electric Dryer Hookup, Main Level, Washer Hookup
Features
- Eat-in Kitchen, Walk-In Closet(s), Ceiling Fan(s)
- Flooring: Ceramic Tile, Hardwood, Vinyl
- Doors: Storm Door(s)
- Windows: Storm Window(s), Blinds, Screens
- Basement: Crawl Space
- Has fireplace: No
Interior area
- Total structure area: 1,602
- Total interior livable area: 1,602 sqft
- Finished area above ground: 1,602
- Finished area below ground: 0
Property
Parking
- Total spaces: 2
- Parking features: Attached Garage, Driveway, Garage Door Opener, Garage Faces Front
- Garage spaces: 2
- Has uncovered spaces: Yes
Features
- Levels: One and One Half
- Fencing: Chain Link,Partial,Wood
Lot
- Size: 0.46 Acres
- Features: Few Trees
Details
- Parcel number: 0399069
- Other equipment: Home Theater
Construction
Type & style
- Home type: SingleFamily
- Property subtype: Single Family Residence
Materials
- Vinyl Siding
- Foundation: Block
- Roof: Shingle
Condition
- Year built: 2001
Utilities & green energy
- Sewer: Septic Tank
- Water: Public
- Utilities for property: Cable Available, Electricity Available, Phone Available, Water Connected
Community & HOA
Community
- Security: Security System Owned
- Subdivision: Hearthside Vil W
HOA
- Has HOA: No
Location
- Region: Somerset
Financial & listing details
- Price per square foot: $168/sqft
- Tax assessed value: $145,000
- Annual tax amount: $745
- Date on market: 7/1/2026
Estimated market value
$259,100
$246,000 - $272,000
$1,917/mo
Price history
| Date | Event | Price |
|---|---|---|
| 7/1/2026 | Listed for sale | $269,900$168/sqft |
Source:  Imagine MLS #26015375 Report a problem Imagine MLS #26015375 Report a problem | ||
| 6/26/2026 | Listing removed | $269,900$168/sqft |
Source: Imagine MLS #26001217 Report a problem | ||
| 4/11/2026 | Price change | $269,900-3.3%$168/sqft |
Source: Imagine MLS #26001217 Report a problem | ||
| 1/17/2026 | Listed for sale | $279,000-3.8%$174/sqft |
Source: Imagine MLS #26001217 Report a problem | ||
| 11/2/2025 | Listing removed | $289,900$181/sqft |
Source: Imagine MLS #25019279 Report a problem | ||
| 9/10/2025 | Price change | $289,900-6.5%$181/sqft |
Source: Imagine MLS #25019279 Report a problem | ||
| 8/29/2025 | Listed for sale | $310,000+103.9%$194/sqft |
Source: Imagine MLS #25019279 Report a problem | ||
| 10/18/2018 | Listing removed | $152,000$95/sqft |
Source: Turner Realty Group LLC #27844 Report a problem | ||
| 4/12/2018 | Price change | $152,000-5%$95/sqft |
Source: Turner Realty Group LLC #27844 Report a problem | ||
| 10/20/2017 | Listed for sale | $160,000+77.8%$100/sqft |
Source: Turner Realty Group LLC #27844 Report a problem | ||
| 7/16/2003 | Sold | $90,000$56/sqft |
Source: Agent Provided Report a problem | ||
Public tax history
| Year | Property taxes | Tax assessment |
|---|---|---|
| 2024 | $745 | $145,000 |
| 2023 | -- | $145,000 |
| 2022 | -- | $145,000 |
| 2021 | -- | $145,000 +15.1% |
| 2020 | $1,043 | $126,000 |
| 2019 | $1,043 -3.2% | $126,000 +23.5% |
| 2018 | $1,077 +25.5% | $102,000 |
| 2017 | $858 +2% | $102,000 |
| 2016 | $842 | $102,000 |
| 2015 | $842 +5.1% | $102,000 |
| 2014 | $801 +8.4% | $102,000 |
| 2010 | $738 | $102,000 |
Find assessor info on the county website
Monthly payment
Est. payment
Payment breakdown
Explore the cost of this home by adjusting the details. Changes won't be saved.Climate risks
Neighborhood: 42503
Nearby schools
GreatSchools rating
- 9/10Oak Hill Elementary SchoolGrades: K-5Distance: 0.9 mi
- 8/10Southern Middle SchoolGrades: 6-8Distance: 3.6 mi
- 7/10Southwestern High SchoolGrades: 9-12Distance: 1.1 mi
Schools provided by the listing agent
- Elementary: Oakhill
- Middle: Southern
- High: Southwestern
Source: Imagine MLS. This data may not be complete. We recommend contacting the local school district to confirm school assignments for this home.
- $247,5003 bd2 ba1.4k sqft116 Hearthside Dr, Somerset, KY 42503Off Market

- $371,400-- bd6 ba-- sqft156 Hearthside Dr, Somerset, KY 42503Off Market
- $216,2003 bd2 ba1.2k sqft188 Suits Us Dr, Somerset, KY 42503Off Market
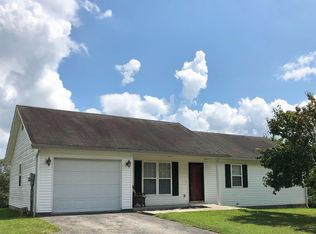
- $234,3003 bd2 ba1.2k sqft98 Hearthside Dr, Somerset, KY 42503Off Market
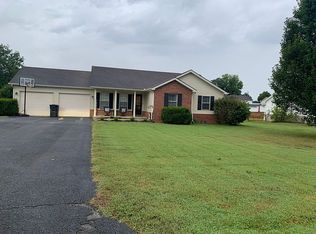
- $22,000-- bd-- ba-- sqftHearthside Dr, Somerset, KY 42503Off Market
- $371,400-- bd6 ba-- sqft174 Hearthside Dr, Somerset, KY 42503Off Market
- $219,200-- bd2 ba-- sqft210 Suits Us Dr, Somerset, KY 42503Off Market
- $98,400-- bd-- ba-- sqft138 Suits Us Dr, Somerset, KY 42503Off Market
A local agent can set up tours, give advice and negotiate with sellers.
Similar homes
- $279,0003 bd2 ba1.7k sqft129 Ferry Rd, Somerset, KY 42503For Sale

 MLS ID #26018822, Rebecca Howard, Prosperity Real Estate. Imagine MLS
 - $325,0003 bd3 ba2.2k sqft511 Branchwood Dr, Somerset, KY 42503For Sale
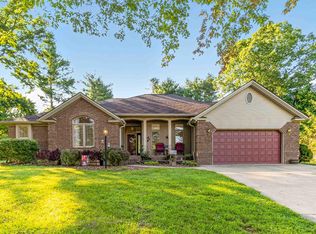 MLS ID #26019566, Cassandra Akin, Weichert Realtors Ford Brothers, Inc.. Imagine MLS
 - $275,0003 bd2 ba1.5k sqft1692 Patterson Branch Rd, Somerset, KY 42503For Sale
 MLS ID #25003387, Charlotte Ikerd, Key Players Real Estate. Imagine MLS
 - $299,9003 bd2 ba1.6k sqft17 Enchanted Ct, Somerset, KY 42503For Sale
 MLS ID #26016205, Ronda D Tipton, CENTURY 21 Advantage Realty. Imagine MLS
 - $266,0003 bd2 ba1.3k sqft17 Northridge Dr, Somerset, KY 42503For SaleMLS ID #26014166, Drew Patton, Weichert Realtors Ford Brothers, Inc.. Imagine MLS
- $295,0004 bd2 ba2k sqft3706 Hickory Hill Dr, Somerset, KY 42503For SaleMLS ID #26011769, April Adams, Lake Cumberland Real Estate Professionals. Imagine MLS
- $269,0003 bd2 ba1.3k sqft3938 N Highway 1247, Somerset, KY 42503For SaleMLS ID #26001267, Holly Weddle, CENTURY 21 Advantage Realty. Imagine MLS
- $320,0003 bd2 ba1.8k sqft507 Branchwood Dr, Somerset, KY 42503For SaleMLS ID #26013149, Tina D French, The Real Estate Co.. Imagine MLS
- $318,8004 bd3 ba1.7k sqft439 Lone Oak Dr, Somerset, KY 42503For SaleMLS ID #26016301, Missy Gabbard, CENTURY 21 Advantage Realty. Imagine MLS
- $325,0003 bd3 ba2.2k sqft158 Wind Song Dr, Somerset, KY 42503For SaleMLS ID #26004735, Preston Brainard, eXp Realty, LLC. Imagine MLS
- $269,0003 bd2 ba2k sqft315 Garrett St, Ferguson, KY 42533For SaleMLS ID #26014990, Kristin Whitson, My Lake Cumberland Realty Group. Imagine MLS
- $319,0003 bd2 ba1.7k sqft61 Ironwood Dr, Somerset, KY 42503For SaleMLS ID #26013421, Lula Jean Burton, RE/MAX LakeTime Realty. Imagine MLS
- $279,9003 bd2 ba1.7k sqft507 Newton St, Ferguson, KY 42533For SaleMLS ID #26019101, Millie King Weaver, Keller Williams Bluegrass Realty - Lake Cumberland. Imagine MLS
- $325,0003 bd3 ba2k sqft616 Woodview Dr, Somerset, KY 42503For SaleMLS ID #26013880, Samuel Tounge, Prosperity Real Estate. Imagine MLS
- $245,0003 bd2 ba1.3k sqft1187 Parkers Mill Rd, Somerset, KY 42501For SaleMLS ID #26013891, Heather McCarty, Lake Cumberland Real Estate Professionals. Imagine MLS
- $244,0003 bd2 ba1.3k sqft96 Vicki St, Nancy, KY 42544For SaleMLS ID #26014719, Jeff Sims, Keller Williams Commonwealth - Somerset. Imagine MLS
- $305,0004 bd2 ba1.8k sqft326 Sioux Trl, Somerset, KY 42501For SaleMLS ID #26012180, Christina Jones, Premier Properties of Lake Cumberland, Inc.. Imagine MLS
- $244,9004 bd2 ba2k sqft78 Misty Dr, Somerset, KY 42503For SaleMLS ID #26013609, Nathanael Sears, Keller Williams Commonwealth - Somerset. Imagine MLS
- $279,9003 bd2 ba1.4k sqft1318 E Mount Vernon St, Somerset, KY 42501For SaleMLS ID #26020201, Millie King Weaver, Keller Williams Bluegrass Realty - Lake Cumberland. Imagine MLS
- $325,0003 bd2 ba2k sqft117 Greenside Dr, Somerset, KY 42501For SaleMLS ID #26015893, Deborah Kruse, Lake Homes Realty. Imagine MLS
