Built in 2023 and situated on 2 acres, this 3-bedroom, 2-bath manufactured home combines inviting farmhouse details with room to enjoy the outdoors. Inside, the living area features wood-look flooring, a ceiling fan, and a shiplap accent wall that adds warmth and character. The kitchen offers white cabinetry, a farmhouse sink, black appliances, a stainless vent hood, and additional built-in cabinetry for convenient storage. The primary suite features a sliding barn door, a walk-in closet, and a private bath with a double vanity and spacious walk-in shower. Two additional bedrooms, a second full bath with a tub/shower combination, and a dedicated laundry area round out the single-level layout. Outside, the front deck offers a spot to enjoy your morning coffee, while the acreage provides space for gardening, outdoor activities, and enjoying the country setting. A detached garage with a concrete floor offers room for parking, storage, or hobbies. Both the detached garage and the older singlewide on the property convey with the sale. If you're looking for a newer home with acreage and useful extra space, put 2077 Millerfield Road on your list. Schedule your showing today!
For sale
Price cut: $10.4K (10/29)
$169,500
2077 Millerfield Rd, Russell Springs, KY 42642
3beds
1,216sqft
Manufactured Home
Built in 2023
2 Acres Lot
$165,600 Zestimate®
$139/sqft
$-- HOA
What's special
Spacious walk-in showerFarmhouse sinkCeiling fanBlack appliancesSingle-level layoutInviting farmhouse detailsWhite cabinetry
- 30 days
- 143
- 10
Zillow last checked:
Listing updated:
Listed by:
Jody L Moore 859-553-3613,
Threshold Real Estate Services
Source: Imagine MLS,MLS#: 26029132
Facts & features
Interior
Bedrooms & bathrooms
- Bedrooms: 3
- Bathrooms: 2
- Full bathrooms: 2
Primary bedroom
- Level: First
Bedroom 2
- Level: First
Bedroom 3
- Level: First
Primary bathroom
- Level: First
Bathroom 2
- Level: First
Kitchen
- Level: First
Living room
- Level: First
Utility room
- Level: First
Heating
- Electric, Forced Air
Cooling
- Central Air, Electric
Appliances
- Included: Dishwasher, Refrigerator, Range
- Laundry: Main Level
Features
- Eat-in Kitchen, Walk-In Closet(s), Ceiling Fan(s)
- Flooring: Vinyl
- Windows: Blinds
- Has basement: No
- Has fireplace: No
Interior area
- Total structure area: 1,216
- Total interior livable area: 1,216 sqft
- Finished area above ground: 1,216
- Finished area below ground: 0
Property
Parking
- Total spaces: 2
- Parking features: Detached Garage, Driveway
- Garage spaces: 2
- Has uncovered spaces: Yes
Features
- Levels: One
- Has view: Yes
- View description: Rural, Farm
Lot
- Size: 2 Acres
Details
- Parcel number: 1090000070.04
Construction
Type & style
- Home type: MobileManufactured
- Property subtype: Manufactured Home
Materials
- Vinyl Siding
- Foundation: Block
- Roof: Shingle
Condition
- Year built: 2023
Utilities & green energy
- Sewer: Septic Tank
- Water: Public
- Utilities for property: Electricity Connected, Water Connected
Community & HOA
Community
- Subdivision: Rural
HOA
- Has HOA: No
Location
- Region: Russell Springs
Financial & listing details
- Price per square foot: $139/sqft
- Tax assessed value: $133,000
- Annual tax amount: $981
- Date on market: 10/21/2026
Estimated market value
$165,600
$157,000 - $174,000
Not available
Price history
| Date | Event | Price |
|---|---|---|
| 10/29/2026 | Price change | $169,500-5.8%$139/sqft |
Source:  Imagine MLS #26029132 Report a problem | ||
| 10/21/2026 | Listed for sale | $179,900+1283.8%$148/sqft |
Source: Imagine MLS #26029132 Report a problem | ||
| 9/8/2015 | Sold | $13,000$11/sqft |
Source: Public Record Report a problem | ||
Public tax history
| Year | Property taxes | Tax assessment |
|---|---|---|
| 2025 | $981 -35% | $133,000 |
| 2024 | $1,508 +329% | $133,000 +329% |
| 2023 | $352 +54.2% | $31,000 +72.2% |
| 2022 | $228 -0.4% | $18,000 |
| 2021 | $229 -0.4% | $18,000 |
| 2020 | $230 +11.1% | $18,000 |
| 2019 | $207 +1.1% | $18,000 |
| 2018 | $205 +0.4% | $18,000 |
| 2017 | $204 +42.1% | $18,000 +125% |
| 2016 | $143 +92.6% | $8,000 |
| 2015 | $74 | $8,000 |
Find assessor info on the county website
Monthly payment
Climate risks
Neighborhood: 42642
Nearby schools
Schools provided by the listing agent
- Elementary: Adair County
- Middle: Adair County
- High: Adair Co
Source: Imagine MLS. This data may not be complete. We recommend contacting the local school district to confirm school assignments for this home.
- $27,000-- bd-- ba780 sqft4615 Sulphur Creek Rd, Columbia, KY 42728Off Market
- $8,000-- bd-- ba840 sqft2085 Millerfield Rd, Russell Springs, KY 42642Off Market
- $127,500-- bd-- ba-- sqft1900 Millerfield Rd, Russell Springs, KY 42642Off Market
- $94,8003 bd2 ba1.3k sqft4654 Sulphur Creek Rd, Columbia, KY 42728Off Market
Similar homes
- $159,9993 bd2 ba1k sqft1940 Cooper Ridge Rd, Columbia, KY 42728For Sale
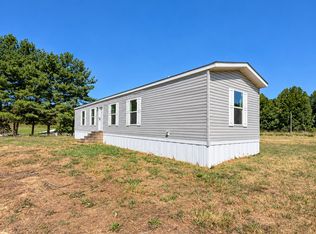
 MLS ID #26024428, Jody L Moore, Threshold Real Estate Services. Imagine MLS
- $158,0003 bd1 ba1.1k sqft25 Burd Rd, Russell Springs, KY 42642For Sale
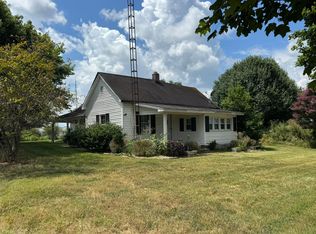 MLS ID #25016510, Darren Gossage, Weichert Realtors Ford Brothers, Inc.. Imagine MLS
- $175,0003 bd1 ba1.2k sqft158 Fortenberry Rd, Russell Springs, KY 42642For Sale
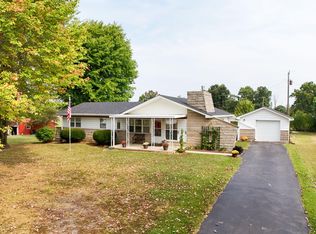 MLS ID #26005793, Tammy M Miller, WEICHERT REALTORS - Ford Brothers. Imagine MLS
- $199,9003 bd1 ba1k sqft2048 Us Highway 127, Russell Springs, KY 42642For Sale
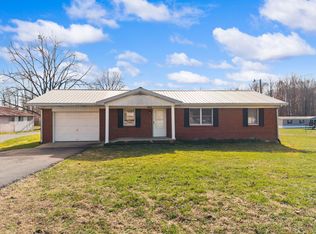 MLS ID #26004389, Missy Jones, RE/MAX LakeTime Realty. Imagine MLS
- $156,5003 bd2 ba1.1k sqft8680 Highway 196, Nancy, KY 42544For SaleMLS ID #26010470, Chester Copeland, Cumberland Realty Group & Auctions LLC. Imagine MLS
- $118,0003 bd2 ba1.1k sqft307 Geneva Dr, Russell Springs, KY 42642For SaleMLS ID #26025446, Ashley McGowan, CENTURY 21 Advantage Realty. Imagine MLS
- $185,0004 bd2 ba1.6k sqft1865 Blair School Rd, Russell Springs, KY 42642For SaleMLS ID #26019373, Donna Scott-Whyel, Cumberland Realty Group & Auctions LLC. Imagine MLS
- $166,0003 bd2 ba1.2k sqft105 Linkview Rd, Jamestown, KY 42629For SaleMLS ID #26014619, Sherri West, Lake Cumberland Real Estate Professionals. Imagine MLS
- $185,0003 bd2 ba1.2k sqft2781 Bull Run Rd, Liberty, KY 42539For SaleMLS ID #26025464, Mary J Dotson, CENTURY 21 Advantage Realty. Imagine MLS
- $155,0003 bd2 ba1.5k sqft131 Lawless Ln, Jamestown, KY 42629For SaleMLS ID #26011565, Stephanie Hall, Coldwell Banker Legacy Group. Imagine MLS
- $135,0003 bd2 ba924 sqft3421 Allen School House Rd, Columbia, KY 42728For SaleMLS ID #26029528, Donna Thomas, CENTURY 21 Advantage Realty. Imagine MLS
- $139,0003 bd1 ba936 sqft87 Jamestown St, Russell Springs, KY 42642For SaleMLS ID #25500833, Whitney Marcum, Lake Cumberland Properties, Ltd. Co.. Imagine MLS
- $184,9003 bd2 ba1.7k sqft2665 State Highway 80, Windsor, KY 42565For SaleMLS ID #26012552, Sallye Broyles, RE/MAX LakeTime Realty. Imagine MLS
- $189,9003 bd2 ba1.2k sqft3275 Chance Rd, Columbia, KY 42728For SaleMLS ID #26004761, Scotty H Carter, Lake Cumberland Real Estate Professionals. Imagine MLS
- $159,9002 bd1 ba672 sqft805 Highway 1611, Russell Springs, KY 42642For SaleMLS ID #26012746, Sherri West, Lake Cumberland Real Estate Professionals. Imagine MLS
- $250,0003 bd2 ba1.4k sqft5713 Highway 910, Russell Springs, KY 42642For SaleMLS ID #26029841, Ashley McGowan, CENTURY 21 Advantage Realty. Imagine MLS
- $140,0002 bd1 ba1.2k sqft200 High St, Russell Springs, KY 42642For SaleMLS ID #26024960, Kimberly F Byrom, Lake Cumberland Properties, Ltd. Co.. Imagine MLS
