Experience the perfect blend of comfort, style, and country living at 309 Eagles Pass, Columbia, KY! This spacious 2,252-square-foot ranch home offers a desirable split-bedroom floor plan and a full unfinished basement ready for future expansion or abundant storage. The inviting great room features a soaring vaulted ceiling accented by natural beams and a stunning stone fireplace, creating the perfect gathering space. The well-appointed kitchen is designed to impress with quartz countertops, stainless steel appliances including a gas range, and an incredible walk-in pantry that provides exceptional storage. There is plenty of space to dine in the dining room located off the great room and kitchen. The private primary suite offers a spacious bedroom, large walk-in closet, and an adjoining primary bath, while additional bedrooms and an additional 1.5 baths provide comfortable accommodations for family and guests. Outdoor amenities are equally impressive, featuring an 8-foot covered front porch, partially covered rear patio, attached two-car garage with storage, and a 40' x 40' detached building with overhead door, ideal for hobbies, equipment, or workshop space. Additional highlights include city water, a Generac generator to keep the lights on, and scenic views overlooking the neighboring farmland. Conveniently located just minutes from Holmes Bend Marina on Green River Lake, this exceptional property offers the peaceful setting you've been searching for with easy access to boating, fishing, and recreation. Call today for more information or to schedule your private showing! Sale is subject to seller purchasing replacement property which has been identified
For sale
Price cut: $4.9K (7/6)
$625,000
309 Eagles Pass, Columbia, KY 42728
3beds
2,253sqft
:
Get pre-qualified$4,098/mo
Single Family Residence
Built in 2022
2 Acres Lot
$596,400 Zestimate®
$277/sqft
$-- HOA
What's special
Stunning stone fireplaceLarge walk-in closetPartially covered rear patioWell-appointed kitchenDesirable split-bedroom floor planInviting great roomQuartz countertops
- 45 days |
- 408 |
- 11 |
Zillow last checked:
Listing updated:
Listed by:
Todd Hyatt 502-839-7409,
Lois Ann Disponett Real Est,
Lois Ann Disponett 502-839-7409,
Lois Ann Disponett Real Est
Source: Imagine MLS,MLS#: 26013210
Facts & features
Interior
Bedrooms & bathrooms
- Bedrooms: 3
- Bathrooms: 3
- Full bathrooms: 2
- 1/2 bathrooms: 1
Primary bedroom
- Level: First
Bedroom 2
- Level: First
Bathroom 1
- Level: First
Bathroom 2
- Level: First
Bathroom 3
- Level: First
Dining room
- Level: First
Great room
- Level: First
Kitchen
- Level: First
Heating
- Electric, Heat Pump
Cooling
- Electric, Heat Pump
Appliances
- Included: Dishwasher, Gas Range, Microwave, Refrigerator, Vented Exhaust Fan
- Laundry: Electric Dryer Hookup, Main Level, Washer Hookup
Features
- Walk-In Closet(s), Ceiling Fan(s)
- Flooring: Laminate
- Windows: Insulated Windows, Blinds
- Basement: Full,Unfinished
- Number of fireplaces: 1
- Fireplace features: Gas Log, Great Room, Propane
Interior area
- Total structure area: 2,253
- Total interior livable area: 2,253 sqft
- Finished area above ground: 2,253
- Finished area below ground: 0
Property
Parking
- Total spaces: 2
- Parking features: Attached Garage, Detached Garage, Driveway, Garage Door Opener, Garage Faces Side
- Garage spaces: 2
- Has uncovered spaces: Yes
Features
- Levels: One
Lot
- Size: 2 Acres
Details
- Additional structures: Workshop, RV/Boat Storage
- Parcel number: 0601800032.00035.00
Construction
Type & style
- Home type: SingleFamily
- Architectural style: Ranch
- Property subtype: Single Family Residence
Materials
- Vinyl Siding
- Foundation: Concrete Perimeter
- Roof: Dimensional Style,Shingle
Condition
- Year built: 2022
Utilities & green energy
- Sewer: Septic Tank
- Water: Public
- Utilities for property: Electricity Connected, Water Connected, Propane
Community & HOA
Community
- Subdivision: Rural
HOA
- Has HOA: No
Location
- Region: Columbia
Financial & listing details
- Price per square foot: $277/sqft
- Tax assessed value: $365,000
- Date on market: 6/8/2026
Estimated market value
$596,400
$567,000 - $626,000
$2,447/mo
Price history
| Date | Event | Price |
|---|---|---|
| 7/6/2026 | Price change | $625,000-0.8%$277/sqft |
Source:  Imagine MLS #26013210 Report a problem Imagine MLS #26013210 Report a problem | ||
| 6/8/2026 | Listed for sale | $629,900$280/sqft |
Source: Imagine MLS #26013210 Report a problem | ||
Public tax history
| Year | Property taxes | Tax assessment |
|---|---|---|
| 2024 | -- | $365,000 |
| 2023 | -- | $365,000 +2333.3% |
| 2022 | $194 | $15,000 |
Find assessor info on the county website
Monthly payment
Est. payment
Payment breakdown
Explore the cost of this home by adjusting the details. Changes won't be saved.Climate risks
Neighborhood: 42728
Getting around
0 / 100
Car-DependentNearby schools
GreatSchools rating
- 6/10Adair County Elementary SchoolGrades: 3-5Distance: 6.9 mi
- 5/10Adair County Middle SchoolGrades: 6-8Distance: 7.1 mi
- 4/10Adair County High SchoolGrades: 9-12Distance: 7 mi
Schools provided by the listing agent
- Elementary: Adair County
- Middle: Adair County
- High: Adair Co
Source: Imagine MLS. This data may not be complete. We recommend contacting the local school district to confirm school assignments for this home.
- $183,200-- bd-- ba-- sqft309 Eagles Pass, Columbia, KY 42728Off Market
- $222,500-- bd-- ba-- sqft309 Eagles Pass, Columbia, KY 42728Off Market
- $223,1003 bd2 ba1.3k sqft249 Eagles Pass, Columbia, KY 42728Off Market
- $371,200-- bd-- ba-- sqft339 Eagles Pass, Columbia, KY 42728Off Market
- $223,300-- bd-- ba-- sqft201 Rice Rd, Columbia, KY 42728Off Market
- $166,4002 bd1 ba1.1k sqft3130 Holmes Bend Rd, Columbia, KY 42728Off Market
- $--3 bd2 ba1.2k sqft50 Rice Rd, Columbia, KY 42728Off Market
- $205,0003 bd2 ba1.3k sqft55 Rice Rd, Columbia, KY 42728Sold
A local agent can set up tours, give advice and negotiate with sellers.
A local lender can help you make sure your offer is ready when you are.
Similar homes
- $429,0003 bd5 ba2.9k sqft125 Nixon Rd, Columbia, KY 42728For Sale

 MLS ID #26019425, Alisha Curry, eXp Realty, LLC. Imagine MLS
 - $475,0003 bd3 ba2.5k sqft610 Keltner Rd, Columbia, KY 42728For Sale
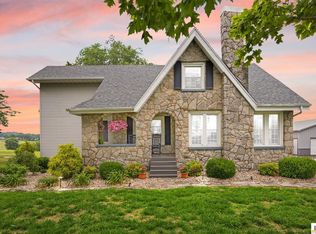
 MLS ID #SC48167, Tammy Stotts, Southern Nest Realty, LLC. South Central Kentucky AOR
 - $710,0003 bd2 ba2.8k sqft15769 Liberty Rd, Columbia, KY 42728For Sale
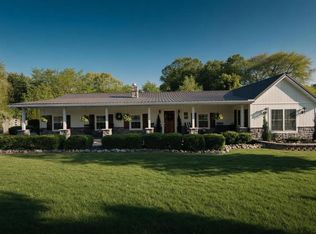 MLS ID #SC48202, Josh Bruce, Patriot Realty - Auction LLC. South Central Kentucky AOR
 - $550,0006 bd3 ba3.3k sqft1757 Cane Valley Rd, Columbia, KY 42728For Sale
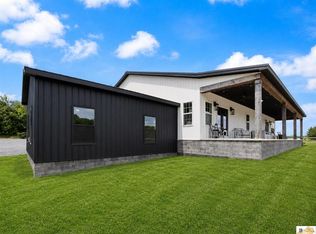 MLS ID #SC48069, Travis Hale, Southern Nest Realty, LLC. South Central Kentucky AOR
 - $639,0003 bd2 ba1.8k sqft439 Spout Springs Rd, Knifley, KY 42753For SaleMLS ID #SC47798, Dane Driscoll, Whitetail Properties Real Estate, LLC. South Central Kentucky AOR
- $394,0004 bd4 ba2.9k sqft2457 Russell Springs Rd, Columbia, KY 42728For SaleMLS ID #SC47895, Ken Hill, Patriot Realty - Auction LLC. South Central Kentucky AOR
- $574,0003 bd3 ba3.1k sqft400 D Wilson Rd, Knifley, KY 42753For SaleMLS ID #26007793, Drew Patton, Weichert Realtors Ford Brothers, Inc.. Imagine MLS
- $335,0003 bd3 ba2k sqft89 Autumn Place Loop, Columbia, KY 42728For SaleMLS ID #SC48036, Debbie Murray, Keller Williams First Choice Realty. South Central Kentucky AOR
- $624,9003 bd4 ba1.9k sqft45 Summer Rules Ct, Campbellsville, KY 42718For SaleMLS ID #HK2602120, Rhonda Smith, RHONDA SMITH REALTY INC. HKMLS
- $385,0003 bd2 ba1.2k sqft345 Fairview Rd, Columbia, KY 42728For SaleMLS ID #25505606, Scotty H Carter, Lake Cumberland Real Estate Professionals. Imagine MLS
- $615,0004 bd4 ba2.9k sqft556 Murphy Ln, Jamestown, KY 42629For SaleMLS ID #26011279, Whitney Marcum, Lake Cumberland Properties, Ltd. Co.. Imagine MLS
- $585,0004 bd3 ba2.5k sqft795 E Poe Young Rd, Finley, KY 42718For SaleMLS ID #SC47909, Debbie Murray, Keller Williams First Choice Realty. South Central Kentucky AOR
- $699,9003 bd3 ba2.2k sqft820 Smith Chapel Rd, Campbellsville, KY 42718For SaleMLS ID #HK2602220, Renee R Dobson, RENEE DOBSON REALTY GROUP, LLC. HKMLS
- $800,0002 bd2 ba1.7k sqft16098 Knifley Rd, Columbia, KY 42728For SaleMLS ID #SC47851, Dane Driscoll, Whitetail Properties Real Estate, LLC. South Central Kentucky AOR
- $464,0004 bd3 ba2.2k sqft2913 Gentry Mill Rd, Russell Springs, KY 42642For SaleMLS ID #26010415, Ashley McGowan, CENTURY 21 Advantage Realty. Imagine MLS
- $749,9003 bd4 ba2.8k sqft106 Airport Rd, Jamestown, KY 42629For SaleMLS ID #26015223, Ashley McGowan, CENTURY 21 Advantage Realty. Imagine MLS
- $499,9004 bd4 ba2.3k sqft580 Spurlington Church Rd, Campbellsville, KY 42718For SaleMLS ID #11830774, Larry Mccauley, Exit Realty McCauley. NY State MLS
- $345,0003 bd2 ba1.5k sqft135 Cloverfield Dr, Campbellsville, KY 42718For SaleMLS ID #26017284, Sasha Mayhew, Weichert Realtors Ford Brothers, Inc.. Imagine MLS
- $675,0002 bd2 ba2.1k sqft260 Maple Hill Spur Rd, Greensburg, KY 42743For SaleMLS ID #HK2602744, Paul Thomas, MOSSY OAK PROPERTIES HART REALTY. HKMLS
- $899,0004 bd4 ba2.6k sqft2375 Jones Chapel Rd, Columbia, KY 42728For Sale
 MLS ID #1712822, Frankie Brown, Red 1 Realty LLC. Metro Search Inc. LLC DBA Apex MLS
