Experience the perfect blend of comfort, style, and country living at 309 Eagles Pass, Columbia, KY! This spacious 2,252-square-foot ranch home offers a desirable split-bedroom floor plan and a full unfinished basement ready for future expansion or abundant storage. The inviting great room features a soaring vaulted ceiling accented by natural beams and a stunning stone fireplace, creating the perfect gathering space. The well-appointed kitchen is designed to impress with quartz countertops, stainless steel appliances including a gas range, and an incredible walk-in pantry that provides exceptional storage. There is plenty of space to dine in the dining room located off the great room and kitchen. The private primary suite offers a spacious bedroom, large walk-in closet, and an adjoining primary bath, while additional bedrooms and an additional 1.5 baths provide comfortable accommodations for family and guests. Outdoor amenities are equally impressive, featuring an 8-foot covered front porch, partially covered rear patio, attached two-car garage with storage, and a 40' x 40' detached building with overhead door, ideal for hobbies, equipment, or workshop space. Additional highlights include city water, a Generac generator to keep the lights on, and scenic views overlooking the neighboring farmland. Conveniently located just minutes from Holmes Bend Marina on Green River Lake, this exceptional property offers the peaceful setting you've been searching for with easy access to boating, fishing, and recreation. Call today for more information or to schedule your private showing!
For sale
$614,900
309 Eagles Pass, Columbia, KY 42728
3beds
2,253sqft
Single Family Residence
Built in 2022
2 Acres Lot
$587,200 Zestimate®
$273/sqft
$-- HOA
What's special
Stunning stone fireplaceLarge walk-in closetPrivate primary suitePartially covered rear patioWell-appointed kitchenDesirable split-bedroom floor planInviting great room
- 28 days
- 461
- 56
Zillow last checked:
Listing updated:
Listed by:
Todd Hyatt 502-839-7409,
Lois Ann Disponett Real Estate,
Lois Ann Disponett 502-839-7409
Source: Metro Search Inc. LLC DBA Apex MLS,MLS#: 1732300
Facts & features
Interior
Bedrooms & bathrooms
- Bedrooms: 3
- Bathrooms: 3
- Full bathrooms: 2
- 1/2 bathrooms: 1
Primary bedroom
- Level: First
Bedroom
- Level: First
Bedroom
- Level: First
Full bathroom
- Level: First
Full bathroom
- Level: First
Half bathroom
- Level: First
Dining room
- Level: First
Great room
- Level: First
Heating
- Heat Pump
Cooling
- Heat Pump
Features
- Basement: Unfinished
- Number of fireplaces: 1
Interior area
- Total structure area: 2,253
- Total interior livable area: 2,253 sqft
- Finished area above ground: 2,253
- Finished area below ground: 0
Property
Parking
- Total spaces: 2
- Parking features: Detached, Attached, Entry Side
- Attached garage spaces: 2
Features
- Stories: 1
- Patio & porch: Patio, Porch
Lot
- Size: 2 Acres
- Features: Cleared, Level
Details
- Additional structures: Garage(s)
- Parcel number: 0601800035.00
Construction
Type & style
- Home type: SingleFamily
- Architectural style: Raised Ranch
- Property subtype: Single Family Residence
Materials
- Vinyl Siding
- Foundation: Concrete Perimeter
- Roof: Shingle
Condition
- Year built: 2022
Utilities & green energy
- Sewer: Septic Tank
- Water: Public
- Utilities for property: Electricity Connected, Propane
Community & HOA
Community
- Subdivision: None
HOA
- Has HOA: No
Location
- Region: Columbia
Financial & listing details
- Price per square foot: $273/sqft
- Tax assessed value: $15,000
- Annual tax amount: $171
- Date on market: 10/19/2026
- Electric utility on property: Yes
Estimated market value
$587,200
$558,000 - $617,000
$2,408/mo
Price history
| Date | Event | Price |
|---|---|---|
| 10/19/2026 | Listed for sale | $614,900$273/sqft |
Source:  Metro Search Inc. LLC DBA Apex MLS #1732300 Report a problem | ||
Public tax history
| Year | Property taxes | Tax assessment |
|---|---|---|
| 2025 | $171 -11.1% | $15,000 |
| 2024 | $192 -1.5% | $15,000 |
| 2023 | $195 +0.6% | $15,000 |
| 2022 | $194 | $15,000 |
Find assessor info on the county website
Monthly payment
Est. payment
Payment breakdown
Explore the cost of this home by adjusting the details. Changes won't be saved.Climate risks
Neighborhood: 42728
Similar homes
- $614,9003 bd3 ba2.2k sqft309 Eagles Pass, Columbia, KY 42728For Sale

 MLS ID #26028936, Todd Hyatt, Lois Ann Disponett Real Est. Imagine MLS
- $430,0003 bd3 ba1.9k sqft5170 Knifley Rd, Columbia, KY 42728For Sale
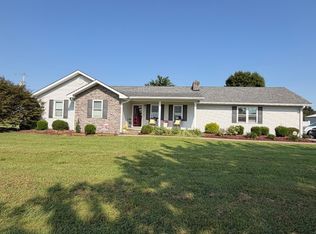 MLS ID #11958416, Bradley Karnes, Bryant Realty & Auction Company. NY State MLS
- $650,0004 bd2 ba2.9k sqft6214 Milltown Rd, Columbia, KY 42728For Sale
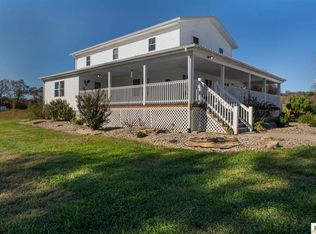
 MLS ID #SC48859, Debbie Murray, Keller Williams First Choice Realty. South Central Kentucky AOR
- $498,0004 bd2 ba1.6k sqft12460 Liberty Rd, Columbia, KY 42728For Sale
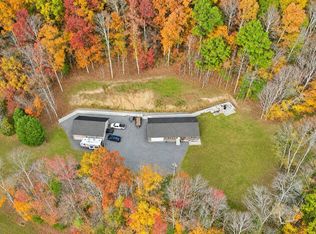 MLS ID #12057460, Robby Selch, Heavenly Hollow Real Estate. My State MLS
- $698,0003 bd2 ba2.8k sqft15769 Liberty Rd, Columbia, KY 42728For SaleMLS ID #SC48202, Josh Bruce, Patriot Realty - Auction LLC. South Central Kentucky AOR
- $365,0003 bd3 ba1.8k sqft41 Union Hill Ln, Columbia, KY 42728For SaleMLS ID #SC48592, Travis Hale, Southern Nest Realty, LLC. South Central Kentucky AOR
- $674,9003 bd4 ba3.3k sqft100 Bryant Rd, Elk Horn, KY 42733For Sale
 MLS ID #1732311, Elliott Young, Signal One Realty. Metro Search Inc. LLC DBA Apex MLS
- $500,0003 bd3 ba3.1k sqft400 D Wilson Rd, Knifley, KY 42753For SaleMLS ID #26007793, Drew Patton, Weichert Realtors Ford Brothers, Inc.. Imagine MLS
- $499,9005 bd3 ba3k sqft1578 Weed Keltner Rd, Edmonton, KY 42129For SaleMLS ID #SC48889, Tammy Stotts, Southern Nest Realty, LLC. South Central Kentucky AOR
- $575,0005 bd4 ba2.5k sqft376 & 378 Shugars Hill Rd, Liberty, KY 42539For SaleMLS ID #26024942, Terra Jeffries, RE/MAX Elite Realty Danville. Imagine MLS
- $479,9994 bd3 ba2.3k sqft77 Deerfield Ln, Dunnville, KY 42528For SaleMLS ID #26030927, Amy Walker, Bluegrass Real Estate Agency. Imagine MLS
- $599,9994 bd4 ba2.9k sqft556 Murphy Ln, Jamestown, KY 42629For SaleMLS ID #26011279, Whitney Marcum, Lake Cumberland Properties, Ltd. Co.. Imagine MLS
