Skip main navigation
Off market
  • $655,800

    254 Deerfield Ln, Dunnville, KY 42528

    5beds
    3,261sqft
    Single Family Residence
    Built in 2009
    6.8 Acres Lot
    $655,800 Zestimate®
    $201/sqft
    $2,617 Estimated rent

    Home value

    $655,800

    $623,000 - $689,000

    $2,617/mo

    Zestimate® history
    Loading
    Loading...

    Owner options

    List your home for rent

    $2,617/mo

    Rent Zestimate®

    Find your next renter with Zillow Rental Manager. Plus, with online applications, you can quickly screen prospective tenants – for free.

    Learn more

    $2,617/mo

    Rent Zestimate®

    Refinance and save

    $3,095/mo

    Est. payment

    Refinancing to a lower rate could help reduce your monthly payments and save thousands over the life of the loan.

    See today's rates

    $3,095/mo

    Est. payment

    Explore your selling options

    Work with a Zillow partner agent

    Leverage their expertise and Zillow's premium Showcase listings to get your home seen by more buyers.

    Get started

    List with your own agent

    Get your home in front of millions of buyers by listing it on Zillow.

    Learn how to do it

    Sell it yourself

    Take full control of how buyers see your home on Zillow by listing For Sale by Owner (FSBO).

    List your home

    What's special

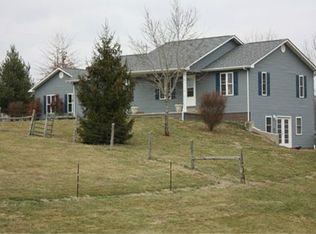
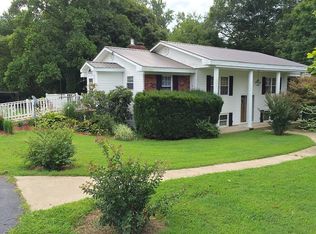
    Private country elegance on this gentleman's farm in south central KY. Large custom built home. You are going to love the attention to space and details. A big covered front porch takes you into the two story foyer and immediately you feel at home... to the left is a formal dining area and to the right is an office. Moving from foyer straight to the large great room. The living space has a soaring 2 story ceiling, fireplace, more wood flooring and access to the big deck overlooking the pool. The kitchen and breakfast area are all open to the living room. The kitchen boasts an abundance of beautiful custom cabinets . Just off the kitchen is the laundry room and guest 1/2 bath. Finishing the main level is a large master suite complete with master bath (separate tub/shower) and his/her walk-in closets. Going up the open stair case to the second level you find 4 large bedrooms (one with its own bathroom) and then another guest bathroom upstairs. Lots of good closet space in each. bedroom. The basement level is unfinished but is plumbed for 2 more bathrooms and a kitchen...lots of space to expand your living space OR just fabulous storage. Basement has a gas burning fireplace. Outside you have great privacy with a covered deck off main level and patio off lower level walk-out basement. The pool has plenty of decking for furniture and entertainment. Just off the pool area is a firepit at the edge of the woods. Additionally, there is a detached 2 car garage with room for a workshop. There is a pond and woods offering more outdoor fun.All this in one location. A rare find in this market. Call for an appointment!!

    This property is not currently displayed as for sale or rent on Zillow. This may be different from what's on other websites or public sources.

    Zillow last checked:

    Listing updated:

    Listed by:

    Kimberly F Byrom 270-866-1250,

    Lake Cumberland Properties, Ltd. Co.

    Bought with:

    Whitney Marcum, 264287

    Lake Cumberland Properties, Ltd. Co.

    Source: Imagine MLS,MLS#: 3039619MLS Logo

    Facts & features

    Interior

    Bedrooms & bathrooms
    • Bedrooms: 5
    • Bathrooms: 4
    • Full bathrooms: 3
    • 1/2 bathrooms: 1
    Heating
    • Ceiling, Electric, Heat Pump
    Cooling
    • Heat Pump
    Appliances
    • Included: Dishwasher, Microwave, Refrigerator, Washer, Range
    • Laundry: Electric Dryer Hookup, Main Level, Washer Hookup
    Features
    • Breakfast Bar, Walk-In Closet(s), Ceiling Fan(s)
    • Flooring: Tile, Wood
    • Windows: Insulated Windows, Window Treatments
    • Basement: Unfinished,Walk-Out Access
    • Has fireplace: Yes
    • Fireplace features: Basement, Gas Log, Living Room, Ventless
    Interior area
    • Total structure area: 3,261
    • Total interior livable area: 3,261 sqft
    • Finished area above ground: 3,261
    • Finished area below ground: 0

    Property

    Parking
    • Total spaces: 4
    • Parking features: Attached Garage, Detached Garage, Garage Door Opener, Off Street
    • Garage spaces: 4
    • Has uncovered spaces: Yes
    Features
    • Levels: One and One Half
    • Patio & porch: Deck, Patio
    • Exterior features: Other
    • Has view: Yes
    • View description: Farm
    Lot
    • Size: 6.8 Acres
    • Features: Secluded, Wooded, Many Trees
    Details
    • Parcel number: 000480000012
    • Horses can be raised: Yes

    Construction

    Type & style
    • Home type: SingleFamily
    • Property subtype: Single Family Residence
    Materials
    • Other, Vinyl Siding
    • Foundation: Concrete Perimeter
    • Roof: Shingle
    Condition
    • New construction: No
    • Year built: 2009

    Utilities & green energy

    • Sewer: Septic Tank
    • Water: Public
    • Utilities for property: Electricity Available, Other, Water Available

    Community & HOA

    Location
    • Region: Dunnville

    Financial & listing details

    • Price per square foot: $201/sqft
    • Date on market: 3/25/2021

    Price history

    DateEventPrice
    5/24/2021Sold$525,000$161/sqft
    Source: Imagine MLS #3039619 Report a problem

    Public tax history

    Tax history is unavailable.

    Neighborhood: 42528

    Nearby schools

    GreatSchools rating
    Get pre-qualified for a loan
    At Zillow Home Loans, we can pre-qualify you in as little as 5 minutes with no impact to your credit score.

    An equal housing lender. NMLS #10287.