Welcome to this well maintained brick home in a very desirable and convient location to the city of Albany. Close to schools, business, churches and many other activities. This home boast 3 spacious bedrooms on the first level with 2 spacious full bathrooms. The basement has a den/living room with an additional office/bedroom and a 2 car garage. The family room features of the yard and quite neighborhood. Just of the family room you will find a warm welcoming kitchen with a pantry . The dining room is large and spacious and you can step right out onto to the spacious covered porch for entertaining. The basement host a large laundry room. This home sits on a large corner lot with an additional storage building. This home is located close to Dale Hollow Lake and Lake Cumberland.
For sale
Price cut: $2.5K (9/18)
$267,500
315 Lovelace St, Albany, KY 42602
3beds
1,463sqft
Single Family Residence
Built in 1984
0.6 Acres Lot
$260,100 Zestimate®
$183/sqft
$-- HOA
What's special
Family roomLarge corner lotWell maintained brick homeAdditional storage building
- 155 days
- 210
- 15
Zillow last checked:
Listing updated:
Listed by:
L Annie Cooper 606-307-7200,
Re/Max Country Lakes,
Mary Beth Stockton 606-278-2578,
Re/Max Country Lakes
Source: Imagine MLS,MLS#: 26010394
Facts & features
Interior
Bedrooms & bathrooms
- Bedrooms: 3
- Bathrooms: 2
- Full bathrooms: 2
Primary bedroom
- Level: First
Bedroom 2
- Level: First
Bathroom 1
- Level: First
Bathroom 2
- Level: First
Bathroom 3
- Level: First
Den
- Level: Lower
Family room
- Level: First
Kitchen
- Level: First
Office
- Level: Lower
Utility room
- Level: Lower
Heating
- Heat Pump, Natural Gas
Cooling
- Central Air, Ceiling Fan(s), Heat Pump
Appliances
- Included: Dryer, Dishwasher, Microwave, Refrigerator, Range
- Laundry: Gas Dryer Hookup, Washer Hookup, Lower Level
Features
- Breakfast Bar, Ceiling Fan(s)
- Flooring: Carpet, Laminate
- Doors: Storm Door(s)
- Windows: Storm Window(s), Blinds, Screens
- Basement: Concrete,Exterior Entry,Full,Partially Finished,Walk-Out Access,Walk-Up Access
- Has fireplace: No
Interior area
- Total structure area: 1,463
- Total interior livable area: 1,463 sqft
- Finished area above ground: 1,200
- Finished area below ground: 263
Property
Parking
- Total spaces: 2
- Parking features: Attached Garage, Basement, Driveway, Garage Door Opener, Off Street, Garage Faces Rear
- Garage spaces: 2
- Has uncovered spaces: Yes
Features
- Levels: Multi/Split
Lot
- Size: 0.6 Acres
Details
- Additional structures: Shed(s)
- Parcel number: 1040600004.00
Construction
Type & style
- Home type: SingleFamily
- Architectural style: Ranch
- Property subtype: Single Family Residence
Materials
- Brick Veneer
- Foundation: Block
- Roof: Dimensional Style
Condition
- Year built: 1984
Utilities & green energy
- Sewer: Public Sewer
- Water: Public
- Utilities for property: Electricity Connected, Natural Gas Connected, Sewer Connected, Water Connected
Community & HOA
Community
- Security: Security System Owned
- Subdivision: Rural
HOA
- Has HOA: No
Location
- Region: Albany
Financial & listing details
- Price per square foot: $183/sqft
- Tax assessed value: $220,500
- Annual tax amount: $2,133
- Date on market: 5/18/2026
Estimated market value
$260,100
$247,000 - $273,000
$1,394/mo
Price history
| Date | Event | Price |
|---|---|---|
| 9/18/2026 | Price change | $267,500-0.9%$183/sqft |
Source:  Imagine MLS #26010394 Report a problem Imagine MLS #26010394 Report a problem | ||
| 8/3/2026 | Price change | $270,000-3.6%$185/sqft |
Source: Imagine MLS #26010394 Report a problem | ||
| 5/18/2026 | Listed for sale | $280,000+27%$191/sqft |
Source: Imagine MLS #26010394 Report a problem | ||
| 11/8/2024 | Sold | $220,500+8.1%$151/sqft |
Source:  UCMLS #231180 Report a problem UCMLS #231180 Report a problem | ||
| 10/9/2024 | Pending sale | $204,000$139/sqft |
Source: UCMLS #231180 Report a problem | ||
| 9/26/2024 | Listed for sale | $204,000+93.7%$139/sqft |
Source: UCMLS #231180 Report a problem | ||
| 6/27/2018 | Sold | $105,300$72/sqft |
Source: Public Record Report a problem | ||
Public tax history
| Year | Property taxes | Tax assessment |
|---|---|---|
| 2025 | $2,133 +143.4% | $220,500 +109.4% |
| 2024 | $876 -0.8% | $105,300 |
| 2023 | $884 +0.5% | $105,300 |
| 2022 | $879 +0.1% | $105,300 |
| 2021 | $878 -0.2% | $105,300 |
| 2020 | $880 +1% | $105,300 |
| 2019 | $872 -5.2% | $105,300 -6% |
| 2018 | $920 +61% | $112,000 |
| 2015 | $571 | $112,000 |
| 2013 | -- | $112,000 |
| 2011 | -- | $112,000 |
| 2010 | -- | $112,000 |
Find assessor info on the county website
Monthly payment
Est. payment
Payment breakdown
Explore the cost of this home by adjusting the details. Changes won't be saved.Climate risks
Neighborhood: 42602
Nearby schools
Schools provided by the listing agent
- Elementary: Clinton County
- Middle: Clinton County
- High: Clinton County
Source: Imagine MLS. This data may not be complete. We recommend contacting the local school district to confirm school assignments for this home.
Similar homes
- $215,0003 bd3 ba2k sqft120 Pineview Dr, Albany, KY 42602For Sale

 MLS ID #245496, Kelly Latham, RE/MAX COUNTRY LIVING, LLC. UCMLS
 - $194,5003 bd2 ba2k sqft1006 Rainbow Dr, Albany, KY 42602For Sale
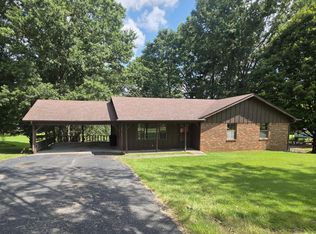
 MLS ID #25017373, Mark Neal, Neal Realty & Auction. Imagine MLS
 - $350,0003 bd2 ba1.6k sqft55 Lakeview Dr, Albany, KY 42602For Sale
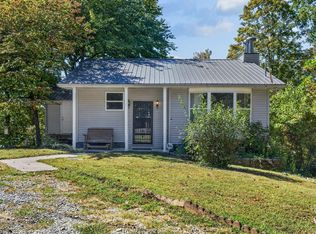 MLS ID #228791, Kelly Latham, RE/MAX COUNTRY LIVING, LLC. UCMLS
 - $319,0003 bd2 ba1.5k sqft1086 Martin Cross Rd, Albany, KY 42602For Sale
 MLS ID #236627, Barbara McWhorter, The Realty Firm - Byrdstown. UCMLS
 - $205,1003 bd2 ba1.5k sqft963 Sugar Valley Rd, Albany, KY 42602For SaleMLS ID #26024919, Darrell Lewis, DIY Flat Fee.com. Imagine MLS
- $398,9003 bd2 ba1.6k sqft308 Dale Hollow Manor Rd, Albany, KY 42602For SaleMLS ID #244288, Kelly Latham, RE/MAX COUNTRY LIVING, LLC. UCMLS
- $274,9293 bd2 ba1.8k sqft1754 Old Stover Rd, Monroe, TN 38573For SaleMLS ID #246849, Heather Skender-Newton, Skender-Newton Realty. UCMLS
- $265,0003 bd2 ba1.5k sqft1169 Old Bethel Church Rd, Monticello, KY 42633For SaleMLS ID #26023863, L Annie Cooper, Re/Max Country Lakes. Imagine MLS
- $280,0003 bd2 ba1.5k sqft439 Eagles Bluff Rd, Monticello, KY 42633For SaleMLS ID #26009923, Robert Corder, CENTURY 21 Advantage Realty. Imagine MLS
- $299,0003 bd2 ba1.6k sqft1393 Jones Chapel Rd, Byrdstown, TN 38549For SaleMLS ID #243273, Shirley Smith, Pink Horse Realty. UCMLS
- $279,9003 bd2 ba2k sqft132 Alchera Ave, Monticello, KY 42633For SaleMLS ID #26011018, HG Hickey III, No Wake Real Estate. Imagine MLS
- $240,0003 bd2 ba1.3k sqft2440 S Highway 379, Jamestown, KY 42629For Sale
 MLS ID #1725467, Shelly Stoyell, PCS Real Estate. Metro Search Inc. LLC DBA Apex MLS
 - $249,0002 bd2 ba1.4k sqft152 Cavanaugh Ln, Byrdstown, TN 38549For SaleMLS ID #246276, Kelly Latham, RE/MAX COUNTRY LIVING, LLC. UCMLS
- $279,9003 bd2 ba1.9k sqft1031 Laurelwood Dr, Jamestown, TN 38556For Sale
 MLS ID #3314810, Matt Sargent. RealTracs MLS as distributed by MLS GRID
 - $250,0002 bd2 ba960 sqft1110 Cherokee Rd, Byrdstown, TN 38549For SaleMLS ID #246863, Kelly Latham, RE/MAX COUNTRY LIVING, LLC. UCMLS
- $299,9003 bd2 ba1.4k sqft506 Deer Ridge Rd, Byrdstown, TN 38549For SaleMLS ID #244367, Mark Ogletree, Exit Cross Roads Realty Livingston. UCMLS
- $245,0003 bd2 ba1.3k sqft311 Garmon Ferry Rd, Burkesville, KY 42717For Sale
 MLS ID #SC48024, Liza Tucker, Acre & Main Realty LLC. South Central Kentucky AOR
 - $269,9002 bd2 ba1.1k sqft81 Eagles Bluff Rd, Monticello, KY 42633For SaleMLS ID #26021252, Morgan Harris, Lake Cumberland Real Estate Professionals. Imagine MLS
- $198,0003 bd2 ba1.7k sqft142 Highway 3284, Monticello, KY 42633For SaleMLS ID #26028284, HG Hickey III, No Wake Real Estate. Imagine MLS
- $240,0003 bd2 ba1.2k sqft1703 Perimeter Dr, Jamestown, TN 38556For SaleMLS ID #242673, Heather Skender-Newton, Skender-Newton Realty. UCMLS
