Welcome to 1031 Laurelwood Drive in Jamestown, Tennessee—a charming 3-bedroom, 2-bath home offering approximately 1,900 square feet of comfortable living space in the heart of the Upper Cumberland. This well-maintained home features a spacious and functional floor plan designed for everyday living, with generous living areas, abundant natural light, and plenty of room to gather with family and friends.
The thoughtfully designed layout includes three comfortable bedrooms, two full bathrooms, and a welcoming atmosphere that feels like home from the moment you arrive. Outside, you'll find an oversized detached garage, providing exceptional space for vehicles, a workshop, storage, hobbies, or recreational equipment.
Conveniently located near the amenities of Jamestown while offering the peace and privacy of small-town Tennessee living, this property is ideal for those searching for a primary residence, retirement home, or investment opportunity. Enjoy easy access to nearby outdoor recreation, including Big South Fork National River & Recreation Area, Pickett CCC Memorial State Park, and Dale Hollow Lake, making this an excellent location for nature lovers and outdoor enthusiasts.
Don't miss your opportunity to own this move-in-ready home with the space, functionality, and East Tennessee charm you've been searching for. Schedule your private showing today!
Active
Price cut: $20K (8/14)
$299,900
1031 Laurelwood Dr, Jamestown, TN 38556
3beds
1,900sqft
Single Family Residence, Residential
Built in 1995
0.58 Acres Lot
$-- Zestimate®
$158/sqft
$-- HOA
What's special
Oversized detached garageAbundant natural lightThree comfortable bedroomsWelcoming atmosphere
- 20 days |
- 237 |
- 10 |
Likely to sell faster than
Zillow last checked:
Listing updated:
Listed by:
Matt Sargent 615-497-1658,
Matt Sargent Homes 615-497-1658
Source: RealTracs MLS as distributed by MLS GRID,MLS#: 3314810
Facts & features
Interior
Bedrooms & bathrooms
- Bedrooms: 3
- Bathrooms: 2
- Full bathrooms: 2
- Main level bedrooms: 3
Heating
- Central, Electric
Cooling
- Central Air, Electric, Wall/Window Unit(s)
Appliances
- Included: Electric Oven, Cooktop, Refrigerator
Features
- Flooring: Carpet, Laminate
- Basement: Crawl Space
Interior area
- Total structure area: 1,900
- Total interior livable area: 1,900 sqft
- Finished area above ground: 1,900
Property
Parking
- Total spaces: 2
- Parking features: Detached
- Garage spaces: 2
Features
- Levels: One
- Stories: 1
Lot
- Size: 0.58 Acres
- Dimensions: 185.77 x 150.16
Details
- Parcel number: 033J A 02700 000
- Special conditions: Standard
Construction
Type & style
- Home type: SingleFamily
- Property subtype: Single Family Residence, Residential
Materials
- Vinyl Siding
Condition
- New construction: No
- Year built: 1995
Utilities & green energy
- Sewer: Public Sewer
- Water: Public
- Utilities for property: Electricity Available, Water Available
Community & HOA
Community
- Subdivision: Laurel Woods Subd Ph 2
HOA
- Has HOA: No
Location
- Region: Jamestown
Financial & listing details
- Price per square foot: $158/sqft
- Annual tax amount: $195
- Date on market: 7/31/2026
- Electric utility on property: Yes
Estimated market value
Not available
Estimated sales range
Not available
Not available
Price history
| Date | Event | Price |
|---|---|---|
| 8/14/2026 | Price change | $299,900-6.3%$158/sqft |
Source:  East Tennessee Realtors #1351319 Report a problem East Tennessee Realtors #1351319 Report a problem | ||
| 7/31/2026 | Listed for sale | $319,900$168/sqft |
Source: RealTracs MLS as distributed by MLS GRID #3314810 Report a problem | ||
Public tax history
Tax history is unavailable.
Monthly payment
Est. payment
Payment breakdown
Explore the cost of this home by adjusting the details. Changes won't be saved.Climate risks
Neighborhood: 38556
Getting around
0 / 100
Car-DependentNearby schools
GreatSchools rating
- 6/10Pine Haven Elementary SchoolGrades: PK-8Distance: 2.4 mi
- 7/10Clarkrange High SchoolGrades: 9-12Distance: 17.5 mi
- 5/10York Elementary SchoolGrades: PK-8Distance: 4.2 mi
Schools provided by the listing agent
- Elementary: Pine Haven Elementary
- Middle: Pine Haven Elementary
- High: Clarkrange High School
Source: RealTracs MLS as distributed by MLS GRID. This data may not be complete. We recommend contacting the local school district to confirm school assignments for this home.
- $109,600-- bd-- ba1.4k sqft1031 Laurel Woods Rd, Jamestown, TN 38556Off Market
- $102,100-- bd-- ba1.2k sqft1037 Laurel Woods Rd, Jamestown, TN 38556Off Market
- $23,000-- bd-- ba672 sqft1027 Laurelwood Dr, Jamestown, TN 38556Off Market
- $18,900-- bd-- ba-- sqft1043 Laurel Woods Rd, Jamestown, TN 38556Off Market
- $31,900-- bd-- ba1.1k sqft1043 Laurel Woods Rd, Jamestown, TN 38556Off Market
- $13,300-- bd-- ba720 sqft1028 Laurel Woods Rd, Jamestown, TN 38556Off Market
- $16,000-- bd-- ba684 sqft1032 Laurel Woods Rd, Jamestown, TN 38556Off Market
- $184,7002 bd1 ba980 sqft1020 Laurel Woods Rd, Jamestown, TN 38556Off Market
A local agent can set up tours, give advice and negotiate with sellers.
Similar homes
- $310,0003 bd5 ba2.6k sqft1161 Charlie Doss Rd, Jamestown, TN 38556For Sale

 MLS ID #3229209, Catlin Barlow. RealTracs MLS as distributed by MLS GRID
 - $289,9003 bd2 ba1.1k sqft1250 Darrow Ridge Rd, Jamestown, TN 38556For Sale
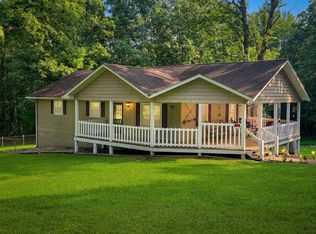
 MLS ID #246141, Lisa Garrett, Mitchell Real Estate & Auction Co.. UCMLS
 - $339,0003 bd2 ba2.1k sqft2013 Meadowview Dr, Jamestown, TN 38556For Sale
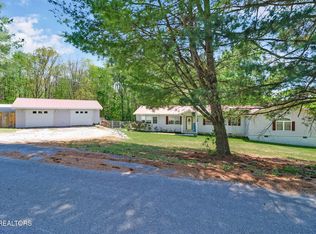
 MLS ID #1337406, Erica Styles, Allardt Real Estate Association LLC. East Tennessee Realtors
 - $269,5003 bd2 ba2k sqft108 Laurel Dr, Jamestown, TN 38556For Sale
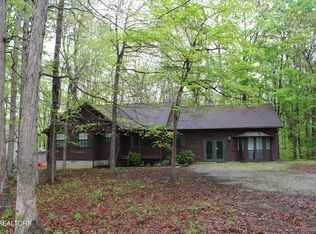 MLS ID #1305022, Dwight Dickson, Bestway Realty. East Tennessee Realtors
 - $300,0003 bd2 ba1.1k sqft875 S Fork Dr, Jamestown, TN 38556For SaleMLS ID #3133521, Kathy Brown. RealTracs MLS as distributed by MLS GRID
- $320,0003 bd2 ba1.8k sqft2712 Tinchtown Rd, Jamestown, TN 38556For SaleMLS ID #1343594, Jeff W Green, Green Acres Real Estate & Auct. East Tennessee Realtors
- $258,0004 bd2 ba2k sqft111 Guffey Ln, Jamestown, TN 38556For SaleMLS ID #245460, Donna Marie Baisley, Baisley Hometown Realty, LLC. UCMLS
- $376,0003 bd1 ba2.3k sqft360 Joe Barnett Rd, Jamestown, TN 38556For SaleMLS ID #3508256, Glenda Levin. RealTracs MLS as distributed by MLS GRID
- $299,9003 bd2 ba1.6k sqft103 N Duncan St, Jamestown, TN 38556For SaleMLS ID #244158, Lisa Garrett, Mitchell Real Estate & Auction Co.. UCMLS
- $297,5003 bd2 ba1.3k sqft324 Fitzgerald Ln, Jamestown, TN 38556For SaleMLS ID #243118, Todd Stephens, Crye-Leike Brown Executive Realty. UCMLS
- $284,0004 bd2 ba1.5k sqft337 Colditz Rd, Jamestown, TN 38556For SaleMLS ID #242302, Heather Skender-Newton, Skender-Newton Realty. UCMLS
- $249,9003 bd2 ba1.8k sqft1210 Frank Campbell Rd, Jamestown, TN 38556For SaleMLS ID #1348765, Jesse Lowe, The Real Estate Collective. East Tennessee Realtors
- $199,9003 bd2 ba2.3k sqft1104 Allardt Hwy, Jamestown, TN 38556For SaleMLS ID #244873, Rhonda Darrow, Home Touch Realty LLC. UCMLS
- $295,0003 bd2 ba1.5k sqft122 Jay Loop, Jamestown, TN 38556For SaleMLS ID #245083, Todd Stephens, Crye-Leike Brown Executive Realty. UCMLS
- $284,9004 bd2 ba1.5k sqft1200 Banner Springs Rd, Jamestown, TN 38556For SaleMLS ID #243983, Lisa Garrett, Mitchell Real Estate & Auction Co.. UCMLS
- $209,9004 bd1 ba1.4k sqft226 Rugby Ave, Jamestown, TN 38556For SaleMLS ID #246194, Rhonda Darrow, Home Touch Realty LLC. UCMLS
- $209,0003 bd1 ba1k sqft1045 Pearl Hinds Rd, Jamestown, TN 38556For SaleMLS ID #244486, Rhonda Darrow, Home Touch Realty LLC. UCMLS
- $369,0003 bd2 ba1.3k sqft935 Pine Tree Rd, Jamestown, TN 38556For SaleMLS ID #1346637, Malcom Strong, Crye-Leike Brown Executive Rea. East Tennessee Realtors
- $229,0003 bd1 ba1.1k sqft1041 Roysden Rd, Jamestown, TN 38556For SaleMLS ID #238791, Rhonda Darrow, Home Touch Realty LLC. UCMLS
- $230,0004 bd1 ba1.8k sqft314 & 316 Wheeler Ave, Jamestown, TN 38556For SaleMLS ID #1345921, Christopher Todd Stephens, Mitchell Real Estate & Auction. East Tennessee Realtors
