Nestled on almost two acres this is an exceptional rare find with all the home has to offer. Hardwood flooring in the livingroom, spacious master bedroom and master bath wit split bedroom floor plan. In addition to the typical 3 bedroom two bath home this home has a large den as well as a basement for your extra space needs. Step out the back to the garage/shop with a bonus game room on the top floor of the garage. In addition there is a storm shellter or food starage area or use it for both.
Active
Price cut: $25K (9/3)
$295,000
2712 Tinchtown Rd, Jamestown, TN 38556
3beds
1,876sqft
Single Family Residence
Built in 1997
1.9 Acres Lot
$-- Zestimate®
$157/sqft
$-- HOA
What's special
Large denSplit bedroom floor planSpacious master bedroomMaster bath
- 99 days
- 483
- 35
Zillow last checked:
Listing updated:
Listed by:
Jeff W Green,
Green Acres Real Estate & Auct 931-863-3434
Source: East Tennessee Realtors,MLS#: 1343594
Facts & features
Interior
Bedrooms & bathrooms
- Bedrooms: 3
- Bathrooms: 2
- Full bathrooms: 2
Rooms
- Room types: Bonus Room
Heating
- Forced Air, Natural Gas
Cooling
- Central Air
Appliances
- Included: Dishwasher, Range, Refrigerator
Features
- Walk-In Closet(s), Kitchen Island, Breakfast Bar, Eat-in Kitchen, Bonus Room
- Flooring: Laminate, Carpet, Hardwood
- Basement: Crawl Space,Finished
- Number of fireplaces: 1
- Fireplace features: Gas Log
Interior area
- Total structure area: 1,876
- Total interior livable area: 1,876 sqft
Property
Parking
- Total spaces: 2
- Parking features: Garage Door Opener
- Garage spaces: 2
Features
- Has view: Yes
- View description: Country Setting
Lot
- Size: 1.9 Acres
- Features: Wooded, Rolling Slope
Details
- Parcel number: 095 130.00
Construction
Type & style
- Home type: SingleFamily
- Architectural style: Contemporary
- Property subtype: Single Family Residence
Materials
- Frame
Condition
- Year built: 1997
Utilities & green energy
- Sewer: Septic Tank
- Water: Public
Community & HOA
Community
- Subdivision: Falling Water
Location
- Region: Jamestown
Financial & listing details
- Price per square foot: $157/sqft
- Tax assessed value: $305,900
- Annual tax amount: $1,032
- Date on market: 6/5/2026
Estimated market value
Not available
Estimated sales range
Not available
Not available
Price history
| Date | Event | Price |
|---|---|---|
| 9/3/2026 | Price change | $295,000-7.8%$157/sqft |
Source:  East Tennessee Realtors #1343594 Report a problem East Tennessee Realtors #1343594 Report a problem | ||
| 8/2/2026 | Price change | $320,000-5.9%$171/sqft |
Source: East Tennessee Realtors #1343594 Report a problem | ||
| 6/30/2026 | Price change | $339,900-2.9%$181/sqft |
Source: East Tennessee Realtors #1343594 Report a problem | ||
| 6/5/2026 | Listed for sale | $349,900+20.7%$187/sqft |
Source: East Tennessee Realtors #1343594 Report a problem | ||
| 6/16/2022 | Sold | $289,900$155/sqft |
Source:  RealTracs MLS as distributed by MLS GRID #2999117 Report a problem RealTracs MLS as distributed by MLS GRID #2999117 Report a problem | ||
| 5/14/2022 | Pending sale | $289,900$155/sqft |
Source: East Tennessee Realtors #1191305 Report a problem | ||
| 5/13/2022 | Listed for sale | $289,900+52.7%$155/sqft |
Source: East Tennessee Realtors #1191305 Report a problem | ||
| 3/13/2019 | Listing removed | $189,900$101/sqft |
Source: Crye-Leike Brown Realty #1055061 Report a problem | ||
| 9/4/2018 | Listed for sale | $189,900+35.6%$101/sqft |
Source: Crye-Leike Brown Realty #1055061 Report a problem | ||
| 5/29/2015 | Sold | $140,000-6.6%$75/sqft |
Source: East Tennessee Realtors #908487 Report a problem | ||
| 12/11/2014 | Listed for sale | $149,900$80/sqft |
Source: Crye-Leike Brown Realty #908487 Report a problem | ||
Public tax history
| Year | Property taxes | Tax assessment |
|---|---|---|
| 2025 | $1,032 | $76,475 |
| 2024 | $1,032 | $76,475 |
| 2023 | $1,032 +57.5% | $76,475 +122.8% |
| 2022 | $656 | $34,325 |
| 2021 | $656 | $34,325 |
| 2020 | $656 | $34,325 |
| 2019 | $656 | $34,325 |
| 2018 | $656 -0.1% | $34,325 +0.8% |
| 2017 | $656 -3% | $34,050 |
| 2016 | $676 +6.3% | $34,050 +6.2% |
| 2015 | $636 | $32,054 |
| 2014 | $636 | $32,054 |
| 2013 | $636 -0.3% | $32,054 |
| 2012 | $638 -3.7% | $32,054 -3.7% |
| 2011 | $662 | $33,282 |
| 2010 | $662 +48.5% | $33,282 |
| 2009 | $446 | $33,282 |
| 2008 | $446 | $33,282 |
| 2007 | $446 -28.7% | $33,282 |
| 2006 | $626 +32.5% | $33,282 +32.5% |
| 2005 | $472 | $25,114 |
| 2004 | $472 | $25,114 |
| 2002 | $472 | $25,114 +18.4% |
| 2001 | -- | $21,218 -75% |
| 2000 | -- | $84,871 |
Find assessor info on the county website
Monthly payment
Est. payment
Payment breakdown
Explore the cost of this home by adjusting the details. Changes won't be saved.Climate risks
Neighborhood: 38556
Similar homes
- $259,0003 bd2 ba1k sqft515 Silver Lake Dr, Jamestown, TN 38556For Sale

 MLS ID #247045, Jerry Payne, The Real Estate Collective Crossville. UCMLS
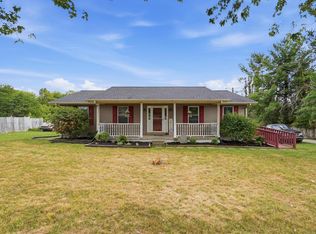
 - $240,0003 bd2 ba1.3k sqft1041 Glenobey Rd, Jamestown, TN 38556For Sale
 MLS ID #247035, Jessica Palmer, The Real Estate Collective. UCMLS
 - $295,0003 bd2 ba1.5k sqft122 Jay Loop, Jamestown, TN 38556For Sale
 MLS ID #245083, Todd Stephens, Crye-Leike Brown Executive Realty. UCMLS
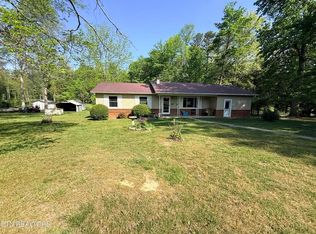
 - $284,9004 bd2 ba1.5k sqft1200 Banner Springs Rd, Jamestown, TN 38556For Sale
 MLS ID #243983, Lisa Garrett, Mitchell Real Estate & Auction Co.. UCMLS
 - $289,9003 bd2 ba1.1k sqft1250 Darrow Ridge Rd, Jamestown, TN 38556For SaleMLS ID #246141, Lisa Garrett, Mitchell Real Estate & Auction Co.. UCMLS
- $299,0002 bd2 ba1.3k sqft4720 S York Hwy, Jamestown, TN 38556Active
 MLS ID #1343597, Bart Neely, Bestway Realty. East Tennessee Realtors
 - $329,0003 bd2 ba2.1k sqft2013 Meadowview Dr, Jamestown, TN 38556ActiveMLS ID #1337406, Erica Styles, Allardt Real Estate Association LLC. East Tennessee Realtors
- $258,0004 bd2 ba2k sqft111 Guffey Ln, Jamestown, TN 38556For SaleMLS ID #245460, Donna Marie Baisley, Baisley Hometown Realty, LLC. UCMLS
- $299,9003 bd2 ba1.9k sqft1031 Laurelwood Dr, Jamestown, TN 38556For Sale
 MLS ID #3314810, Matt Sargent. RealTracs MLS as distributed by MLS GRID
 - $282,0004 bd2 ba1.5k sqft337 Colditz Rd, Jamestown, TN 38556For SaleMLS ID #242302, Heather Skender-Newton, Skender-Newton Realty. UCMLS
- $310,0003 bd5 ba2.6k sqft1161 Charlie Doss Rd, Jamestown, TN 38556For SaleMLS ID #3229209, Catlin Barlow. RealTracs MLS as distributed by MLS GRID
- $239,0003 bd2 ba1.3k sqft350 Colditz Rd, Jamestown, TN 38556ActiveMLS ID #1336877, Deborah Mountain, Bestway Realty. East Tennessee Realtors
- $319,9003 bd2 ba1.3k sqft528 Saint Anthony Dr, Jamestown, TN 38556For SaleMLS ID #245726, Rhonda Darrow, Home Touch Realty LLC. UCMLS
- $369,0003 bd2 ba1.3k sqft935 Pine Tree Rd, Jamestown, TN 38556ActiveMLS ID #1346637, Malcom Strong, Crye-Leike Brown Executive Rea. East Tennessee Realtors
- $249,9003 bd2 ba1.8k sqft1210 Frank Campbell Rd, Jamestown, TN 38556ActiveMLS ID #1348765, Jesse Lowe, The Real Estate Collective. East Tennessee Realtors
- $289,0003 bd2 ba1.4k sqft108 W Bobcat Ln, Wilder, TN 38589For SaleMLS ID #244274, Todd Stephens, Crye-Leike Brown Executive Realty. UCMLS
- $300,0003 bd2 ba1.1k sqft875 S Fork Dr, Jamestown, TN 38556For SaleMLS ID #3133521, Kathy Brown. RealTracs MLS as distributed by MLS GRID
- $295,0003 bd2 ba1.6k sqft103 N Duncan St, Jamestown, TN 38556For SaleMLS ID #244158, Lisa Garrett, Mitchell Real Estate & Auction Co.. UCMLS
- $259,5003 bd2 ba2k sqft108 Laurel Dr, Jamestown, TN 38556ActiveMLS ID #1305022, Dwight Dickson, Bestway Realty. East Tennessee Realtors
- $389,9004 bd3 ba2.5k sqft220 Old Gatewood Ford Rd, Jamestown, TN 38556For SaleMLS ID #243721, Rhonda Darrow, Home Touch Realty LLC. UCMLS
