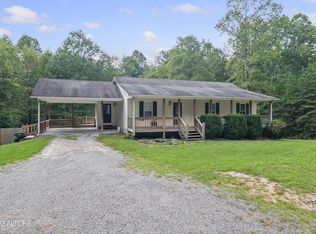
Perfect opportunity for your own mini farm or unrestricted acreage with home to become yours! This home is on 4 acres, which also has fenced pasture land for the animals or farming. You have a long gravel driveway, which leads up to the house and also has a storage building, a barn, and an Inlaw suite. The main home offers two bedroom and one full bathroom with an open concept living area + island in the kitchen. You also have a covered front porch as well as a covered back deck, which has access to your separate living quarters. The quarters is one bedroom, one bath, and the living room area. All of the land is usable with the back being completely open. The side and front of the property are fenced and provide access to the barn. There is some TLC and is being sold "as is", but is completely move-in ready. Your barn also has two stalls, a carport, a pad area for a workshop, and a corral in the pasture. This is perfect for multigenerational living or if you just want a separate area for an office or hobby room, etc. Roof about 3yrs old. You're about 10 minutes to downtown, 30 minutes to Monterey, 30 minutes to Crossville, in about 45 minutes to Cookeville. 1 year home warranty for peace of mind.
For sale
$274,929
179 Government Pond Rd, Jamestown, TN 38556
3beds
1,544sqft
Single Family Residence
Built in 2007
4 Acres Lot
$273,500 Zestimate®
$178/sqft
$-- HOA
What's special
Storage buildingCovered front porchCorral in the pastureLong gravel driveway
- 7 hours
- 167
- 28
Zillow last checked:
Listing updated:
Listed by:
Heather Skender-Newton,
Skender-Newton Realty 931-261-9001
Source: UCMLS,MLS#: 247660
Facts & features
Interior
Bedrooms & bathrooms
- Bedrooms: 3
- Bathrooms: 2
- Full bathrooms: 2
- Main level bedrooms: 3
Primary bedroom
- Level: Main
Bedroom 2
- Level: Main
Bedroom 3
- Level: Main
Dining room
- Level: Main
Kitchen
- Level: Main
Living room
- Level: Main
Heating
- Electric, Central
Cooling
- Central Air
Appliances
- Included: Dishwasher, Electric Oven, Refrigerator, Electric Range, Microwave, Electric Water Heater
- Laundry: Main Level
Features
- Ceiling Fan(s)
- Flooring: Other
- Windows: Double Pane Windows
- Basement: Crawl Space
- Has fireplace: No
- Fireplace features: None
Interior area
- Total structure area: 1,544
- Total interior livable area: 1,544 sqft
Property
Parking
- Parking features: RV Access/Parking
Features
- Levels: One
- Patio & porch: Porch, Deck
- Exterior features: Other
- Fencing: Fenced
- Has view: Yes
Lot
- Size: 4 Acres
- Dimensions: 360 x 542
- Features: Wooded, Cleared, Views, Farm
Details
- Additional structures: Barn(s), Outbuilding
- Parcel number: 075 101.01
Construction
Type & style
- Home type: SingleFamily
- Property subtype: Single Family Residence
Materials
- Vinyl Siding, Frame
- Roof: Metal
Condition
- Year built: 2007
Details
- Warranty included: Yes
Utilities & green energy
- Electric: Circuit Breakers
- Sewer: Septic Tank
- Water: Utility District
- Utilities for property: Natural Gas Not Available
Community & HOA
Community
- Security: Smoke Detector(s)
- Subdivision: None
HOA
- Has HOA: No
Location
- Region: Jamestown
Financial & listing details
- Price per square foot: $178/sqft
- Tax assessed value: $221,700
- Annual tax amount: $748
- Date on market: 10/6/2026
- Road surface type: Paved
Estimated market value
$273,500
$252,000 - $298,000
$1,246/mo
Price history
| Date | Event | Price |
|---|---|---|
| 10/6/2026 | Listed for sale | $274,929+71.8%$178/sqft |
Source:  UCMLS #247660 Report a problem UCMLS #247660 Report a problem | ||
| 7/14/2021 | Sold | $160,000+20.3%$104/sqft |
Source: Public Record Report a problem | ||
| 11/1/2017 | Sold | $133,000-4.3%$86/sqft |
Source:  East Tennessee Realtors #1009836 Report a problem East Tennessee Realtors #1009836 Report a problem | ||
| 9/24/2017 | Pending sale | $139,000$90/sqft |
Source: Bestway Realty #1009836 Report a problem | ||
| 7/13/2017 | Listed for sale | $139,000$90/sqft |
Source: Bestway Realty #1009836 Report a problem | ||
Public tax history
| Year | Property taxes | Tax assessment |
|---|---|---|
| 2025 | $748 | $55,425 |
| 2024 | $748 | $55,425 |
| 2023 | $748 +16.2% | $55,425 +64.3% |
| 2022 | $644 | $33,725 |
| 2021 | $644 | $33,725 |
| 2020 | $644 | $33,725 |
| 2019 | $644 | $33,725 |
| 2018 | $644 +0% | $33,725 +79.9% |
| 2017 | $644 +73.1% | $18,750 +0.5% |
| 2016 | $372 +0.6% | $18,650 +0.1% |
| 2015 | $370 | $18,634 |
| 2014 | $370 | $18,634 |
| 2013 | $370 -0.3% | $18,634 |
| 2012 | $371 -2.8% | $18,634 -2.8% |
| 2011 | $382 | $19,178 |
| 2010 | $382 +48.5% | $19,178 |
| 2009 | $257 +17.3% | $19,178 +17.3% |
| 2008 | $219 | $16,351 |
| 2007 | $219 +311.1% | $16,351 +476.8% |
| 2006 | $53 +12% | $2,835 +12% |
| 2005 | $48 | $2,531 |
| 2004 | $48 | $2,531 |
| 2002 | $48 | $2,531 |
| 2001 | -- | $2,531 -75% |
| 2000 | -- | $10,125 |
Find assessor info on the county website
Monthly payment
Est. payment
Payment breakdown
Explore the cost of this home by adjusting the details. Changes won't be saved.Climate risks
Neighborhood: 38556
Nearby schools
Schools provided by the listing agent
- Elementary: Allardt Elementary School
- Middle: Allardt Elementary School
- High: Clarkrange High School
Source: UCMLS. This data may not be complete. We recommend contacting the local school district to confirm school assignments for this home.
- $140,400-- bd1 ba1.3k sqft165 Government Pond Rd, Jamestown, TN 38556Off Market
- $236,800-- bd-- ba1.3k sqft161 Government Pond Rd, Jamestown, TN 38556Off Market
- $149,700-- bd1 ba1.5k sqft190 Government Pond Rd, Jamestown, TN 38556Off Market
- $97,300-- bd1 ba1.3k sqft150 Country Club Ct, Jamestown, TN 38556Off Market
Similar homes
- $265,0003 bd3 ba1.2k sqft2716 Tinchtown Rd, Jamestown, TN 38556Active
 MLS ID #1355985, Rachael Vaughn, Mitchell Real Estate & Auction. East Tennessee Realtors
 - $249,9004 bd2 ba1.7k sqft1030 Allardt Hwy, Jamestown, TN 38556For Sale
 MLS ID #246548, Todd Stephens, Crye-Leike Brown Executive Realty. UCMLS
 - $209,9002 bd2 ba1k sqft1003 Lincoln Rd, Jamestown, TN 38556Active
 MLS ID #1357902, Harley Brown, Crye-Leike Brown Executive Rea. East Tennessee Realtors
 - $269,0003 bd1 ba928 sqft301 Joe Barnett Rd, Jamestown, TN 38556For Sale
 MLS ID #246494, Lisa Garrett, Mitchell Real Estate & Auction Co.. UCMLS
 - $280,0004 bd2 ba1.5k sqft337 Colditz Rd, Jamestown, TN 38556For SaleMLS ID #242302, Heather Skender-Newton, Skender-Newton Realty. UCMLS
- $259,0001 bd1 ba952 sqft502 Buck Ridge Rd, Jamestown, TN 38556ActiveMLS ID #1357494, Erica Styles, Allardt Real Estate Association LLC. East Tennessee Realtors
- $295,0003 bd2 ba1.8k sqft2712 Tinchtown Rd, Jamestown, TN 38556ActiveMLS ID #1343594, Jeff W Green, Green Acres Real Estate & Auct. East Tennessee Realtors
- $289,9003 bd2 ba1.1k sqft1250 Darrow Ridge Rd, Jamestown, TN 38556For SaleMLS ID #246141, Lisa Garrett, Mitchell Real Estate & Auction Co.. UCMLS
- $338,9003 bd2 ba1.8k sqft1207 Ray Brown Rd, Jamestown, TN 38556For SaleMLS ID #246549, Lisa Garrett, Mitchell Real Estate & Auction Co.. UCMLS
- $249,9003 bd2 ba1.8k sqft1210 Frank Campbell Rd, Jamestown, TN 38556ActiveMLS ID #1356199, Jesse Lowe, The Real Estate Collective. East Tennessee Realtors
- $240,0003 bd2 ba1.3k sqft1041 Glenobey Rd, Jamestown, TN 38556For SaleMLS ID #247035, Jessica Palmer, The Real Estate Collective. UCMLS
- $284,9004 bd2 ba1.5k sqft1200 Banner Springs Rd, Jamestown, TN 38556For SaleMLS ID #243983, Lisa Garrett, Mitchell Real Estate & Auction Co.. UCMLS
- $290,0003 bd2 ba1.4k sqft2071 Allardt Tinch Rd, Jamestown, TN 38556For SaleMLS ID #247405, Lisa Garrett, Mitchell Real Estate & Auction Co.. UCMLS
- $239,9003 bd3 ba2.1k sqft1014 Lakeshore Dr, Jamestown, TN 38556ActiveMLS ID #1356257, Tiffany Lloyd, Home Touch Realty, LLC. East Tennessee Realtors
- $299,9003 bd2 ba1.4k sqft2067 Allardt Tinch Rd, Jamestown, TN 38556For SaleMLS ID #246951, Lisa Garrett, Mitchell Real Estate & Auction Co.. UCMLS
- $188,0003 bd2 ba1k sqft318 Sadie St, Jamestown, TN 38556For SaleMLS ID #247576, Lisa Garrett, Mitchell Real Estate & Auction Co.. UCMLS
- $189,9003 bd1 ba1k sqft2215 Meadowview Dr, Jamestown, TN 38556ActiveMLS ID #1358034, Beth Rains, North Cumberland Realty, LLC. East Tennessee Realtors
- $295,0003 bd2 ba1.5k sqft122 Jay Loop, Jamestown, TN 38556For SaleMLS ID #245083, Todd Stephens, Crye-Leike Brown Executive Realty. UCMLS
- $275,0004 bd3 ba1.9k sqft4850 S York Hwy #4850, Jamestown, TN 38556ActiveMLS ID #1352658, Shelley L Marshall, First Realty Company. East Tennessee Realtors
- $300,0003 bd2 ba1.1k sqft875 S Fork Dr, Jamestown, TN 38556For Sale
 MLS ID #3133521, Kathy Brown. RealTracs MLS as distributed by MLS GRID
