Enjoy all the benefits of a modern, like-new home without the wait of building in this beautifully maintained three-year-old residence featuring a desirable split-bedroom floor plan. The heart of the home showcases an airy, open-concept living, dining, and kitchen area highlighted by soaring cathedral ceilings. Designed with convenience in mind, the well-appointed kitchen keeps everything at your fingertips with sleek granite countertops, quality cabinetry, and a full suite of stainless steel appliances. Offering true privacy, the primary suite is situated away from the guest rooms and features a spacious walk-in closet alongside a well-crafted en-suite bath with a beautiful single sink vanity and a custom walk-in tile shower. Two additional bedrooms provide quiet comfort for family or guests, serviced by a dedicated, oversized laundry room. Outdoor living is just as inviting--take in the peaceful surroundings from your covered concrete front porch, or fire up the grill and entertain on the open back deck. The oversized one-car garage easily fits a vehicle with ample room left over for a workshop, lawn equipment, or outdoor gear. Nestled in the scenic Upper Cumberland, this property puts you just minutes from world-class outdoor recreation, including trail riding and hiking in the Big South Fork National River and Recreation Area, exploring the natural bridges at Pickett State Park, and boating or fishing on Dale Hollow Lake. Contact us today to schedule your private tour and explore financing options to make this move-in ready home yours.
For sale
$295,000
2071 Allardt Tinch Rd, Jamestown, TN 38556
3beds
1,400sqft
Single Family Residence
Built in 2023
0.61 Acres Lot
$253,900 Zestimate®
$211/sqft
$-- HOA
What's special
Desirable split-bedroom floor planSpacious walk-in closetWell-appointed kitchenDedicated oversized laundry roomOpen back deckSoaring cathedral ceilingsQuality cabinetry
- 2 days
- 137
- 14
Zillow last checked:
Listing updated:
Listed by:
Lisa Garrett,
Mitchell Real Estate & Auction Co. 931-879-9149
Source: UCMLS,MLS#: 247405
Facts & features
Interior
Bedrooms & bathrooms
- Bedrooms: 3
- Bathrooms: 2
- Full bathrooms: 2
Heating
- Central, Heat Pump
Cooling
- Central Air
Appliances
- Included: Dishwasher, Refrigerator, Microwave
Features
- Ceiling Fan(s)
- Flooring: Laminate
- Basement: Crawl Space
- Has fireplace: No
- Fireplace features: None
Interior area
- Total structure area: 1,400
- Total interior livable area: 1,400 sqft
Property
Parking
- Total spaces: 2
- Parking features: Garage Door Opener, Attached, Garage
- Has attached garage: Yes
- Covered spaces: 2
Features
- Patio & porch: Porch, Covered, Deck
- Has view: Yes
Lot
- Size: 0.61 Acres
- Dimensions: 0.61 acres
- Features: Irregular Lot, Wooded, Views
Details
- Parcel number: 015.38
Construction
Type & style
- Home type: SingleFamily
- Property subtype: Single Family Residence
Materials
- Frame, Block
- Roof: Shingle
Condition
- Year built: 2023
Utilities & green energy
- Sewer: Septic Tank
- Water: Public
- Utilities for property: Natural Gas Not Available
Community & HOA
Community
- Subdivision: None
HOA
- Has HOA: No
Location
- Region: Jamestown
Financial & listing details
- Price per square foot: $211/sqft
- Tax assessed value: $225,200
- Annual tax amount: $760
- Date on market: 9/25/2026
Estimated market value
$253,900
$236,000 - $269,000
Not available
Price history
| Date | Event | Price |
|---|---|---|
| 9/24/2026 | Listed for sale | $295,000+11.3%$211/sqft |
Source:  East Tennessee Realtors #1356593 Report a problem East Tennessee Realtors #1356593 Report a problem | ||
| 7/21/2023 | Sold | $265,000-8.6%$189/sqft |
Source: East Tennessee Realtors #1209913 Report a problem | ||
| 6/26/2023 | Pending sale | $289,900$207/sqft |
Source:  UCMLS #215753 Report a problem UCMLS #215753 Report a problem | ||
| 10/25/2022 | Listed for sale | $289,900$207/sqft |
Source: UCMLS #215753 Report a problem | ||
Public tax history
| Year | Property taxes | Tax assessment |
|---|---|---|
| 2025 | $760 | $56,300 |
| 2024 | $760 | $56,300 |
| 2023 | $760 | $56,300 |
Find assessor info on the county website
Monthly payment
Est. payment
Payment breakdown
Explore the cost of this home by adjusting the details. Changes won't be saved.Climate risks
Neighborhood: 38556
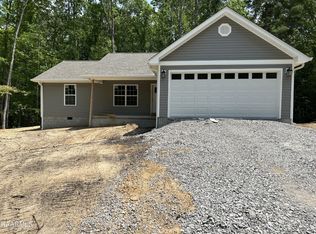
- $278,4003 bd2 ba1.4k sqft2071 Allardt Tinch Rd LOT 29, Jamestown, TN 38556Off Market
- $285,0003 bd2 ba1.4k sqft2075 Allardt Tinch Rd, Jamestown, TN 38556Pending

- $299,9003 bd2 ba1.4k sqft2067 Allardt Tinch Rd, Jamestown, TN 38556For Sale

- $271,600-- bd2 ba1.3k sqft2067 Gatewood Ford Rd, Jamestown, TN 38556Off Market
Similar homes
- $299,9003 bd2 ba1.4k sqft2067 Allardt Tinch Rd, Jamestown, TN 38556For Sale
 MLS ID #246951, Lisa Garrett, Mitchell Real Estate & Auction Co.. UCMLS
 - $295,0003 bd2 ba1.5k sqft122 Jay Loop, Jamestown, TN 38556For Sale
 MLS ID #245083, Todd Stephens, Crye-Leike Brown Executive Realty. UCMLS
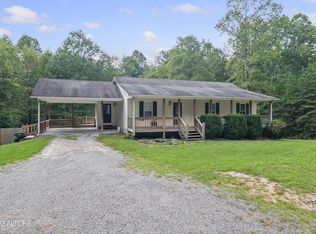
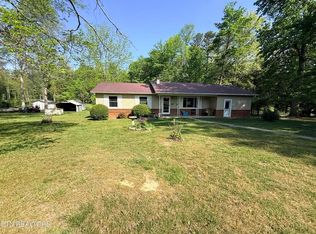
 - $265,0003 bd3 ba1.2k sqft2716 Tinchtown Rd, Jamestown, TN 38556Active
 MLS ID #1355985, Rachael Vaughn, Mitchell Real Estate & Auction. East Tennessee Realtors
 - $284,9004 bd2 ba1.5k sqft1200 Banner Springs Rd, Jamestown, TN 38556For Sale
 MLS ID #243983, Lisa Garrett, Mitchell Real Estate & Auction Co.. UCMLS
 - $339,9003 bd2 ba1.6k sqft1222 Press Beaty Rd, Jamestown, TN 38556ActiveMLS ID #1355492, Lisa Craver, Zach Taylor Real Estate. East Tennessee Realtors
- $319,9003 bd2 ba1.3k sqft528 Saint Anthony Dr, Jamestown, TN 38556For SaleMLS ID #245726, Rhonda Darrow, Home Touch Realty LLC. UCMLS
- $295,0003 bd2 ba1.8k sqft2712 Tinchtown Rd, Jamestown, TN 38556ActiveMLS ID #1343594, Jeff W Green, Green Acres Real Estate & Auct. East Tennessee Realtors
- $329,0003 bd2 ba1.3k sqft807 Dulog Trl, Jamestown, TN 38556ActiveMLS ID #1355744, Sheila Shaver, Country Home Realty. East Tennessee Realtors
- $359,9003 bd2 ba1.2k sqft(Undisclosed Address), Jamestown, TN 38556For SaleMLS ID #247308, Todd Stephens, Crye-Leike Brown Executive Realty. UCMLS
- $249,9003 bd2 ba1.8k sqft1210 Frank Campbell Rd, Jamestown, TN 38556ActiveMLS ID #1356199, Jesse Lowe, The Real Estate Collective. East Tennessee Realtors
- $--2 bd1 ba1.2k sqft1413 Pennsylvania Ave, Jamestown, TN 38556ActiveMLS ID #1354927, Bart Neely, Bestway Realty. East Tennessee Realtors
- $338,9003 bd2 ba1.8k sqft1207 Ray Brown Rd, Jamestown, TN 38556For SaleMLS ID #246549, Lisa Garrett, Mitchell Real Estate & Auction Co.. UCMLS
- $280,0004 bd2 ba1.5k sqft337 Colditz Rd, Jamestown, TN 38556For SaleMLS ID #242302, Heather Skender-Newton, Skender-Newton Realty. UCMLS
- $239,9003 bd3 ba2.1k sqft1014 Lakeshore Dr, Jamestown, TN 38556ActiveMLS ID #1356257, Tiffany Lloyd, Home Touch Realty, LLC. East Tennessee Realtors
- $299,0002 bd2 ba1.3k sqft4720 S York Hwy, Jamestown, TN 38556ActiveMLS ID #1343597, Bart Neely, Bestway Realty. East Tennessee Realtors
- $335,0003 bd2 ba1.4k sqft843 Dulog Trl, Jamestown, TN 38556ActiveMLS ID #1351828, Wade A Delk, Blackwater Realty. East Tennessee Realtors
- $369,9003 bd2 ba1.6k sqft142 Creekview Ct, Jamestown, TN 38556For SaleMLS ID #247312, Todd Stephens, Crye-Leike Brown Executive Realty. UCMLS
- $289,9003 bd2 ba1.1k sqft1250 Darrow Ridge Rd, Jamestown, TN 38556For SaleMLS ID #246141, Lisa Garrett, Mitchell Real Estate & Auction Co.. UCMLS
- $269,9002 bd2 ba896 sqft831 Remington Rd #5AC, Jamestown, TN 38556For Sale
 MLS ID #3506473, Lisa Ann Garrett. RealTracs MLS as distributed by MLS GRID
