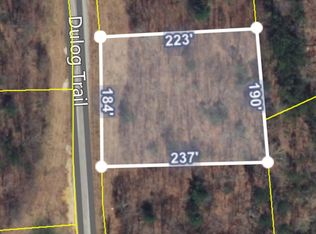
Welcome to this stunning Jamestown retreat, where modern craftsmanship, natural beauty, and everyday comfort come together on 1.08 private picturesque acres.
Inside, the thoughtfully designed open-concept floor plan is filled with natural light. Vaulted ceilings and large sliding glass doors create a bright, airy atmosphere while seamlessly connecting indoor and outdoor living spaces.
The kitchen serves as the centerpiece of the home, featuring stainless steel appliances, stone countertops, a slide-in range with built-in microwave, and an oversized island accented by elegant pendant lighting. Abundant workspace, generous storage, tile backsplash and a window above the sink make this kitchen as functional as it is beautiful.
Throughout the home, you'll find carefully selected finishes and custom details, including sliding barn doors, designer lighting, and spacious closets complete with built-in shelving and shoe cubbies. The luxurious primary suite offers a spa-inspired bathroom featuring a custom tile shower with a built-in bench seat, handheld spray wand, inset niche, frameless glass enclosure, and a thoughtfully placed window that fills the space with natural light. Additional bathrooms also feature custom tile showers and quality finishes, with all bathrooms including mirrors and towel fixtures.
Additional highlights include a dedicated laundry room with utility sink and cabinetry, a custom 6.5' mud bench at the garage entry, and energy-efficient LED lighting throughout.
Schedule your private showing today and discover everything this exceptional property has to offer.
Active
$335,000
843 Dulog Trl, Jamestown, TN 38556
3beds
1,416sqft
Single Family Residence
Built in 2026
1.08 Acres Lot
$-- Zestimate®
$237/sqft
$-- HOA
What's special
Window above the sinkStainless steel appliancesFrameless glass enclosureGenerous storageAbundant workspaceFilled with natural lightVaulted ceilings
- 49 days
- 409
- 47
Zillow last checked:
Listing updated:
Listed by:
Wade A Delk 931-871-6444,
Blackwater Realty 931-871-6444
Source: East Tennessee Realtors,MLS#: 1351828
Facts & features
Interior
Bedrooms & bathrooms
- Bedrooms: 3
- Bathrooms: 2
- Full bathrooms: 2
Heating
- Central, Electric
Cooling
- Central Air
Appliances
- Included: Dishwasher, Microwave, Range, Self Cleaning Oven
Features
- Walk-In Closet(s), Kitchen Island, Pantry, Eat-in Kitchen
- Flooring: Laminate
- Windows: Windows - Vinyl, ENERGY STAR Qualified Windows
- Basement: Crawl Space
- Has fireplace: No
- Fireplace features: None
Interior area
- Total structure area: 1,416
- Total interior livable area: 1,416 sqft
Property
Parking
- Total spaces: 2
- Parking features: None, Garage Door Opener, Attached, RV Access/Parking, Main Level
- Attached garage spaces: 2
Features
- Has view: Yes
- View description: Trees/Woods
Lot
- Size: 1.08 Acres
- Features: Wooded, Level
Details
- Parcel number: 114 026.67
Construction
Type & style
- Home type: SingleFamily
- Architectural style: Traditional
- Property subtype: Single Family Residence
Materials
- Vinyl Siding, Frame
Condition
- New Construction
- New construction: Yes
- Year built: 2026
Utilities & green energy
- Sewer: Septic Tank
- Water: Public
Community & HOA
Community
- Security: Smoke Detector(s)
- Subdivision: STONE CLIFF ACRES PH V
Location
- Region: Jamestown
Financial & listing details
- Price per square foot: $237/sqft
- Date on market: 8/14/2026
Estimated market value
Not available
Estimated sales range
Not available
Not available
Price history
| Date | Event | Price |
|---|---|---|
| 8/14/2026 | Listed for sale | $335,000$237/sqft |
Source:  East Tennessee Realtors #1351828 Report a problem East Tennessee Realtors #1351828 Report a problem | ||
Public tax history
Tax history is unavailable.
Monthly payment
Est. payment
Payment breakdown
Explore the cost of this home by adjusting the details. Changes won't be saved.Climate risks
Neighborhood: 38556
Nearby schools
Schools provided by the listing agent
- Elementary: Allardt
- High: Alvin C. York Institute
Source: East Tennessee Realtors. This data may not be complete. We recommend contacting the local school district to confirm school assignments for this home.
Similar homes
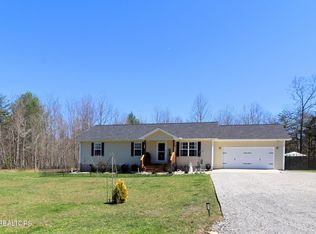
- $339,9003 bd2 ba1.6k sqft1222 Press Beaty Rd, Jamestown, TN 38556Active

 MLS ID #1355492, Lisa Craver, Zach Taylor Real Estate. East Tennessee Realtors
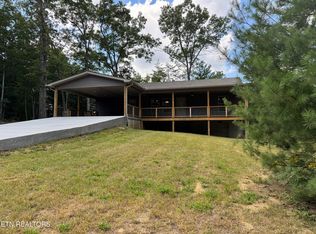
 - $329,0003 bd2 ba1.3k sqft807 Dulog Trl, Jamestown, TN 38556Active
 MLS ID #1355744, Sheila Shaver, Country Home Realty. East Tennessee Realtors
 - $319,9003 bd2 ba1.3k sqft528 Saint Anthony Dr, Jamestown, TN 38556For Sale

 MLS ID #245726, Rhonda Darrow, Home Touch Realty LLC. UCMLS
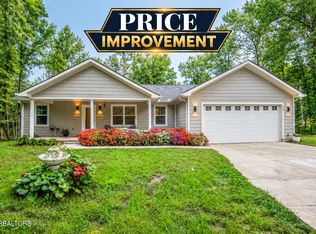
 - $360,0003 bd2 ba1.6k sqft359 Youngs Ford Rd, Jamestown, TN 38556Active
 MLS ID #1350835, Eric Falke, United Real Estate Solutions. East Tennessee Realtors
 - $295,0003 bd2 ba1.5k sqft122 Jay Loop, Jamestown, TN 38556For SaleMLS ID #245083, Todd Stephens, Crye-Leike Brown Executive Realty. UCMLS
- $360,5003 bd2 ba1.9k sqft228 Georgee Rd, Jamestown, TN 38556New Construction
 MLS ID #3253497, Tamra Bowmer. RealTracs MLS as distributed by MLS GRID
 - $299,9003 bd2 ba1.4k sqft2067 Allardt Tinch Rd, Jamestown, TN 38556For SaleMLS ID #246951, Lisa Garrett, Mitchell Real Estate & Auction Co.. UCMLS
- $319,0002 bd2 ba896 sqft130 Murray Ln, Jamestown, TN 38556ActiveMLS ID #1353623, Dusty L Wells, 1 Source Realty Pros. East Tennessee Realtors
- $360,5003 bd2 ba1.9k sqft214 Georgee Rd Lot 3, Jamestown, TN 38556New ConstructionMLS ID #3262990, Tamra Bowmer. RealTracs MLS as distributed by MLS GRID
- $360,5003 bd2 ba1.9k sqft214 Georgee Rd, Jamestown, TN 38556ActiveMLS ID #1347366, Tamra Bowmer, Highlands Elite Real Estate. East Tennessee Realtors
- $389,9003 bd2 ba1.5k sqft108 Shotgun Annie Rd, Jamestown, TN 38556For SaleMLS ID #246297, Todd Stephens, Crye-Leike Brown Executive Realty. UCMLS
- $369,0003 bd2 ba1.3k sqft935 Pine Tree Rd, Jamestown, TN 38556ActiveMLS ID #1346637, Malcom Strong, Crye-Leike Brown Executive Rea. East Tennessee Realtors
- $339,9983 bd2 ba1.6k sqft375 Winchester Way, Jamestown, TN 38556New ConstructionMLS ID #240662, Elijah Castelli, Elevate Real Estate. UCMLS
- $369,9003 bd2 ba1.5k sqft1468 Taylor Place Rd, Jamestown, TN 38556New ConstructionMLS ID #240481, Todd Stephens, Crye-Leike Brown Executive Realty. UCMLS
- $295,0003 bd2 ba1.8k sqft2712 Tinchtown Rd, Jamestown, TN 38556ActiveMLS ID #1343594, Jeff W Green, Green Acres Real Estate & Auct. East Tennessee Realtors
- $399,5003 bd2 ba1.8k sqft344 Georgee Rd, Jamestown, TN 38556New ConstructionMLS ID #3319731, Melody Pollard. RealTracs MLS as distributed by MLS GRID
- $300,0003 bd2 ba1.1k sqft875 S Fork Dr, Jamestown, TN 38556For SaleMLS ID #3133521, Kathy Brown. RealTracs MLS as distributed by MLS GRID
- $299,0002 bd2 ba1.3k sqft4720 S York Hwy, Jamestown, TN 38556ActiveMLS ID #1343597, Bart Neely, Bestway Realty. East Tennessee Realtors
- $220,0003 bd1 ba1k sqft921 Fred Young Rd, Jamestown, TN 38556For SaleMLS ID #3139245, Kristi Tollett. RealTracs MLS as distributed by MLS GRID
- $335,0003 bd2 ba1.1k sqft878 Hack Beaty Rd, Grimsley, TN 38565ActiveMLS ID #1355721, Michelle Jones, Eagle View Realty, LLC. East Tennessee Realtors
