Escape to your own peaceful Tennessee retreat! This charming 2-bedroom, 2-bath cabin sits on 1.54 acres in a private wooded setting and offers the perfect combination of rustic character, comfort, and convenience. Step inside to an inviting open-concept living area featuring a beautiful wood-plank vaulted ceiling, warm wood accents, and a cozy fireplace, creating that true cabin atmosphere. The kitchen offers plenty of cabinetry, stainless appliances, generous counter space, and a large island overlooking the living area.
One of the highlights of this property is the outdoor living space. Enjoy your morning coffee or unwind after a day of exploring from the spacious screened-in front and back porches, surrounded by the sights and sounds of nature. A large detached workshop provides excellent space for hobbies, equipment, recreational gear, or additional storage.
Outdoor enthusiasts will love the location, with convenient access to Big South Fork National River & Recreation Area, Pickett State Park, and Sgt. Alvin C. York State Historic Park. Whether you're looking for a full-time residence, weekend getaway, or your own home base for enjoying everything the Upper Cumberland has to offer, this cabin is ready to welcome you home.
2 Bedrooms | 2 Bathrooms | 1.54 Acres | Large Workshop | Screened Front & Back Porches
Active
Price cut: $10K (10/15)
$309,000
130 Murray Ln, Jamestown, TN 38556
2beds
896sqft
Single Family Residence
Built in 2024
1.54 Acres Lot
$-- Zestimate®
$345/sqft
$-- HOA
What's special
Cozy fireplaceLarge detached workshopGenerous counter spaceBeautiful wood-plank vaulted ceilingStainless appliancesWarm wood accents
- 52 days
- 305
- 21
Zillow last checked:
Listing updated:
Listed by:
Dusty L Wells 931-644-3111,
1 Source Realty Pros 931-261-9752,
Victoria Lou Carmack,
1 Source Realty Pros
Source: East Tennessee Realtors,MLS#: 1353623
Facts & features
Interior
Bedrooms & bathrooms
- Bedrooms: 2
- Bathrooms: 2
- Full bathrooms: 1
- 1/2 bathrooms: 1
Heating
- Central, Propane, Other, Electric
Cooling
- Central Air, Ceiling Fan(s)
Appliances
- Included: Dishwasher, Dryer, Microwave, Range, Refrigerator, Self Cleaning Oven, Washer, Other
Features
- Cathedral Ceiling(s), Kitchen Island, Eat-in Kitchen
- Flooring: Laminate
- Windows: Windows - Vinyl
- Basement: Crawl Space
- Number of fireplaces: 2
- Fireplace features: Gas, Free Standing, Other
Interior area
- Total structure area: 896
- Total interior livable area: 896 sqft
Property
Parking
- Parking features: Main Level, Other
Features
- Has view: Yes
- View description: Country Setting, Trees/Woods
Lot
- Size: 1.54 Acres
- Features: Private, Corner Lot, Level, Rolling Slope
Details
- Additional structures: Workshop
- Parcel number: 129 01452 000
Construction
Type & style
- Home type: SingleFamily
- Architectural style: Cabin
- Property subtype: Single Family Residence
Materials
- Other, Wood Siding, Frame
Condition
- Year built: 2024
Utilities & green energy
- Sewer: Septic Tank
- Water: Public
Community & HOA
Community
- Security: Smoke Detector(s)
Location
- Region: Jamestown
Financial & listing details
- Price per square foot: $345/sqft
- Tax assessed value: $169,900
- Annual tax amount: $573
- Date on market: 8/29/2026
Estimated market value
Not available
Estimated sales range
Not available
Not available
Price history
| Date | Event | Price |
|---|---|---|
| 10/15/2026 | Price change | $309,000-3.1%$345/sqft |
Source:  East Tennessee Realtors #1353623 Report a problem East Tennessee Realtors #1353623 Report a problem | ||
| 9/30/2026 | Price change | $319,000-3.3%$356/sqft |
Source: East Tennessee Realtors #1353623 Report a problem | ||
| 9/10/2026 | Price change | $330,000-2.9%$368/sqft |
Source: East Tennessee Realtors #1353623 Report a problem | ||
| 8/29/2026 | Listed for sale | $340,000$379/sqft |
Source: East Tennessee Realtors #1353623 Report a problem | ||
Public tax history
| Year | Property taxes | Tax assessment |
|---|---|---|
| 2025 | $573 +1158.6% | $42,475 +1158.5% |
| 2024 | $46 | $3,375 |
Find assessor info on the county website
Monthly payment
Est. payment
Payment breakdown
Explore the cost of this home by adjusting the details. Changes won't be saved.Climate risks
Neighborhood: 38556
Nearby schools
Schools provided by the listing agent
- Elementary: South Fentress
- High: Clarkrange
Source: East Tennessee Realtors. This data may not be complete. We recommend contacting the local school district to confirm school assignments for this home.
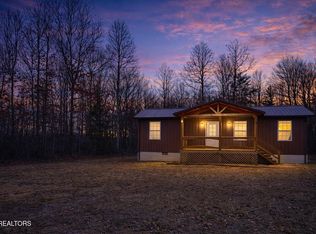

Similar homes
- $319,9003 bd2 ba1.3k sqft528 Saint Anthony Dr, Jamestown, TN 38556For Sale

 MLS ID #245726, Rhonda Darrow, Home Touch Realty LLC. UCMLS
 - $329,0003 bd2 ba1.3k sqft807 Dulog Trl, Jamestown, TN 38556Active
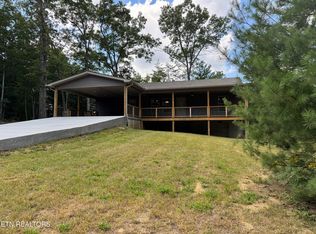
 MLS ID #1355744, Sheila Shaver, Country Home Realty. East Tennessee Realtors
 - $299,0002 bd2 ba896 sqft831 Remington Rd #5, Jamestown, TN 38556For Sale
 MLS ID #246054, Lisa Garrett, Mitchell Real Estate & Auction Co.. UCMLS
 - $300,0003 bd2 ba1.1k sqft875 S Fork Dr, Jamestown, TN 38556For Sale
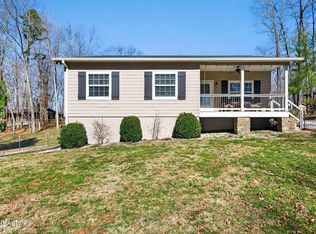
 MLS ID #3133521, Kathy Brown. RealTracs MLS as distributed by MLS GRID
 - $269,9002 bd2 ba896 sqft831 Remington Rd #5AC, Jamestown, TN 38556For SaleMLS ID #3506473, Lisa Ann Garrett. RealTracs MLS as distributed by MLS GRID
- $289,9003 bd2 ba1.1k sqft1250 Darrow Ridge Rd, Jamestown, TN 38556For SaleMLS ID #246141, Lisa Garrett, Mitchell Real Estate & Auction Co.. UCMLS
- $220,0003 bd1 ba1k sqft921 Fred Young Rd, Jamestown, TN 38556For SaleMLS ID #3139245, Kristi Tollett. RealTracs MLS as distributed by MLS GRID
- $249,0002 bd2 ba896 sqft831 Remington Rd #285AC, Jamestown, TN 38556For SaleMLS ID #3305047, Lisa Ann Garrett. RealTracs MLS as distributed by MLS GRID
- $275,0003 bd2 ba1.3k sqft1414 Pilgrim Dr, Grimsley, TN 38565ActiveMLS ID #1355624, Sheryl Webb, Weichert, Realtors-The Webb Agency. East Tennessee Realtors
- $269,0003 bd1 ba928 sqft301 Joe Barnett Rd, Jamestown, TN 38556For SaleMLS ID #246494, Lisa Garrett, Mitchell Real Estate & Auction Co.. UCMLS
- $289,0003 bd2 ba1.1k sqft152 Goney Rd, Grimsley, TN 38565For SaleMLS ID #245741, Rhonda Darrow, Home Touch Realty LLC. UCMLS
- $237,9003 bd2 ba1.3k sqft1041 Glenobey Rd, Jamestown, TN 38556For SaleMLS ID #247035, Jessica Palmer, The Real Estate Collective. UCMLS
- $249,0002 bd2 ba896 sqft831 Remington Rd, Jamestown, TN 38556For SaleMLS ID #246053, Lisa Garrett, Mitchell Real Estate & Auction Co.. UCMLS
- $209,9002 bd2 ba1k sqft1003 Lincoln Rd, Jamestown, TN 38556ActiveMLS ID #1357902, Harley Brown, Crye-Leike Brown Executive Rea. East Tennessee Realtors
- $223,0003 bd2 ba1.1k sqft114 Ashley Rd, Jamestown, TN 38556For SaleMLS ID #3042562, Aaron C. Lovett. RealTracs MLS as distributed by MLS GRID
- $185,0003 bd2 ba1.2k sqft125 Bunker Hill Rd, Jamestown, TN 38556ActiveMLS ID #1343688, Candace Miller, United Real Estate Solutions. East Tennessee Realtors
- $369,0002 bd2 ba1k sqft813 Bluebird Ridge Rd, Jamestown, TN 38556For SaleMLS ID #243070, Rhonda Darrow, Home Touch Realty LLC. UCMLS
- $275,000-- bd-- ba900 sqft493 Woodgate Dr, Crossville, TN 38571ActiveMLS ID #1359206, Pat Tingle, Mountaineer Realty LLC. East Tennessee Realtors
- $335,0002 bd1 ba836 sqft706 End Of Trail Ln, Allardt, TN 38504ActiveMLS ID #1354464, Steven J. Diskin, Burks Diskin Real Estate. East Tennessee Realtors
- $460,0002 bd2 ba1k sqft260 Indian Rock Trl, Jamestown, TN 38556For SaleMLS ID #246866, Steve Diskin, BURKS DISKIN REAL ESTATE. UCMLS
