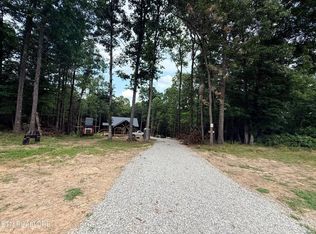
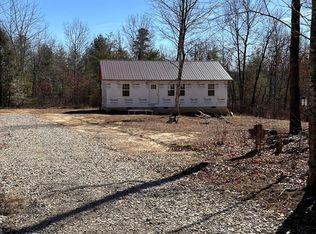
Welcome Home! Nestled on 5 unrestricted acres in a peaceful country setting, this beautiful new 2-bedroom, 1.5-bath home offers the perfect blend of comfort and style. Featuring cathedral ceilings, an open-concept floor plan, a cozy fireplace, and a well-appointed kitchen with stainless steel appliances, this home is move-in ready. Relax on the spacious covered porches and enjoy the beauty of country living. Includes a 1-year builder's warranty. Buyer to verify all information to make an informed purchase. Don't miss this opportunity to make this your home--call today to schedule your showing!
Under contract
Price cut: $900 (8/5)
$299,000
831 Remington Rd #5, Jamestown, TN 38556
2beds
896sqft
Single Family Residence
Built in 2026
5 Acres Lot
$-- Zestimate®
$334/sqft
$-- HOA
What's special
Cozy fireplacePeaceful country settingOpen-concept floor planSpacious covered porchesCathedral ceilings
- 51 days
- 344
- 31
Zillow last checked:
Listing updated:
Listed by:
Lisa Garrett,
Mitchell Real Estate & Auction Co. 931-879-9149
Source: UCMLS,MLS#: 246054
Facts & features
Interior
Bedrooms & bathrooms
- Bedrooms: 2
- Bathrooms: 2
- Full bathrooms: 1
- Partial bathrooms: 1
Heating
- Electric, Central, Heat Pump
Cooling
- Central Air
Appliances
- Included: Dishwasher, Electric Oven, Refrigerator
Features
- New Floor Covering, New Paint, Vaulted Ceiling(s), Walk-In Closet(s)
- Flooring: New Floor Covering, Other
- Basement: Crawl Space
- Number of fireplaces: 1
- Fireplace features: One
Interior area
- Total structure area: 896
- Total interior livable area: 896 sqft
Video & virtual tour
Property
Parking
- Parking features: None
Features
- Patio & porch: Porch, Covered, Deck
Lot
- Size: 5 Acres
- Dimensions: 5 acres
- Features: Wooded
Details
- Parcel number: 001.40
Construction
Type & style
- Home type: SingleFamily
- Property subtype: Single Family Residence
Materials
- Vinyl Siding, Frame
Condition
- Year built: 2026
Utilities & green energy
- Sewer: Septic Tank
- Water: Public
- Utilities for property: Natural Gas Not Available
Community & HOA
Community
- Subdivision: None
HOA
- Has HOA: No
Location
- Region: Jamestown
Financial & listing details
- Price per square foot: $334/sqft
- Annual tax amount: $928
- Date on market: 7/24/2026
Estimated market value
Not available
Estimated sales range
Not available
$1,461/mo
Price history
| Date | Event | Price |
|---|---|---|
| 8/28/2026 | Pending sale | $299,000$334/sqft |
Source:  UCMLS #246054 Report a problem UCMLS #246054 Report a problem | ||
| 8/5/2026 | Price change | $299,000-0.3%$334/sqft |
Source: UCMLS #246054 Report a problem | ||
| 7/24/2026 | Listed for sale | $299,900$335/sqft |
Source: UCMLS #246054 Report a problem | ||
Public tax history
Tax history is unavailable.
Monthly payment
Est. payment
Payment breakdown
Explore the cost of this home by adjusting the details. Changes won't be saved.Climate risks
Neighborhood: 38556


Similar homes
- $259,0003 bd2 ba1k sqft515 Silver Lake Dr, Jamestown, TN 38556For Sale

 MLS ID #247045, Jerry Payne, The Real Estate Collective Crossville. UCMLS
 - $330,0002 bd2 ba896 sqft130 Murray Ln, Jamestown, TN 38556Active

 MLS ID #1353623, Dusty L Wells, 1 Source Realty Pros. East Tennessee Realtors
 - $289,9003 bd2 ba1.1k sqft1250 Darrow Ridge Rd, Jamestown, TN 38556For Sale
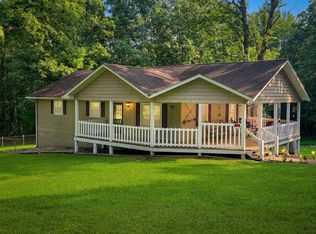 MLS ID #246141, Lisa Garrett, Mitchell Real Estate & Auction Co.. UCMLS
 - $319,9003 bd2 ba1.3k sqft528 Saint Anthony Dr, Jamestown, TN 38556For Sale
 MLS ID #245726, Rhonda Darrow, Home Touch Realty LLC. UCMLS
 - $269,0003 bd1 ba928 sqft301 Joe Barnett Rd, Jamestown, TN 38556For SaleMLS ID #246494, Lisa Garrett, Mitchell Real Estate & Auction Co.. UCMLS
- $300,0003 bd2 ba1.1k sqft875 S Fork Dr, Jamestown, TN 38556For Sale
 MLS ID #3133521, Kathy Brown. RealTracs MLS as distributed by MLS GRID
 - $240,0003 bd2 ba1.3k sqft1041 Glenobey Rd, Jamestown, TN 38556For SaleMLS ID #247035, Jessica Palmer, The Real Estate Collective. UCMLS
- $375,0002 bd1 ba1.2k sqft101 Ridge Point Rd, Jamestown, TN 38556For SaleMLS ID #3214352, Glenda Levin. RealTracs MLS as distributed by MLS GRID
- $185,0003 bd2 ba1.2k sqft125 Bunker Hill Rd, Jamestown, TN 38556ActiveMLS ID #1343688, Candace Miller, United Real Estate Solutions. East Tennessee Realtors
- $245,0003 bd2 ba700 sqft2800 Leatherwood Ford Rd, Jamestown, TN 38556ActiveMLS ID #1304822, Cindy Stedman, Allardt Real Estate Association LLC. East Tennessee Realtors
- $369,0003 bd2 ba1.3k sqft935 Pine Tree Rd, Jamestown, TN 38556ActiveMLS ID #1346637, Malcom Strong, Crye-Leike Brown Executive Rea. East Tennessee Realtors
- $239,0003 bd2 ba1.3k sqft350 Colditz Rd, Jamestown, TN 38556ActiveMLS ID #1336877, Deborah Mountain, Bestway Realty. East Tennessee Realtors
- $369,0002 bd2 ba1k sqft813 Bluebird Ridge Rd, Jamestown, TN 38556For SaleMLS ID #243070, Rhonda Darrow, Home Touch Realty LLC. UCMLS
- $386,5001 bd2 ba1k sqft152 Ridge Point Rd, Jamestown, TN 38556ActiveMLS ID #1346963, Diane Schuler, 1 Source Realty Pros. East Tennessee Realtors
- $299,0002 bd1 ba745 sqft248 Crouch Branch Ln, Allardt, TN 38504For SaleMLS ID #242488, Sarah Feeney, The Real Estate Collective Crossville. UCMLS
- $209,9003 bd1 ba1.2k sqft2506 Rugby Pike, Jamestown, TN 38556For SaleMLS ID #243241, Lori Buck, Highlands Elite Real Estate LLC - Crvl. UCMLS
- $259,0003 bd1 ba1.3k sqft822 Allardt Hwy, Jamestown, TN 38556For SaleMLS ID #239551, Rhonda Darrow, Home Touch Realty LLC. UCMLS
- $199,0003 bd1 ba1.2k sqft151 Colyers Loop, Jamestown, TN 38556ActiveMLS ID #1353014, Bart Neely, Bestway Realty. East Tennessee Realtors
- $223,0003 bd2 ba1.1k sqft114 Ashley Rd, Jamestown, TN 38556For SaleMLS ID #3042562, Aaron C. Lovett. RealTracs MLS as distributed by MLS GRID
