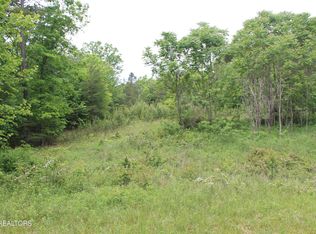
Enjoy country living in this 3-bedroom, 2-bath home situated on 2 acres. Hardwood floors add warmth and character, while covered porches offer an inviting place to relax and enjoy the country setting. A carport provides convenient covered parking, and the acreage offers room for gardening and outdoor enjoyment, If you're looking for a home with space to enjoy the outdoors, this property deserves a look!
Active
$329,000
807 Dulog Trl, Jamestown, TN 38556
3beds
1,300sqft
Single Family Residence
Built in 2026
1.17 Acres Lot
$-- Zestimate®
$253/sqft
$-- HOA
What's special
- 39 days
- 239
- 16
Zillow last checked:
Listing updated:
Listed by:
Sheila Shaver 931-261-7579,
Country Home Realty 931-863-7933
Source: East Tennessee Realtors,MLS#: 1355744
Facts & features
Interior
Bedrooms & bathrooms
- Bedrooms: 3
- Bathrooms: 2
- Full bathrooms: 2
Heating
- Heat Pump, Propane, Electric
Cooling
- Central Air
Appliances
- Included: Microwave, Range, Refrigerator, Self Cleaning Oven
Features
- Pantry, Eat-in Kitchen
- Flooring: Hardwood, Tile
- Windows: Windows - Vinyl
- Basement: Crawl Space,None
- Has fireplace: No
- Fireplace features: None
Interior area
- Total structure area: 1,300
- Total interior livable area: 1,300 sqft
Property
Parking
- Parking features: Off Street, Attached, Carport
- Has attached garage: Yes
- Has carport: Yes
Features
- Has view: Yes
- View description: Trees/Woods
Lot
- Size: 1.17 Acres
- Features: Corner Lot, Rolling Slope
Details
- Parcel number: 122 00339 000
Construction
Type & style
- Home type: SingleFamily
- Architectural style: Traditional
- Property subtype: Single Family Residence
Materials
- Vinyl Siding, Frame
Condition
- Year built: 2026
Utilities & green energy
- Sewer: Septic Tank
- Water: Public
Community & HOA
Community
- Security: Smoke Detector(s)
- Subdivision: Stone Cliff Acres Ph II
Location
- Region: Jamestown
Financial & listing details
- Price per square foot: $253/sqft
- Tax assessed value: $17,000
- Annual tax amount: $57
- Date on market: 9/17/2026
Estimated market value
Not available
Estimated sales range
Not available
Not available
Price history
| Date | Event | Price |
|---|---|---|
| 9/17/2026 | Listed for sale | $329,000-10.8%$253/sqft |
Source:  East Tennessee Realtors #1355744 Report a problem East Tennessee Realtors #1355744 Report a problem | ||
| 8/29/2026 | Listing removed | $369,000$284/sqft |
Source: East Tennessee Realtors #1331984 Report a problem | ||
| 3/9/2026 | Listed for sale | $369,000$284/sqft |
Source: East Tennessee Realtors #1331984 Report a problem | ||
Public tax history
| Year | Property taxes | Tax assessment |
|---|---|---|
| 2025 | $57 | $4,250 |
| 2024 | $57 | $4,250 |
| 2023 | $57 -29.3% | $4,250 |
| 2022 | $81 | $4,250 |
| 2021 | $81 | $4,250 |
| 2020 | $81 | $4,250 |
| 2019 | $81 | $4,250 |
| 2018 | $81 +0.2% | $4,250 |
| 2017 | $81 -3.6% | $4,250 |
| 2016 | $84 -0.5% | $4,250 -0.1% |
| 2015 | $84 | $4,256 |
| 2014 | $84 | $4,256 |
| 2013 | $84 -0.3% | $4,256 |
| 2012 | $85 -25.6% | $4,256 -25.6% |
| 2011 | $114 | $5,723 |
| 2010 | $114 +48.5% | $5,723 |
| 2009 | $77 | $5,723 |
| 2008 | $77 | $5,723 |
| 2007 | $77 -28.7% | $5,723 |
| 2006 | $108 | $5,723 |
Find assessor info on the county website
Monthly payment
Est. payment
Payment breakdown
Explore the cost of this home by adjusting the details. Changes won't be saved.Climate risks
Neighborhood: 38556
Nearby schools
Schools provided by the listing agent
- Elementary: South Fentress
- High: Clarkrange
Source: East Tennessee Realtors. This data may not be complete. We recommend contacting the local school district to confirm school assignments for this home.

Similar homes
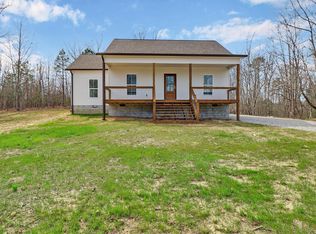
- $335,0003 bd2 ba1.4k sqft843 Dulog Trl, Jamestown, TN 38556Active

 MLS ID #1351828, Wade A Delk, Blackwater Realty. East Tennessee Realtors
 - $319,9003 bd2 ba1.3k sqft528 Saint Anthony Dr, Jamestown, TN 38556For Sale

 MLS ID #245726, Rhonda Darrow, Home Touch Realty LLC. UCMLS
 - $299,9003 bd2 ba1.4k sqft2067 Allardt Tinch Rd, Jamestown, TN 38556For Sale
 MLS ID #246951, Lisa Garrett, Mitchell Real Estate & Auction Co.. UCMLS
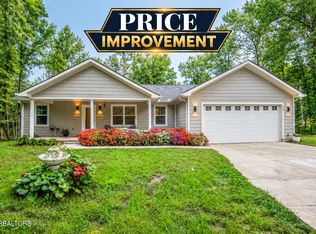
 - $360,0003 bd2 ba1.6k sqft359 Youngs Ford Rd, Jamestown, TN 38556Active
 MLS ID #1350835, Eric Falke, United Real Estate Solutions. East Tennessee Realtors
 - $358,5003 bd2 ba1.9k sqft214 Georgee Rd Lot 3, Jamestown, TN 38556New Construction
 MLS ID #3262990, Tamra Bowmer. RealTracs MLS as distributed by MLS GRID
 - $358,5003 bd2 ba1.9k sqft214 Georgee Rd, Jamestown, TN 38556ActiveMLS ID #1347366, Tamra Bowmer, Highlands Elite Real Estate. East Tennessee Realtors
- $284,9004 bd2 ba1.5k sqft1200 Banner Springs Rd, Jamestown, TN 38556For SaleMLS ID #243983, Lisa Garrett, Mitchell Real Estate & Auction Co.. UCMLS
- $309,0002 bd2 ba896 sqft130 Murray Ln, Jamestown, TN 38556ActiveMLS ID #1353623, Dusty L Wells, 1 Source Realty Pros. East Tennessee Realtors
- $299,0002 bd2 ba1.3k sqft4720 S York Hwy, Jamestown, TN 38556ActiveMLS ID #1343597, Bart Neely, Bestway Realty. East Tennessee Realtors
- $350,0002 bd2 ba1.5k sqft366 Swallows Xing, Grimsley, TN 38565ActiveMLS ID #1359662, Deborah Mountain, Bestway Realty. East Tennessee Realtors
- $274,9293 bd2 ba1.5k sqft179 Government Pond Rd, Jamestown, TN 38556For SaleMLS ID #247660, Heather Skender-Newton, Skender-Newton Realty. UCMLS
- $369,0003 bd2 ba1.5k sqft1169 Terry Ln, Jamestown, TN 38556For SaleMLS ID #245482, Sue Pecora, The Real Estate Collective. UCMLS
- $420,0003 bd2 ba1.8k sqft344 Georgee Rd, Jamestown, TN 38556New ConstructionMLS ID #3319731, Melody Pollard. RealTracs MLS as distributed by MLS GRID
- $269,8502 bd2 ba896 sqft831 Remington Rd #5AC, Jamestown, TN 38556For SaleMLS ID #3506473, Lisa Ann Garrett. RealTracs MLS as distributed by MLS GRID
- $289,9003 bd2 ba1.1k sqft1250 Darrow Ridge Rd, Jamestown, TN 38556For SaleMLS ID #246141, Lisa Garrett, Mitchell Real Estate & Auction Co.. UCMLS
- $300,0003 bd2 ba1.1k sqft875 S Fork Dr, Jamestown, TN 38556For SaleMLS ID #3133521, Kathy Brown. RealTracs MLS as distributed by MLS GRID
- $368,0003 bd2 ba1.5k sqft1468 Taylor Place Rd, Jamestown, TN 38556New ConstructionMLS ID #240481, Todd Stephens, Crye-Leike Brown Executive Realty. UCMLS
- $185,0003 bd2 ba1.2k sqft125 Bunker Hill Rd, Jamestown, TN 38556ActiveMLS ID #1343688, Candace Miller, United Real Estate Solutions. East Tennessee Realtors
- $248,9502 bd2 ba896 sqft831 Remington Rd #285AC, Jamestown, TN 38556For SaleMLS ID #3305047, Lisa Ann Garrett. RealTracs MLS as distributed by MLS GRID
- $399,9003 bd2 ba1.5k sqft4575 Upper Crab Rd #Uppr Crab, Jamestown, TN 38556For SaleMLS ID #247978, Lisa Garrett, Mitchell Real Estate & Auction Co.. UCMLS
