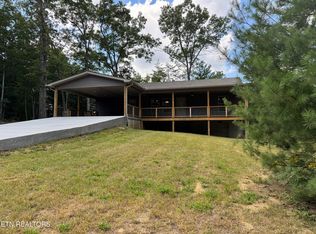
This 2022-built ranch home offers 1,400 square feet of single-level living on a 0.86-acre lot in Fentress County. The home features a split-bedroom floor plan with 3 bedrooms, 2 full bathrooms, and luxury vinyl flooring throughout. The main living space includes a cathedral ceiling connecting the living room, dining area, and kitchen, which is equipped with white shaker cabinets and a pantry. The primary bedroom features a walk-in closet and an en-suite bathroom with a double vanity and walk-in shower. A separate utility room provides space for a washer, dryer, and an additional freezer or storage. Exterior features include a full-length covered front porch, a rear deck, and a rolling yard with room for a detached garage or outbuilding. The property is connected to public water, has a private septic system, has no HOA, and is subject to county-only taxes. Interior Upgrades Added bathroom hardware Added window blinds Added pantry and cabinets in the laundry room Upgraded refrigerator Accent painted living room, one bedroom, kitchen, and guest bath Exterior & Grounds Improvements Installed LeafFilter gutter guards Painted porch concrete Stained all porch wood on front and back porches Added porch gate Added 2 porch security cameras Painted foundation Planted grass and added all plants/landscaping Fenced front and back yard with snake fencing (added 3 gates) Widened driveway by 5 feet Removed more than a dozen trees Added 10' x 20' metal shed Yard light added to power pole by the power company Crawl Space & Pest Protection Contractor fully replaced ground cover (vapor barrier) Added floor insulation in crawl space Installed perimeter termite protection around the house Buyer to verify all information, acreage, measurements, property boundaries, restrictions, condition, intended uses, and governmental requirements before making an informed offer. Call today!
For sale
$299,900
2067 Allardt Tinch Rd, Jamestown, TN 38556
3beds
1,400sqft
Single Family Residence
Built in 2022
0.86 Acres Lot
$292,100 Zestimate®
$214/sqft
$-- HOA
What's special
Rolling yardFull-length covered front porchSplit-bedroom floor planRear deckLuxury vinyl flooring throughoutWhite shaker cabinetsAdded porch gate
- 45 days
- 188
- 10
Zillow last checked:
Listing updated:
Listed by:
Lisa Garrett,
Mitchell Real Estate & Auction Co. 931-879-9149
Source: UCMLS,MLS#: 246951
Facts & features
Interior
Bedrooms & bathrooms
- Bedrooms: 3
- Bathrooms: 2
- Full bathrooms: 2
Heating
- Central, Heat Pump
Cooling
- Central Air
Appliances
- Included: Dishwasher, Refrigerator, Electric Range, Microwave
Features
- New Paint, Ceiling Fan(s), Vaulted Ceiling(s), Walk-In Closet(s), Other
- Flooring: Vinyl, Laminate
- Basement: Crawl Space
- Has fireplace: No
- Fireplace features: None
Interior area
- Total structure area: 1,400
- Total interior livable area: 1,400 sqft
Video & virtual tour
Property
Parking
- Parking features: None
Features
- Patio & porch: Porch, Covered, Deck
- Fencing: Fenced
- Has view: Yes
Lot
- Size: 0.86 Acres
- Dimensions: 0.86 acres
- Features: Irregular Lot, Wooded, Views, Garden
Details
- Additional structures: Outbuilding
- Parcel number: 015.37
Construction
Type & style
- Home type: SingleFamily
- Property subtype: Single Family Residence
Materials
- Vinyl Siding, Frame
Condition
- Year built: 2022
Utilities & green energy
- Sewer: Septic Tank
- Water: Public
- Utilities for property: Natural Gas Not Available
Community & HOA
Community
- Subdivision: None
HOA
- Has HOA: No
- Amenities included: None
Location
- Region: Jamestown
Financial & listing details
- Price per square foot: $214/sqft
- Annual tax amount: $781
- Date on market: 9/4/2026
Estimated market value
$292,100
$277,000 - $307,000
$1,520/mo
Price history
| Date | Event | Price |
|---|---|---|
| 9/2/2026 | Listed for sale | $299,900+25%$214/sqft |
Source:  East Tennessee Realtors #1354099 Report a problem East Tennessee Realtors #1354099 Report a problem | ||
| 2/9/2023 | Sold | $240,000+0%$171/sqft |
Source: East Tennessee Realtors #1213884 Report a problem | ||
| 1/17/2023 | Contingent | $239,900$171/sqft |
Source:  UCMLS #216532 Report a problem UCMLS #216532 Report a problem | ||
| 1/17/2023 | Pending sale | $239,900$171/sqft |
Source: East Tennessee Realtors #1213884 Report a problem | ||
| 12/16/2022 | Listed for sale | $239,900$171/sqft |
Source: East Tennessee Realtors #1213884 Report a problem | ||
Public tax history
Tax history is unavailable.
Monthly payment
Est. payment
Payment breakdown
Explore the cost of this home by adjusting the details. Changes won't be saved.Climate risks
Neighborhood: 38556
- $266,000-- bd2 ba1.3k sqft2067 Gatewood Ford Rd, Jamestown, TN 38556Off Market
- $276,8003 bd2 ba1.4k sqft2071 Allardt Tinch Rd LOT 29, Jamestown, TN 38556Off Market
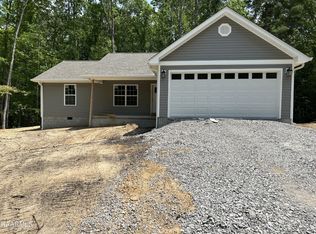
- $290,0003 bd2 ba1.4k sqft2071 Allardt Tinch Rd, Jamestown, TN 38556For Sale
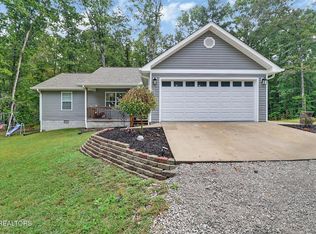
- $275,0003 bd2 ba1.4k sqft2075 Allardt Tinch Rd, Jamestown, TN 38556Sold

Similar homes
- $284,9004 bd2 ba1.5k sqft1200 Banner Springs Rd, Jamestown, TN 38556For Sale
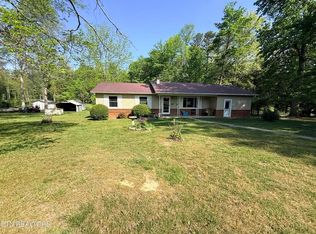
 MLS ID #243983, Lisa Garrett, Mitchell Real Estate & Auction Co.. UCMLS
 - $274,9293 bd2 ba1.5k sqft179 Government Pond Rd, Jamestown, TN 38556For Sale
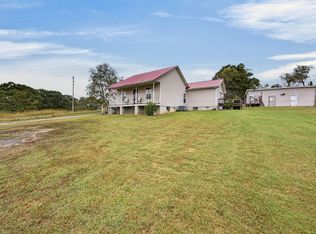 MLS ID #247660, Heather Skender-Newton, Skender-Newton Realty. UCMLS
 - $319,9003 bd2 ba1.3k sqft528 Saint Anthony Dr, Jamestown, TN 38556For Sale
 MLS ID #245726, Rhonda Darrow, Home Touch Realty LLC. UCMLS
 - $329,0003 bd2 ba1.3k sqft807 Dulog Trl, Jamestown, TN 38556Active
 MLS ID #1355744, Sheila Shaver, Country Home Realty. East Tennessee Realtors
 - $289,9003 bd2 ba1.1k sqft1250 Darrow Ridge Rd, Jamestown, TN 38556For SaleMLS ID #246141, Lisa Garrett, Mitchell Real Estate & Auction Co.. UCMLS
- $269,0003 bd1 ba928 sqft301 Joe Barnett Rd, Jamestown, TN 38556For SaleMLS ID #246494, Lisa Garrett, Mitchell Real Estate & Auction Co.. UCMLS
- $335,0003 bd2 ba1.4k sqft843 Dulog Trl, Jamestown, TN 38556ActiveMLS ID #1351828, Wade A Delk, Blackwater Realty. East Tennessee Realtors
- $185,0003 bd2 ba1.2k sqft125 Bunker Hill Rd, Jamestown, TN 38556ActiveMLS ID #1343688, Candace Miller, United Real Estate Solutions. East Tennessee Realtors
- $280,0004 bd2 ba1.5k sqft337 Colditz Rd, Jamestown, TN 38556For SaleMLS ID #242302, Heather Skender-Newton, Skender-Newton Realty. UCMLS
- $300,0003 bd2 ba1.1k sqft875 S Fork Dr, Jamestown, TN 38556For Sale
 MLS ID #3133521, Kathy Brown. RealTracs MLS as distributed by MLS GRID
 - $249,9004 bd2 ba1.7k sqft1030 Allardt Hwy, Jamestown, TN 38556For SaleMLS ID #246548, Todd Stephens, Crye-Leike Brown Executive Realty. UCMLS
- $309,0002 bd2 ba896 sqft130 Murray Ln, Jamestown, TN 38556ActiveMLS ID #1353623, Dusty L Wells, 1 Source Realty Pros. East Tennessee Realtors
- $179,0004 bd2 ba1.8k sqft554 Mary Cromwell Rd, Jamestown, TN 38556For SaleMLS ID #243401, Lisa Garrett, Mitchell Real Estate & Auction Co.. UCMLS
- $299,0002 bd2 ba896 sqft831 Remington Rd #5, Jamestown, TN 38556For SaleMLS ID #246054, Lisa Garrett, Mitchell Real Estate & Auction Co.. UCMLS
- $269,9002 bd2 ba896 sqft831 Remington Rd #5AC, Jamestown, TN 38556For SaleMLS ID #3506473, Lisa Ann Garrett. RealTracs MLS as distributed by MLS GRID
- $209,9002 bd2 ba1k sqft1003 Lincoln Rd, Jamestown, TN 38556ActiveMLS ID #1357902, Harley Brown, Crye-Leike Brown Executive Rea. East Tennessee Realtors
- $237,9003 bd2 ba1.3k sqft1041 Glenobey Rd, Jamestown, TN 38556For SaleMLS ID #247035, Jessica Palmer, The Real Estate Collective. UCMLS
- $249,9003 bd2 ba1.8k sqft1210 Frank Campbell Rd, Jamestown, TN 38556ActiveMLS ID #1356199, Jesse Lowe, The Real Estate Collective. East Tennessee Realtors
- $360,0003 bd2 ba1.6k sqft359 Youngs Ford Rd, Jamestown, TN 38556ActiveMLS ID #1350835, Eric Falke, United Real Estate Solutions. East Tennessee Realtors
- $369,0003 bd2 ba1.5k sqft1169 Terry Ln, Jamestown, TN 38556For SaleMLS ID #245482, Sue Pecora, The Real Estate Collective. UCMLS
