Beautifully maintained 3-bedroom 2 bath home with versatile spaces and plenty of storage, located in a quiet, friendly neighborhood on a spacious fenced double lot, in close proximity to town.
This home features an inviting layout with open concept LR/Family room, Dining/Kitchen area with granite counter tops and tile backsplash and All stainless appliances with a double oven. You have a separate utility room, a huge master suite featuring a bonus room in it that is wired with 220 outlet as a previous tanning bed room and a master bath featuring a jacuzzi tub, separate shower, and a huge walk in closet. You also have an office/bonus room--perfect for remote work or use as a 4th bedroom.
Outside you have an oversized detached garage that easily accommodates vehicles, tools, or hobby space, a large fenced backyard with partial privacy fencing, a 12x16 lofted storage shed, and a 24' above-ground pool and deck for summer fun and relaxation.
With its comfortable flow, practical features, and peaceful setting, this home offers a perfect blend of functionality and charm--ready for you to move right in and make it your own.
Buyer to verify all measurements, home is being sold AS IS, seller welcomes all inspections for buyer's knowledge but will not make repairs. Home is listed below recent appraisal.
Active
Price cut: $10K (8/27)
$329,000
2013 Meadowview Dr, Jamestown, TN 38556
3beds
2,174sqft
Single Family Residence
Built in 1988
1.24 Acres Lot
$321,100 Zestimate®
$151/sqft
$-- HOA
What's special
Separate utility roomHuge walk in closetPlenty of storageSpacious fenced double lotVersatile spacesSeparate showerComfortable flow
- 184 days
- 232
- 15
Zillow last checked:
Listing updated:
Listed by:
Erica Styles 865-680-0522,
Allardt Real Estate Association LLC 931-879-6431
Source: East Tennessee Realtors,MLS#: 1337406
Facts & features
Interior
Bedrooms & bathrooms
- Bedrooms: 3
- Bathrooms: 2
- Full bathrooms: 2
Rooms
- Room types: Bonus Room
Heating
- Central, Heat Pump, Electric
Cooling
- Central Air, Ceiling Fan(s)
Appliances
- Included: Dishwasher, Microwave, Range, Refrigerator, Self Cleaning Oven
Features
- Walk-In Closet(s), Eat-in Kitchen, Bonus Room
- Flooring: Laminate, Tile
- Basement: Crawl Space
- Has fireplace: No
- Fireplace features: None
Interior area
- Total structure area: 2,174
- Total interior livable area: 2,174 sqft
Property
Parking
- Total spaces: 2
- Parking features: Off Street, Garage Door Opener
- Garage spaces: 2
Features
- Has private pool: Yes
- Pool features: Above Ground
- Has view: Yes
- View description: City
Lot
- Size: 1.24 Acres
- Features: Level
Details
- Additional structures: Storage
- Parcel number: 052M C 004.00/ 052M C 005.00
Construction
Type & style
- Home type: SingleFamily
- Architectural style: Traditional
- Property subtype: Single Family Residence
Materials
- Vinyl Siding, Frame
Condition
- Year built: 1988
Utilities & green energy
- Sewer: Septic Tank
- Water: Public
Community & HOA
Community
- Subdivision: Green Meadow
Location
- Region: Jamestown
Financial & listing details
- Price per square foot: $151/sqft
- Tax assessed value: $209,400
- Annual tax amount: $707
- Date on market: 4/18/2026
Estimated market value
$321,100
$305,000 - $337,000
$1,698/mo
Price history
| Date | Event | Price |
|---|---|---|
| 8/27/2026 | Price change | $329,000-2.9%$151/sqft |
Source:  East Tennessee Realtors #1337406 Report a problem East Tennessee Realtors #1337406 Report a problem | ||
| 4/18/2026 | Listed for sale | $339,000+65.4%$156/sqft |
Source: East Tennessee Realtors #1337406 Report a problem | ||
| 7/23/2021 | Sold | $205,000+2.6%$94/sqft |
Source: East Tennessee Realtors #1148227 Report a problem | ||
| 6/7/2021 | Pending sale | $199,900$92/sqft |
Source: East Tennessee Realtors #1148227 Report a problem | ||
| 4/6/2021 | Listed for sale | $199,900+7896%$92/sqft |
Source: East Tennessee Realtors #1148227 Report a problem | ||
| 4/28/1988 | Sold | $2,500$1/sqft |
Source: Agent Provided Report a problem | ||
Public tax history
| Year | Property taxes | Tax assessment |
|---|---|---|
| 2025 | $707 | $52,350 |
| 2024 | $707 | $52,350 |
| 2023 | $707 +9.9% | $52,350 +55.5% |
| 2022 | $643 | $33,675 |
| 2021 | $643 | $33,675 |
| 2020 | $643 | $33,675 |
| 2019 | $643 | $33,675 |
| 2018 | $643 +0% | $33,675 +9.3% |
| 2017 | $643 +5.2% | $30,800 |
| 2016 | $611 0% | $30,800 0% |
| 2015 | $611 | $30,806 |
| 2014 | $611 | $30,806 |
| 2013 | $611 -0.3% | $30,806 |
| 2012 | $613 -8% | $30,806 -8% |
| 2011 | $666 | $33,474 |
| 2010 | $666 +48.5% | $33,474 |
| 2009 | $449 | $33,474 |
| 2008 | $449 | $33,474 |
| 2007 | $449 -28.7% | $33,474 |
| 2006 | $629 +39.6% | $33,474 +39.6% |
| 2005 | $451 | $23,983 |
| 2004 | $451 | $23,983 |
| 2002 | $451 | $23,983 +89.8% |
| 2001 | -- | $12,635 -75% |
| 2000 | -- | $50,539 |
Find assessor info on the county website
Monthly payment
Est. payment
Payment breakdown
Explore the cost of this home by adjusting the details. Changes won't be saved.Climate risks
Neighborhood: 38556
Nearby schools
Schools provided by the listing agent
- Elementary: Pine Haven
- High: Alvin C. York Institute
Source: East Tennessee Realtors. This data may not be complete. We recommend contacting the local school district to confirm school assignments for this home.
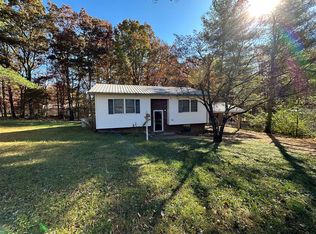
Similar homes
- $299,9003 bd5 ba2.6k sqft1161 Charlie Doss Rd, Jamestown, TN 38556For Sale

 MLS ID #3229209, Catlin Barlow. RealTracs MLS as distributed by MLS GRID
 - $279,9003 bd2 ba1.9k sqft1031 Laurelwood Dr, Jamestown, TN 38556For Sale
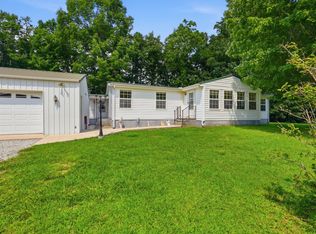 MLS ID #3314810, Matt Sargent. RealTracs MLS as distributed by MLS GRID
 - $249,9003 bd2 ba1.8k sqft1210 Frank Campbell Rd, Jamestown, TN 38556Active

 MLS ID #1356199, Jesse Lowe, The Real Estate Collective. East Tennessee Realtors
 - $464,9003 bd2 ba1.6k sqft364 Alf Threet Rd, Jamestown, TN 38556For Sale
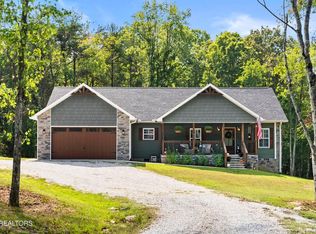
 MLS ID #247932, Chris Dalton, Highlands Elite Real Estate LLC - Crvl. UCMLS
 - $376,0003 bd1 ba2.4k sqft360 Joe Barnett Rd, Jamestown, TN 38556For SaleMLS ID #3508256, Glenda Levin. RealTracs MLS as distributed by MLS GRID
- $289,9003 bd2 ba1.1k sqft1250 Darrow Ridge Rd, Jamestown, TN 38556For SaleMLS ID #246141, Lisa Garrett, Mitchell Real Estate & Auction Co.. UCMLS
- $237,9003 bd2 ba1.3k sqft1041 Glenobey Rd, Jamestown, TN 38556For SaleMLS ID #247035, Jessica Palmer, The Real Estate Collective. UCMLS
- $274,9293 bd2 ba1.5k sqft179 Government Pond Rd, Jamestown, TN 38556For SaleMLS ID #247660, Heather Skender-Newton, Skender-Newton Realty. UCMLS
- $259,5003 bd2 ba2k sqft108 Laurel Dr, Jamestown, TN 38556ActiveMLS ID #1305022, Dwight Dickson, Bestway Realty. East Tennessee Realtors
- $249,9004 bd2 ba1.7k sqft1030 Allardt Hwy, Jamestown, TN 38556For SaleMLS ID #246548, Todd Stephens, Crye-Leike Brown Executive Realty. UCMLS
- $389,9004 bd3 ba2.5k sqft220 Old Gatewood Ford Rd, Jamestown, TN 38556For SaleMLS ID #243721, Rhonda Darrow, Home Touch Realty LLC. UCMLS
- $223,0003 bd2 ba1.1k sqft114 Ashley Rd, Jamestown, TN 38556For SaleMLS ID #3042562, Aaron C. Lovett. RealTracs MLS as distributed by MLS GRID
- $300,0003 bd2 ba1.1k sqft875 S Fork Dr, Jamestown, TN 38556For SaleMLS ID #3133521, Kathy Brown. RealTracs MLS as distributed by MLS GRID
- $--5 bd4 ba3.1k sqft329 B Armstrong Ln, Monterey, TN 38574ActiveMLS ID #1359424, Lisa Cantrell, Triple C Realty & Auction, LLC. East Tennessee Realtors
- $399,0003 bd2 ba3.1k sqft2014 Double Top Rd, Jamestown, TN 38556For SaleMLS ID #246193, Rhonda Darrow, Home Touch Realty LLC. UCMLS
- $199,9003 bd2 ba2.3k sqft1104 Allardt Hwy, Jamestown, TN 38556For SaleMLS ID #244873, Rhonda Darrow, Home Touch Realty LLC. UCMLS
- $240,0003 bd2 ba1.2k sqft1703 Perimeter Dr, Jamestown, TN 38556For SaleMLS ID #242673, Heather Skender-Newton, Skender-Newton Realty. UCMLS
- $399,9002 bd2 ba2.1k sqft70 Gum Branch Rd, Jamestown, TN 38556For SaleMLS ID #247802, Lori Buck, Highlands Elite Real Estate LLC - Crvl. UCMLS
- $280,0004 bd2 ba1.5k sqft337 Colditz Rd, Jamestown, TN 38556For SaleMLS ID #242302, Heather Skender-Newton, Skender-Newton Realty. UCMLS
- $319,9003 bd2 ba1.3k sqft528 Saint Anthony Dr, Jamestown, TN 38556For SaleMLS ID #245726, Rhonda Darrow, Home Touch Realty LLC. UCMLS
