Tucked w/in the Whispering Winds Lake community, this well maintained home invites you to slow down & enjoy the beauty of everyday living. Wake each morning to peaceful views of Whispering Winds Lake from the primary suite, living room, & secondary bedroom. Sunlight pours into the living room where a vaulted ceiling creates a bright & welcoming space. Behind the home, a tranquil wooded backdrop invites you to listen to the sounds of a gentle nearby creek. The home has been updated w/ a new roof, water heater, fixtures, fans, toilets, vanities, & beautiful walk in shower in the primary suite. A natural gas fireplace adds warmth & charm alongside central electric HVAC. The kitchen offers abundant cabinetry & new LG black s/s appliances - imagine the meals to be created! With a split bedroom layout, distinct living spaces & access to the community boat ramp, this home offers comfort, recreation, & the peaceful lake lifestyle so many buyers dream of. 1 year home warranty for peace of mind. Active Contingent...48hr Kickout clause.
For sale
Price cut: $5K (11/9)
$225,000
1703 Perimeter Dr, Jamestown, TN 38556
3beds
1,223sqft
Single Family Residence
Built in 1995
0.65 Acres Lot
$226,900 Zestimate®
$184/sqft
$4/mo HOA
What's special
Split bedroom layoutKitchen offers abundant cabinetryTranquil wooded backdropDistinct living spacesCentral electric hvac
- 247 days
- 2,566
- 215
Zillow last checked:
Listing updated:
Listed by:
Heather Skender-Newton,
Skender-Newton Realty 931-261-9001,
Amanda Edwards,
Skender-Newton Realty
Source: UCMLS,MLS#: 242673
Facts & features
Interior
Bedrooms & bathrooms
- Bedrooms: 3
- Bathrooms: 2
- Full bathrooms: 2
- Main level bedrooms: 3
Primary bedroom
- Level: Main
Bedroom 2
- Level: Main
Bedroom 3
- Level: Main
Dining room
- Level: Main
Kitchen
- Level: Main
Living room
- Level: Main
Heating
- Natural Gas, Electric, Central
Cooling
- Central Air
Appliances
- Included: Dishwasher, Electric Oven, Refrigerator, Electric Range, Microwave, Washer, Dryer, Electric Water Heater
- Laundry: Main Level
Features
- New Paint, Ceiling Fan(s), Vaulted Ceiling(s)
- Flooring: Vinyl, Tile, Carpet
- Windows: Double Pane Windows
- Basement: Crawl Space
- Number of fireplaces: 1
- Fireplace features: One
Interior area
- Total structure area: 1,223
- Total interior livable area: 1,223 sqft
Video & virtual tour
Property
Parking
- Total spaces: 2
- Parking features: Concrete, Garage Door Opener, Attached, Garage, Main Level, Open
- Has attached garage: Yes
- Covered spaces: 2
- Has uncovered spaces: Yes
Features
- Levels: One
- Patio & porch: Porch, Covered, Deck
- Has view: Yes
- View description: Private-Subdivision, Other Water Frontage View Description
- Has water view: Yes
- Water view: Private-Subdivision,Other Water Frontage View Description
- Waterfront features: Private-Subdivision, Other Water Frontage View Description
Lot
- Size: 0.65 Acres
- Dimensions: 100 x 243 IRR
- Features: Wooded, Views, Trees
Details
- Parcel number: 032L A 002.00
Construction
Type & style
- Home type: SingleFamily
- Property subtype: Single Family Residence
Materials
- Wood Siding, Frame
- Roof: Metal
Condition
- Year built: 1995
Utilities & green energy
- Electric: Circuit Breakers
- Gas: Natural Gas
- Sewer: Septic Tank
- Water: Utility District
- Utilities for property: Natural Gas Connected
Community & HOA
Community
- Security: Smoke Detector(s)
- Subdivision: Whispering Winds
HOA
- Has HOA: Yes
- Amenities included: Other
- HOA fee: $50 annually
Location
- Region: Jamestown
Financial & listing details
- Price per square foot: $184/sqft
- Tax assessed value: $151,500
- Annual tax amount: $511
- Date on market: 3/9/2026
- Road surface type: Paved
Estimated market value
$226,900
$216,000 - $238,000
$1,365/mo
Price history
| Date | Event | Price |
|---|---|---|
| 11/11/2026 | Pending sale | $225,000$184/sqft |
Source:  East Tennessee Realtors #1331941 Report a problem | ||
| 11/9/2026 | Price change | $225,000-2.2%$184/sqft |
Source:  UCMLS #242673 Report a problem | ||
| 10/28/2026 | Price change | $230,000-4.2%$188/sqft |
Source: East Tennessee Realtors #1331941 Report a problem | ||
| 10/19/2026 | Price change | $240,000-1.2%$196/sqft |
Source: UCMLS #242673 Report a problem | ||
| 10/1/2026 | Price change | $242,929-0.8%$199/sqft |
Source: UCMLS #242673 Report a problem | ||
| 8/28/2026 | Listed for sale | $244,929$200/sqft |
Source: East Tennessee Realtors #1331941 Report a problem | ||
| 8/18/2026 | Contingent | $244,929$200/sqft |
Source:  RealTracs MLS as distributed by MLS GRID #3146341 Report a problem | ||
| 8/18/2026 | Pending sale | $244,929$200/sqft |
Source: East Tennessee Realtors #1331941 Report a problem | ||
| 4/30/2026 | Price change | $244,929-1%$200/sqft |
Source: UCMLS #242673 Report a problem | ||
| 4/6/2026 | Price change | $247,429-1%$202/sqft |
Source: UCMLS #242673 Report a problem | ||
| 4/2/2026 | Listed for sale | $249,929$204/sqft |
Source: RealTracs MLS as distributed by MLS GRID #3146341 Report a problem | ||
| 4/2/2026 | Contingent | $249,929$204/sqft |
Source: RealTracs MLS as distributed by MLS GRID #3146341 Report a problem | ||
| 4/2/2026 | Pending sale | $249,929$204/sqft |
Source: East Tennessee Realtors #1331941 Report a problem | ||
| 3/9/2026 | Listed for sale | $249,929-3.9%$204/sqft |
Source: UCMLS #242673 Report a problem | ||
| 8/24/2025 | Listing removed | $260,000$213/sqft |
Source: East Tennessee Realtors #1299070 Report a problem | ||
| 8/5/2025 | Price change | $260,000-5.8%$213/sqft |
Source: East Tennessee Realtors #1299070 Report a problem | ||
| 4/28/2025 | Listed for sale | $275,999$226/sqft |
Source: East Tennessee Realtors #1299070 Report a problem | ||
| 4/26/2025 | Listing removed | $275,999$226/sqft |
Source: East Tennessee Realtors #1280897 Report a problem | ||
| 12/14/2024 | Price change | $275,999-11%$226/sqft |
Source: East Tennessee Realtors #1280897 Report a problem | ||
| 10/29/2024 | Listed for sale | $310,000+10.8%$253/sqft |
Source: East Tennessee Realtors #1280897 Report a problem | ||
| 7/26/2024 | Listing removed | $279,900$229/sqft |
Source: UCMLS #226134 Report a problem | ||
| 5/14/2024 | Price change | $279,900-3.4%$229/sqft |
Source: UCMLS #226134 Report a problem | ||
| 4/6/2024 | Price change | $289,900-3.3%$237/sqft |
Source: UCMLS #226134 Report a problem | ||
| 3/15/2024 | Listed for sale | $299,900+20.5%$245/sqft |
Source: UCMLS #226134 Report a problem | ||
| 7/14/2023 | Sold | $248,800-6.6%$203/sqft |
Source: East Tennessee Realtors #1214304 Report a problem | ||
| 6/5/2023 | Pending sale | $266,500$218/sqft |
Source: East Tennessee Realtors #1214304 Report a problem | ||
Public tax history
| Year | Property taxes | Tax assessment |
|---|---|---|
| 2025 | $511 | $37,875 |
| 2024 | $511 | $37,875 |
| 2023 | $511 +7.9% | $37,875 +52.7% |
| 2022 | $474 | $24,800 |
| 2021 | $474 | $24,800 |
| 2020 | $474 | $24,800 |
| 2019 | $474 +16% | $24,800 +16% |
| 2018 | $408 +0.1% | $21,375 +2.8% |
| 2017 | $408 -1.2% | $20,800 |
| 2016 | $413 +0.1% | $20,800 +0% |
| 2015 | $413 | $20,794 |
| 2014 | $413 | $20,794 |
| 2013 | $413 -0.3% | $20,794 |
| 2012 | $414 -11.5% | $20,794 -11.5% |
| 2011 | $468 | $23,495 |
| 2010 | $468 +48.5% | $23,495 |
| 2009 | $315 | $23,495 |
| 2008 | $315 | $23,495 |
| 2007 | $315 -28.7% | $23,495 |
| 2006 | $442 +57.6% | $23,495 +57.6% |
| 2005 | $280 | $14,909 |
| 2004 | $280 | $14,909 |
| 2002 | $280 | $14,909 |
| 2001 | -- | $14,909 -75% |
| 2000 | -- | $59,636 |
Find assessor info on the county website
Monthly payment
Est. payment
Payment breakdown
Explore the cost of this home by adjusting the details. Changes won't be saved.Climate risks
Neighborhood: 38556
Nearby schools
Schools provided by the listing agent
- Elementary: Pine Haven Elementary School
- Middle: Pine Haven Elementary School
- High: Clarkrange High School
Source: UCMLS. This data may not be complete. We recommend contacting the local school district to confirm school assignments for this home.

Similar homes
- $--3 bd2 ba1.4k sqft100 Cliff Ln, Jamestown, TN 38556Active
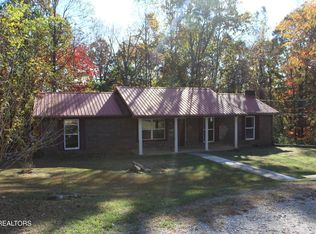
 MLS ID #1360668, Bart Neely, Bestway Realty. East Tennessee Realtors
- $237,9003 bd2 ba1.3k sqft1041 Glenobey Rd, Jamestown, TN 38556For Sale
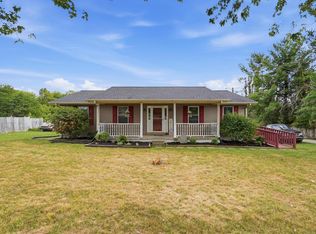
 MLS ID #247035, Jessica Palmer, The Real Estate Collective. UCMLS
- $229,0003 bd1 ba1.1k sqft1041 Roysden Rd, Jamestown, TN 38556For Sale
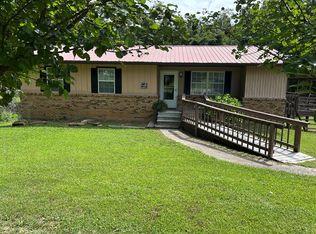 MLS ID #238791, Rhonda Darrow, Home Touch Realty LLC. UCMLS
- $249,9003 bd2 ba1.5k sqft549 Yellow Cliff Estates Rd, Jamestown, TN 38556For Sale
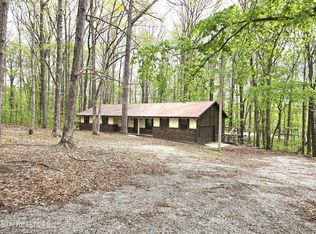 MLS ID #243800, Lisa Garrett, Mitchell Real Estate & Auction Co.. UCMLS
- $245,0003 bd1 ba1.3k sqft822 Allardt Hwy, Jamestown, TN 38556ActiveMLS ID #1361455, Kamille McCoy, Cumberland Mountain Realty. East Tennessee Realtors
- $185,0003 bd2 ba1.3k sqft730 Iris Ave, Jamestown, TN 38556For SaleMLS ID #244840, Rhonda Darrow, Home Touch Realty LLC. UCMLS
- $169,9003 bd1 ba1.1k sqft841 Yellow Cliff Rd, Jamestown, TN 38556For SaleMLS ID #248012, Todd Stephens, Crye-Leike Brown Executive Realty. UCMLS
- $189,9003 bd1 ba1k sqft2215 Meadowview Dr, Jamestown, TN 38556ActiveMLS ID #1358034, Beth Rains, North Cumberland Realty, LLC. East Tennessee Realtors
- $209,9002 bd2 ba1k sqft1003 Lincoln Rd, Jamestown, TN 38556ActiveMLS ID #1357902, Harley Brown, Crye-Leike Brown Executive Rea. East Tennessee Realtors
- $220,0003 bd1 ba1k sqft921 Fred Young Rd, Jamestown, TN 38556For Sale
 MLS ID #3139245, Kristi Tollett. RealTracs MLS as distributed by MLS GRID
- $249,9002 bd2 ba980 sqft1015 Saxony Ave, Allardt, TN 38556ActiveMLS ID #1361418, Wade A Delk, Blackwater Realty. East Tennessee Realtors
- $249,9004 bd2 ba1.7k sqft1030 Allardt Hwy, Jamestown, TN 38556For SaleMLS ID #246548, Todd Stephens, Crye-Leike Brown Executive Realty. UCMLS
- $179,9003 bd2 ba1.7k sqft1033 McGhee Rd, Jamestown, TN 38556For SaleMLS ID #247979, Todd Stephens, Crye-Leike Brown Executive Realty. UCMLS
- $274,9293 bd2 ba1.5k sqft179 Government Pond Rd, Jamestown, TN 38556For SaleMLS ID #247660, Heather Skender-Newton, Skender-Newton Realty. UCMLS
- $289,9003 bd2 ba1.1k sqft1250 Darrow Ridge Rd, Jamestown, TN 38556For SaleMLS ID #246141, Lisa Garrett, Mitchell Real Estate & Auction Co.. UCMLS
- $269,0003 bd2 ba1.5k sqft337 Colditz Rd, Jamestown, TN 38556For SaleMLS ID #242302, Heather Skender-Newton, Skender-Newton Realty. UCMLS
- $259,0003 bd1 ba928 sqft301 Joe Barnett Rd, Jamestown, TN 38556For SaleMLS ID #246494, Lisa Garrett, Mitchell Real Estate & Auction Co.. UCMLS
- $188,0003 bd2 ba1k sqft318 Sadie St, Jamestown, TN 38556For SaleMLS ID #247576, Lisa Garrett, Mitchell Real Estate & Auction Co.. UCMLS
- $189,9003 bd2 ba1.3k sqft435 Patton Heights Cir, Jamestown, TN 38556For SaleMLS ID #247381, Jerry Payne, The Real Estate Collective Crossville. UCMLS
