Nice 3 Bedroom 2 bath home located just outside the city limits of Jamestown, very nice neighborhood, lots of new upgrades, large family room with an open floorplan, spacious bedrooms, nice master suite with walk in closet, home has an ATTACHED SALON and also has an attached garage, priced to sell quickly, Buyer to verify all information and measurements in order to make an informed offer
For sale
$179,900
1033 McGhee Rd, Jamestown, TN 38556
3beds
1,792sqft
Single Family Residence
Built in 1996
0.61 Acres Lot
$-- Zestimate®
$100/sqft
$-- HOA
What's special
Attached garageAttached salonSpacious bedrooms
- 24 days
- 480
- 21
Zillow last checked:
Listing updated:
Listed by:
Todd Stephens,
Crye-Leike Brown Executive Realty 931-752-2793
Source: UCMLS,MLS#: 247979
Facts & features
Interior
Bedrooms & bathrooms
- Bedrooms: 3
- Bathrooms: 2
- Full bathrooms: 2
Heating
- Natural Gas, Electric, Central
Cooling
- Central Air
Appliances
- Included: Other, Water Heater
- Laundry: Main Level
Features
- Vaulted Ceiling(s), Walk-In Closet(s)
- Flooring: Laminate
- Windows: Double Pane Windows
- Basement: Crawl Space
- Has fireplace: Yes
- Fireplace features: Gas Log
Interior area
- Total structure area: 1,792
- Total interior livable area: 1,792 sqft
Video & virtual tour
Property
Parking
- Total spaces: 1
- Parking features: Attached, Garage
- Has attached garage: Yes
- Covered spaces: 1
Features
- Levels: One
- Patio & porch: Porch, Covered
Lot
- Size: 0.61 Acres
- Dimensions: 0.61 acres
Details
- Additional structures: Outbuilding
- Parcel number: 03205 000
Construction
Type & style
- Home type: SingleFamily
- Property subtype: Single Family Residence
Materials
- Vinyl Siding, Frame
- Roof: Metal
Condition
- Year built: 1996
Utilities & green energy
- Electric: Circuit Breakers
- Gas: Natural Gas
- Sewer: Septic Tank
- Water: Public
Community & HOA
Community
- Security: Smoke Detector(s)
- Subdivision: None
HOA
- Has HOA: No
Location
- Region: Jamestown
Financial & listing details
- Price per square foot: $100/sqft
- Tax assessed value: $106,300
- Annual tax amount: $358
- Date on market: 10/21/2026
Estimated market value
Not available
Estimated sales range
Not available
Not available
Price history
| Date | Event | Price |
|---|---|---|
| 10/21/2026 | Listed for sale | $179,900$100/sqft |
Source:  East Tennessee Realtors #1359582 Report a problem | ||
Public tax history
| Year | Property taxes | Tax assessment |
|---|---|---|
| 2025 | $359 | $26,575 |
| 2024 | $359 | $26,575 |
| 2023 | $359 +4.1% | $26,575 +47.2% |
| 2022 | $345 | $18,050 |
| 2021 | $345 | $18,050 |
| 2020 | $345 | $18,050 |
| 2019 | $345 | $18,050 |
| 2018 | $345 -0.1% | $18,050 +0.6% |
| 2017 | $345 -3.1% | $17,950 |
| 2016 | $356 -0.1% | $17,950 -0.1% |
| 2015 | $356 | $17,961 |
| 2014 | $356 | $17,961 |
| 2013 | $356 -0.3% | $17,961 |
| 2012 | $357 -9% | $17,961 -9% |
| 2011 | $393 | $19,732 |
| 2010 | $393 +48.5% | $19,732 |
| 2009 | $264 -0.2% | $19,732 -0.2% |
| 2008 | $265 | $19,768 |
| 2007 | $265 -28.7% | $19,768 |
| 2006 | $372 +6.3% | $19,768 +6.3% |
| 2005 | $350 | $18,592 |
| 2004 | $350 | $18,592 |
| 2002 | $350 | $18,592 +5.9% |
| 2001 | -- | $17,549 -75% |
| 2000 | -- | $70,195 |
Find assessor info on the county website
Monthly payment
Est. payment
Payment breakdown
Explore the cost of this home by adjusting the details. Changes won't be saved.Climate risks
Neighborhood: 38556
Nearby schools
Schools provided by the listing agent
- Elementary: York Elementary School
- High: Alvin C. York Agricultural Institute
Source: UCMLS. This data may not be complete. We recommend contacting the local school district to confirm school assignments for this home.
Similar homes
- $175,0003 bd1 ba1.4k sqft1028 Frank Campbell Rd, Jamestown, TN 38556For Sale
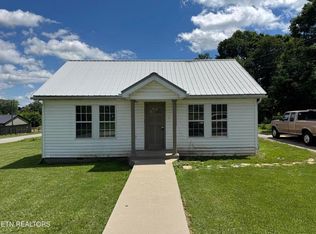
 MLS ID #245299, Lisa Garrett, Mitchell Real Estate & Auction Co.. UCMLS
- $--3 bd2 ba1.4k sqft100 Cliff Ln, Jamestown, TN 38556Active
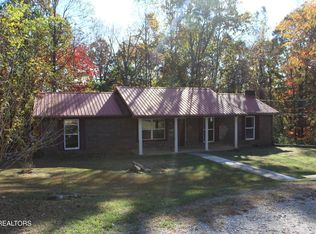
 MLS ID #1360668, Bart Neely, Bestway Realty. East Tennessee Realtors
- $188,0003 bd2 ba1k sqft318 Sadie St, Jamestown, TN 38556For Sale
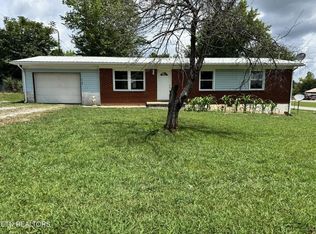 MLS ID #247576, Lisa Garrett, Mitchell Real Estate & Auction Co.. UCMLS
- $220,0004 bd2 ba2k sqft508 Central Ave W, Jamestown, TN 38556For Sale
 MLS ID #248189, Todd Stephens, Crye-Leike Brown Executive Realty. UCMLS
- $185,0003 bd2 ba1.3k sqft730 Iris Ave, Jamestown, TN 38556For SaleMLS ID #244840, Rhonda Darrow, Home Touch Realty LLC. UCMLS
- $169,9003 bd1 ba1.1k sqft841 Yellow Cliff Rd, Jamestown, TN 38556For SaleMLS ID #248012, Todd Stephens, Crye-Leike Brown Executive Realty. UCMLS
- $189,9003 bd2 ba1.3k sqft435 Patton Heights Cir, Jamestown, TN 38556For SaleMLS ID #247381, Jerry Payne, The Real Estate Collective Crossville. UCMLS
- $179,9003 bd1 ba960 sqft506 Isaac St, Jamestown, TN 38556ActiveMLS ID #1360557, Harley Brown, Crye-Leike Brown Executive Rea. East Tennessee Realtors
- $189,9003 bd1 ba1k sqft2215 Meadowview Dr, Jamestown, TN 38556ActiveMLS ID #1358034, Beth Rains, North Cumberland Realty, LLC. East Tennessee Realtors
- $169,9003 bd1 ba924 sqft428 Patton Heights Cir, Jamestown, TN 38556For Sale
 MLS ID #3525618, Lisa Ann Garrett. RealTracs MLS as distributed by MLS GRID
- $209,9002 bd2 ba1k sqft1003 Lincoln Rd, Jamestown, TN 38556ActiveMLS ID #1357902, Harley Brown, Crye-Leike Brown Executive Rea. East Tennessee Realtors
- $179,0004 bd2 ba1.8k sqft554 Mary Cromwell Rd, Jamestown, TN 38556For SaleMLS ID #243401, Lisa Garrett, Mitchell Real Estate & Auction Co.. UCMLS
- $184,8002 bd2 ba1.1k sqft810 Mitchell Ln, Jamestown, TN 38556ActiveMLS ID #1322449, Dusty L Wells, 1 Source Realty Pros. East Tennessee Realtors
- $199,9003 bd2 ba2.3k sqft1104 Allardt Hwy, Jamestown, TN 38556For SaleMLS ID #244873, Rhonda Darrow, Home Touch Realty LLC. UCMLS
- $245,0003 bd1 ba1.3k sqft822 Allardt Hwy, Jamestown, TN 38556ActiveMLS ID #1361455, Kamille McCoy, Cumberland Mountain Realty. East Tennessee Realtors
- $237,9003 bd2 ba1.3k sqft1041 Glenobey Rd, Jamestown, TN 38556For SaleMLS ID #247035, Jessica Palmer, The Real Estate Collective. UCMLS
- $185,0003 bd2 ba1.2k sqft125 Bunker Hill Rd, Jamestown, TN 38556ActiveMLS ID #1343688, Candace Houston, United Real Estate Solutions. East Tennessee Realtors
- $149,0003 bd1 ba984 sqft307 Clark Ave, Jamestown, TN 38556For SaleMLS ID #3615079, Seth Choate. RealTracs MLS as distributed by MLS GRID
- $249,9004 bd2 ba1.7k sqft1030 Allardt Hwy, Jamestown, TN 38556For SaleMLS ID #246548, Todd Stephens, Crye-Leike Brown Executive Realty. UCMLS
