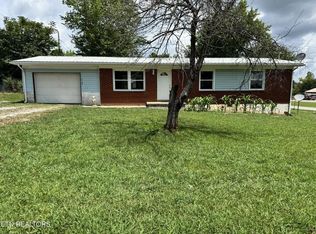
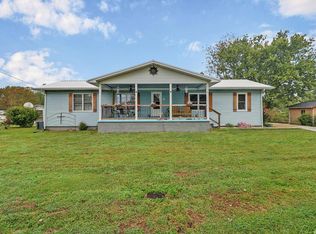
Fully renovated in 2026 and move-in ready! This 3-bedroom, 1-bath home in the heart of Jamestown got the big-ticket items done right: new roof, new windows and doors, new vinyl siding, and new luxury vinyl plank flooring throughout. The brand-new kitchen features gray shaker cabinets, white countertops, and a stainless appliance package with range, microwave and dishwasher. The bath was fully redone with a new tub/shower, vanity, toilet and lighting. Fresh paint, new ceiling fans and light fixtures in every room, plus a dedicated laundry room with washer/dryer hookups. Central heat and air with ductwork throughout. The open living and dining area gets great natural light from the big front windows. Outside, enjoy the covered front porch, attached carport with concrete pad, and a level 100x100 lot with mature shade trees and fresh landscaping. Public water and sewer, no HOA. Minutes to downtown Jamestown, Big South Fork and Pickett State Park. Some photos are virtually staged.
Active
$159,900
307 Clark Ave, Jamestown, TN 38556
3beds
984sqft
Single Family Residence, Residential
Built in 1973
10,018 Square Feet Lot
$-- Zestimate®
$163/sqft
$-- HOA
What's special
Covered front porchFresh paintNew roofNew vinyl sidingNew windows and doorsBrand-new kitchenGray shaker cabinets
- 8 days
- 365
- 32
Likely to sell faster than
Zillow last checked:
Listing updated:
Listed by:
Seth Choate 615-542-5128,
Keller Williams Realty Nashville/Franklin 615-778-1818
Source: RealTracs MLS as distributed by MLS GRID,MLS#: 3615079
Facts & features
Interior
Bedrooms & bathrooms
- Bedrooms: 3
- Bathrooms: 1
- Full bathrooms: 1
- Main level bedrooms: 3
Heating
- Central
Cooling
- Central Air
Appliances
- Included: Oven, Range, Dishwasher, Microwave
Features
- Flooring: Vinyl
- Basement: Crawl Space
Interior area
- Total structure area: 984
- Total interior livable area: 984 sqft
- Finished area above ground: 984
Property
Features
- Levels: One
- Stories: 1
Lot
- Size: 10,018 Square Feet
- Dimensions: 100 x 100
Details
- Parcel number: 063J C 01500 000
- Special conditions: Standard,Owner Agent
Construction
Type & style
- Home type: SingleFamily
- Property subtype: Single Family Residence, Residential
Materials
- Brick, Vinyl Siding
Condition
- New construction: No
- Year built: 1973
Utilities & green energy
- Sewer: Public Sewer
- Water: Private
- Utilities for property: Water Available
Community & HOA
Community
- Subdivision: Wallace Taylor Wallace
HOA
- Has HOA: No
Location
- Region: Jamestown
Financial & listing details
- Price per square foot: $163/sqft
- Tax assessed value: $88,800
- Annual tax amount: $411
- Date on market: 10/8/2026
Estimated market value
Not available
Estimated sales range
Not available
Not available
Price history
| Date | Event | Price |
|---|---|---|
| 10/8/2026 | Listed for sale | $159,900+219.8%$163/sqft |
Source:  RealTracs MLS as distributed by MLS GRID #3615079 Report a problem RealTracs MLS as distributed by MLS GRID #3615079 Report a problem | ||
| 7/6/2026 | Sold | $50,000+25%$51/sqft |
Source: Public Record Report a problem | ||
| 1/3/2013 | Sold | $40,000$41/sqft |
Source: Public Record Report a problem | ||
Public tax history
| Year | Property taxes | Tax assessment |
|---|---|---|
| 2025 | $411 | $22,200 |
| 2024 | $411 | $22,200 |
| 2023 | $411 +50% | $22,200 +112.9% |
| 2022 | $274 | $10,425 |
| 2021 | $274 | $10,425 |
| 2020 | $274 | $10,425 |
| 2019 | $274 | $10,425 |
| 2018 | $274 +37.8% | $10,425 -1% |
| 2017 | $199 -4.8% | $10,525 |
| 2016 | $209 -26.6% | $10,525 0% |
| 2015 | $285 | $10,530 |
| 2014 | $285 | $10,530 |
| 2013 | $285 +6.9% | $10,530 |
| 2012 | $266 -12% | $10,530 -12% |
| 2011 | $303 | $11,971 |
| 2010 | $303 +34.6% | $11,971 |
| 2009 | $225 | $11,971 |
| 2008 | $225 | $11,971 |
| 2007 | $225 -25.7% | $11,971 |
| 2006 | $303 +31.9% | $11,971 +31.9% |
| 2005 | $230 | $9,079 |
| 2004 | $230 | $9,079 |
| 2002 | $230 | $9,079 |
| 2001 | -- | $9,079 -75% |
| 2000 | -- | $36,314 |
Find assessor info on the county website
Monthly payment
Est. payment
Payment breakdown
Explore the cost of this home by adjusting the details. Changes won't be saved.Climate risks
Neighborhood: 38556
Nearby schools
Schools provided by the listing agent
- Elementary: York Elementary
- Middle: York Elementary
- High: Clarkrange High School
Source: RealTracs MLS as distributed by MLS GRID. This data may not be complete. We recommend contacting the local school district to confirm school assignments for this home.


Similar homes
- $188,0003 bd2 ba1k sqft318 Sadie St, Jamestown, TN 38556For Sale
 MLS ID #247576, Lisa Garrett, Mitchell Real Estate & Auction Co.. UCMLS
 - $169,9003 bd1 ba924 sqft428 Patton Heights Cir, Jamestown, TN 38556For Sale

 MLS ID #3525618, Lisa Ann Garrett. RealTracs MLS as distributed by MLS GRID
 - $189,9003 bd1 ba1k sqft2215 Meadowview Dr, Jamestown, TN 38556Active

 MLS ID #1358034, Beth Rains, North Cumberland Realty, LLC. East Tennessee Realtors
 - $189,9003 bd2 ba1.3k sqft435 Patton Heights Cir, Jamestown, TN 38556For Sale
 MLS ID #247381, Jerry Payne, The Real Estate Collective Crossville. UCMLS
 - $209,9002 bd2 ba1k sqft1003 Lincoln Rd, Jamestown, TN 38556ActiveMLS ID #1357902, Harley Brown, Crye-Leike Brown Executive Rea. East Tennessee Realtors
- $175,0003 bd1 ba1.4k sqft1028 Frank Campbell Rd, Jamestown, TN 38556For SaleMLS ID #245299, Lisa Garrett, Mitchell Real Estate & Auction Co.. UCMLS
- $185,0003 bd2 ba1.3k sqft730 Iris Ave, Jamestown, TN 38556For SaleMLS ID #244840, Rhonda Darrow, Home Touch Realty LLC. UCMLS
- $184,8002 bd2 ba1.1k sqft810 Mitchell Ln, Jamestown, TN 38556ActiveMLS ID #1322449, Dusty L Wells, 1 Source Realty Pros. East Tennessee Realtors
- $237,9003 bd2 ba1.3k sqft1041 Glenobey Rd, Jamestown, TN 38556For SaleMLS ID #247035, Jessica Palmer, The Real Estate Collective. UCMLS
- $158,5003 bd2 ba1.1k sqft2780 Leatherwood Ford Rd, Jamestown, TN 38556For SaleMLS ID #245566, Jill Houston, Mitchell Real Estate & Auction Co.. UCMLS
- $175,0002 bd2 ba805 sqft838 Slaven Ridge Rd, Jamestown, TN 38556For SaleMLS ID #245979, May Diaz, The Property Company. UCMLS
- $223,0003 bd2 ba1.1k sqft114 Ashley Rd, Jamestown, TN 38556For SaleMLS ID #3042562, Aaron C. Lovett. RealTracs MLS as distributed by MLS GRID
- $149,9002 bd2 ba736 sqft116 Joe Voiles Rd #1, Jamestown, TN 38556ActiveMLS ID #1348856, Lisa Ann Garrett, Mitchell Real Estate & Auction. East Tennessee Realtors
- $229,0003 bd1 ba1.1k sqft1041 Roysden Rd, Jamestown, TN 38556For SaleMLS ID #238791, Rhonda Darrow, Home Touch Realty LLC. UCMLS
- $185,0003 bd2 ba1.2k sqft125 Bunker Hill Rd, Jamestown, TN 38556ActiveMLS ID #1343688, Candace Miller, United Real Estate Solutions. East Tennessee Realtors
- $220,0003 bd1 ba1k sqft921 Fred Young Rd, Jamestown, TN 38556For SaleMLS ID #3139245, Kristi Tollett. RealTracs MLS as distributed by MLS GRID
- $167,5002 bd1 ba640 sqft154 Copley Cemetery Rd, Jamestown, TN 38556For SaleMLS ID #243969, Troy Gammon, Southern Star Realty. UCMLS
- $149,9002 bd2 ba736 sqft116 Joe Voiles Rd, Jamestown, TN 38556For SaleMLS ID #3098241, Lisa Ann Garrett. RealTracs MLS as distributed by MLS GRID
- $209,9003 bd1 ba1.2k sqft2506 Rugby Pike, Jamestown, TN 38556For SaleMLS ID #243241, Lori Buck, Highlands Elite Real Estate LLC - Crvl. UCMLS
