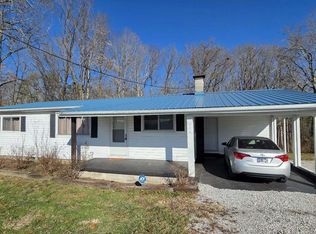
LOCATED NEAR NATIONAL PARK! 3br/2ba home, 46x24.4 garage/workshop, 10x13 barn style metal building, paved driveway on .77 unrestricted acres. Home is located right outside the Big South Fork National Park. Prime location and private too! Home is very clean and spacious with 1155 sf, all appliances and freshly painted. Metal roof, 10x20 covered porch with 2 porch swings, 10x12 covered deck. Garage has concrete floors, wired and comes with compressor. Property is 3/4 fenced with gate on the front of the drive. This is a once in a lifetime property at an excellent price! Come and see today, you won't be disappointed! Could be an excellent rental. Horse trails nearby! Only $158,500! Owner/ Agent. (Buyer to verify all information to make an informed purchase). , Pine Haven
For sale
Price cut: $3.5K (8/9)
$158,500
2780 Leatherwood Ford Rd, Jamestown, TN 38556
3beds
1,155sqft
Single Family Residence
Built in 2009
0.77 Acres Lot
$151,600 Zestimate®
$137/sqft
$-- HOA
What's special
Paved drivewayMetal roofFreshly paintedAll appliances
- 85 days
- 779
- 35
Zillow last checked:
Listing updated:
Listed by:
Jill Houston,
Mitchell Real Estate & Auction Co. 931-879-9149
Source: UCMLS,MLS#: 245566
Facts & features
Interior
Bedrooms & bathrooms
- Bedrooms: 3
- Bathrooms: 2
- Full bathrooms: 2
- Main level bedrooms: 3
Primary bedroom
- Level: Main
- Area: 169.65
- Dimensions: 11.7 x 14.5
Bedroom 2
- Level: Main
- Area: 168.2
- Dimensions: 11.6 x 14.5
Bedroom 3
- Level: Main
- Area: 169.65
- Dimensions: 11.7 x 14.5
Kitchen
- Level: Main
- Area: 159.5
- Dimensions: 11 x 14.5
Living room
- Level: Main
- Area: 230.55
- Dimensions: 15.9 x 14.5
Heating
- Central
Cooling
- Central Air
Appliances
- Included: Dishwasher, Electric Oven, Disposal, Refrigerator, Microwave, Range Hood, Washer, Dryer, Electric Water Heater
- Laundry: Main Level
Features
- New Paint, Ceiling Fan(s), Walk-In Closet(s)
- Flooring: Vinyl, Carpet
- Windows: Double Pane Windows
- Has basement: No
- Has fireplace: No
- Fireplace features: None
Interior area
- Total structure area: 1,155
- Total interior livable area: 1,155 sqft
Video & virtual tour
Property
Parking
- Total spaces: 2
- Parking features: Driveway, Detached, Garage
- Has garage: Yes
- Covered spaces: 2
- Has uncovered spaces: Yes
Features
- Levels: One
- Patio & porch: Porch, Covered, Deck
Lot
- Size: 0.77 Acres
- Dimensions: 195 x 182
- Features: Wooded, Cleared, Trees
Details
- Additional structures: Outbuilding
- Parcel number: 705
Construction
Type & style
- Home type: SingleFamily
- Property subtype: Single Family Residence
Materials
- Metal Siding, Frame
- Roof: Metal
Condition
- Year built: 2009
Utilities & green energy
- Electric: Circuit Breakers
- Sewer: Septic Tank
- Water: Public
- Utilities for property: Natural Gas Not Available
Community & HOA
Community
- Security: Smoke Detector(s)
- Subdivision: None
HOA
- Has HOA: No
Location
- Region: Jamestown
Financial & listing details
- Price per square foot: $137/sqft
- Tax assessed value: $31,400
- Annual tax amount: $105
- Date on market: 7/3/2026
- Road surface type: Paved
Estimated market value
$151,600
$144,000 - $159,000
$1,458/mo
Price history
| Date | Event | Price |
|---|---|---|
| 8/9/2026 | Price change | $158,500-2.2%$137/sqft |
Source:  UCMLS #245566 Report a problem UCMLS #245566 Report a problem | ||
| 8/3/2026 | Price change | $162,000-1.5%$140/sqft |
Source:  East Tennessee Realtors #1346453 Report a problem East Tennessee Realtors #1346453 Report a problem | ||
| 7/20/2026 | Price change | $164,500-2.9%$142/sqft |
Source: East Tennessee Realtors #1346453 Report a problem | ||
| 6/30/2026 | Listed for sale | $169,500+707.1%$147/sqft |
Source: East Tennessee Realtors #1346453 Report a problem | ||
| 10/7/2002 | Sold | $21,000$18/sqft |
Source: Agent Provided Report a problem | ||
Public tax history
| Year | Property taxes | Tax assessment |
|---|---|---|
| 2025 | $106 +13.8% | $7,850 +13.8% |
| 2024 | $93 | $6,900 |
| 2023 | $93 +23.5% | $6,900 +74.7% |
| 2022 | $75 | $3,950 |
| 2021 | $75 | $3,950 |
| 2020 | $75 | $3,950 |
| 2019 | $75 | $3,950 |
| 2018 | $75 +0.6% | $3,950 +16.2% |
| 2017 | $75 +11.9% | $3,400 |
| 2016 | $67 0% | $3,400 +0.7% |
| 2015 | $67 | $3,378 |
| 2014 | $67 | $3,378 |
| 2013 | $67 -0.3% | $3,378 |
| 2012 | $67 -34.2% | $3,378 -34.2% |
| 2011 | $102 | $5,133 |
| 2010 | $102 +48.5% | $5,133 |
| 2009 | $69 | $5,133 |
| 2008 | $69 | $5,133 |
| 2007 | $69 -28.7% | $5,133 |
| 2006 | $97 +1.1% | $5,133 +1.1% |
| 2005 | $95 | $5,076 |
| 2004 | $95 | $5,076 |
| 2002 | $95 | $5,076 |
| 2001 | -- | $5,076 -7.2% |
| 2000 | -- | $5,472 |
Find assessor info on the county website
Monthly payment
Est. payment
Payment breakdown
Explore the cost of this home by adjusting the details. Changes won't be saved.Climate risks
Neighborhood: 38556
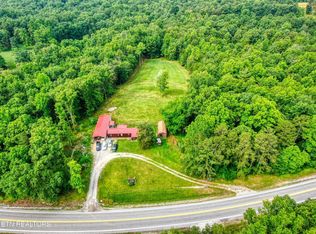
- $245,0003 bd2 ba700 sqft2800 Leatherwood Ford Rd, Jamestown, TN 38556For Sale
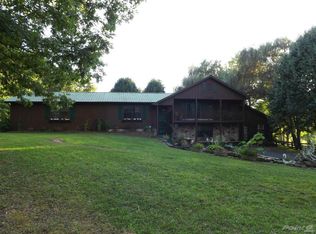
- $499,1004 bd2 ba3k sqft2830 Leatherwood Ford Rd, Jamestown, TN 38556Off Market
- $280,000-- bd1 ba1.2k sqftLeatherwood Ford N/o Rd, Jamestown, TN 38556Off Market

- $36,7003 bd2 ba1k sqft2691 Leatherwood Ford Rd, Jamestown, TN 38556Off Market
Similar homes
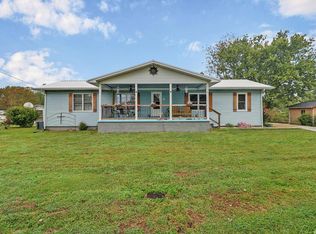
- $189,9003 bd2 ba1.3k sqft435 Patton Heights Cir, Jamestown, TN 38556For Sale
 MLS ID #247381, Jerry Payne, The Real Estate Collective Crossville. UCMLS
 - $169,9003 bd1 ba924 sqft428 Patton Heights Cir, Jamestown, TN 38556For Sale

 MLS ID #3525618, Lisa Ann Garrett. RealTracs MLS as distributed by MLS GRID
 - $149,0002 bd1 ba1k sqft957 Allardt Hwy, Jamestown, TN 38556Active
 MLS ID #1325131, Andy Peterson, eXp Realty, LLC. East Tennessee Realtors
 - $185,0003 bd2 ba1.2k sqft125 Bunker Hill Rd, Jamestown, TN 38556Active
 MLS ID #1343688, Candace Miller, United Real Estate Solutions. East Tennessee Realtors
 - $175,0003 bd1 ba1.4k sqft1028 Frank Campbell Rd, Jamestown, TN 38556For SaleMLS ID #245299, Lisa Garrett, Mitchell Real Estate & Auction Co.. UCMLS
- $190,0003 bd2 ba1.3k sqft730 Iris Ave, Jamestown, TN 38556For SaleMLS ID #244840, Rhonda Darrow, Home Touch Realty LLC. UCMLS
- $180,0002 bd2 ba805 sqft838 Slaven Ridge Rd, Jamestown, TN 38556For SaleMLS ID #245979, May Diaz, The Property Company. UCMLS
- $189,9004 bd1 ba1.4k sqft226 Rugby Ave, Jamestown, TN 38556For SaleMLS ID #246194, Rhonda Darrow, Home Touch Realty LLC. UCMLS
- $167,5002 bd1 ba640 sqft154 Copley Cemetery Rd, Jamestown, TN 38556For SaleMLS ID #243969, Troy Gammon, Southern Star Realty. UCMLS
- $199,0003 bd1 ba1.2k sqft151 Colyers Loop, Jamestown, TN 38556ActiveMLS ID #1353014, Bart Neely, Bestway Realty. East Tennessee Realtors
- $174,9003 bd2 ba960 sqft339 Edgewood Blvd, Oneida, TN 37841ActiveMLS ID #1335680, Danielle Lawson, North Cumberland Realty, LLC. East Tennessee Realtors
- $165,0002 bd2 ba784 sqft670 Oral Dr, Helenwood, TN 37755ActiveMLS ID #1348855, Shirlee J Meehan, eXp Realty, LLC. East Tennessee Realtors
- $223,0003 bd2 ba1.1k sqft114 Ashley Rd, Jamestown, TN 38556For SaleMLS ID #3042562, Aaron C. Lovett. RealTracs MLS as distributed by MLS GRID
- $184,8002 bd2 ba1.1k sqft810 Mitchell Ln, Jamestown, TN 38556ActiveMLS ID #1322449, Dusty L Wells, 1 Source Realty Pros. East Tennessee Realtors
- $209,9003 bd1 ba1.2k sqft2506 Rugby Pike, Jamestown, TN 38556For SaleMLS ID #243241, Lori Buck, Highlands Elite Real Estate LLC - Crvl. UCMLS
- $140,0003 bd2 ba1.5k sqft1195 Buffalo Rd, Oneida, TN 37841ActiveMLS ID #1349023, Melissa Fancher, Ayers Auction and Real Estate. East Tennessee Realtors
- $229,0003 bd1 ba1.1k sqft1041 Roysden Rd, Jamestown, TN 38556For SaleMLS ID #238791, Rhonda Darrow, Home Touch Realty LLC. UCMLS
- $149,9002 bd2 ba736 sqft116 Joe Voiles Rd, Jamestown, TN 38556For SaleMLS ID #3098241, Lisa Ann Garrett. RealTracs MLS as distributed by MLS GRID
- $199,9002 bd1 ba1.2k sqft8546 Highway 1363, Stearns, KY 42647For Sale
 MLS ID #26026302, Reagan Kidd - Buttram, Keller Williams Bluegrass Realty - Lake Cumberland. Imagine MLS
