Country Living Near Dale Hollow Lake! Built to last and ready for your personal touch, this well-maintained full-brick home offers the perfect combination of solid construction, space, and opportunity. Situated on over an acre with beautiful country views, there's plenty of room to slow down, spread out, and enjoy the peaceful surroundings. Inside, you'll find a large kitchen, two spacious family rooms, and a comfortable layout with room for everyone to gather. The full unfinished WALKOUT basement adds incredible potential and already features a plumbed shower, giving you a head start on creating additional living space, a recreation room, guest quarters, workshop, or whatever fits your lifestyle. Outdoor enthusiasts will love being near Dale Hollow Lake, where boating, fishing, kayaking, swimming, and endless days on the water are just a short drive away. Bring your creativity and imagination! This home doesn't need you to rush into renovations—it's well maintained, built to stand the test of time, and ready for a makeover at your own pace. Move in, enjoy it from day one, and add your style along the way. With its country setting, acreage, space, and possibilities, this is a home you can truly make your own. 1 year home warranty for peace of mind.
For sale
$280,000
1754 Old Stover Rd, Monroe, TN 38573
3beds
1,834sqft
Single Family Residence
Built in 1978
1.3 Acres Lot
$268,800 Zestimate®
$153/sqft
$-- HOA
What's special
Full-brick homeTwo spacious family roomsLarge kitchenFull unfinished walkout basementBeautiful country views
- 15 days
- 272
- 14
Zillow last checked:
Listing updated:
Listed by:
Heather Skender-Newton,
Skender-Newton Realty 931-261-9001
Source: UCMLS,MLS#: 246849
Facts & features
Interior
Bedrooms & bathrooms
- Bedrooms: 3
- Bathrooms: 2
- Full bathrooms: 1
- Partial bathrooms: 1
- Main level bedrooms: 1
Primary bedroom
- Level: Main
Heating
- Electric, Propane, Central
Cooling
- Central Air
Appliances
- Included: Dishwasher, Electric Oven, Refrigerator, Electric Range, Microwave, Electric Water Heater
- Laundry: In Basement
Features
- New Floor Covering, New Paint, Ceiling Fan(s)
- Flooring: New Floor Covering, Vinyl, Carpet
- Windows: Double Pane Windows
- Basement: Full,Block,Unfinished
- Number of fireplaces: 1
- Fireplace features: One, Gas Log
Interior area
- Total structure area: 1,834
- Total interior livable area: 1,834 sqft
Property
Parking
- Parking features: Driveway, Open
- Has uncovered spaces: Yes
Features
- Levels: One
- Patio & porch: Porch
- Has view: Yes
Lot
- Size: 1.3 Acres
- Features: Irregular Lot, Cleared, Views, Trees
Details
- Parcel number: 007 014.00
- Zoning: R
Construction
Type & style
- Home type: SingleFamily
- Property subtype: Single Family Residence
Materials
- Brick, Frame, Block
- Roof: Composition
Condition
- Year built: 1978
Details
- Warranty included: Yes
Utilities & green energy
- Electric: Circuit Breakers
- Sewer: Septic Tank
- Water: Public
- Utilities for property: Propane
Community & HOA
Community
- Subdivision: None
HOA
- Has HOA: No
- Amenities included: None
Location
- Region: Monroe
Financial & listing details
- Price per square foot: $153/sqft
- Tax assessed value: $281,600
- Annual tax amount: $941
- Date on market: 9/1/2026
- Road surface type: Paved
Estimated market value
$268,800
$255,000 - $282,000
$1,643/mo
Price history
| Date | Event | Price |
|---|---|---|
| 9/1/2026 | Listed for sale | $280,000-6.6%$153/sqft |
Source:  UCMLS #246849 Report a problem UCMLS #246849 Report a problem | ||
| 8/1/2026 | Listing removed | $299,750$163/sqft |
Source: UCMLS #238343 Report a problem | ||
| 1/13/2026 | Price change | $299,750-7.8%$163/sqft |
Source: UCMLS #238343 Report a problem | ||
| 8/1/2025 | Listed for sale | $325,000$177/sqft |
Source: UCMLS #238343 Report a problem | ||
Public tax history
| Year | Property taxes | Tax assessment |
|---|---|---|
| 2025 | $941 +28.9% | $70,400 +116.8% |
| 2024 | $730 +14.1% | $32,475 |
| 2023 | $640 | $32,475 |
| 2022 | $640 | $32,475 |
| 2021 | $640 | $32,475 |
| 2020 | $640 +6.7% | $32,475 +21.9% |
| 2019 | $600 | $26,650 |
| 2018 | $600 | $26,650 |
| 2017 | $600 | $26,650 |
| 2016 | $600 +13.1% | $26,650 |
| 2015 | $530 | $26,650 |
| 2014 | -- | $26,650 -13.1% |
| 2013 | -- | $30,650 0% |
| 2011 | $552 | $30,651 |
| 2010 | $552 | $30,651 |
| 2009 | -- | $30,651 -0.3% |
| 2008 | $578 +4.4% | $30,734 |
| 2007 | $553 +6.8% | $30,734 +26.9% |
| 2006 | $518 | $24,213 |
| 2005 | $518 +8.6% | $24,213 |
| 2004 | $477 -5.8% | $24,213 -5.8% |
| 2002 | $507 | $25,713 |
| 2001 | -- | $25,713 -71.6% |
| 2000 | -- | $90,411 |
Find assessor info on the county website
Monthly payment
Est. payment
Payment breakdown
Explore the cost of this home by adjusting the details. Changes won't be saved.Climate risks
Neighborhood: 38573
Nearby schools
Schools provided by the listing agent
- Elementary: Allons
- High: Livingston Academy
Source: UCMLS. This data may not be complete. We recommend contacting the local school district to confirm school assignments for this home.
Similar homes
- $259,9003 bd2 ba1.6k sqft306 E 4th St, Livingston, TN 38570For Sale

 MLS ID #247183, Joshua Meadows, Highlands Elite Real Estate LLC. UCMLS
 - $297,0003 bd2 ba1.5k sqft212 Austin Cir, Livingston, TN 38570For Sale
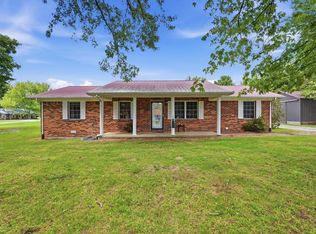 MLS ID #246698, Ethan DeLoach, Highlands Elite Real Estate LLC. UCMLS
 - $250,0002 bd2 ba960 sqft1110 Cherokee Rd, Byrdstown, TN 38549For Sale
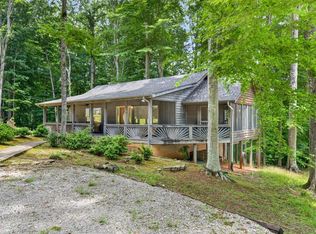 MLS ID #246863, Kelly Latham, RE/MAX COUNTRY LIVING, LLC. UCMLS
 - $194,5002 bd1 ba1.4k sqft114 Ozone Rd, Monroe, TN 38573For Sale
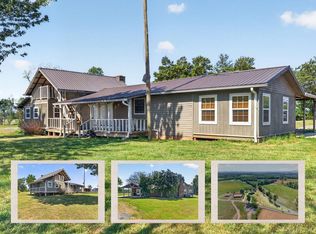 MLS ID #243864, Dino Cates, Exit Cross Roads Realty Livingston. UCMLS
 - $255,0003 bd2 ba1.4k sqft119 Woodland St, Livingston, TN 38570For SaleMLS ID #246998, Sarah Bryant, Prime Realty and Auction LLC. UCMLS
- $249,0002 bd2 ba1.4k sqft152 Cavanaugh Ln, Byrdstown, TN 38549For SaleMLS ID #246276, Kelly Latham, RE/MAX COUNTRY LIVING, LLC. UCMLS
- $299,9003 bd2 ba1.7k sqft134 Ledford Ln, Livingston, TN 38570For SaleMLS ID #243344, Brenda Blaeser, First Realty Company. UCMLS
- $325,0003 bd3 ba1.5k sqft2239 Hilham Hwy, Livingston, TN 38570For SaleMLS ID #247044, Eleanor York, Exit Cross Roads Realty Cookeville. UCMLS
- $299,9003 bd2 ba1.4k sqft506 Deer Ridge Rd, Byrdstown, TN 38549For SaleMLS ID #244367, Mark Ogletree, Exit Cross Roads Realty Livingston. UCMLS
- $329,9292 bd2 ba1.3k sqft955 Livingston Boat Dock Rd, Allons, TN 38541For SaleMLS ID #246304, Heather Skender-Newton, Skender-Newton Realty. UCMLS
- $249,9003 bd1 ba1k sqft132 Petalbrook Ln, Livingston, TN 38570For SaleMLS ID #246837, Jennifer Givens, Highlands Elite Real Estate LLC. UCMLS
- $299,0003 bd2 ba1.6k sqft1393 Jones Chapel Rd, Byrdstown, TN 38549For SaleMLS ID #243273, Shirley Smith, Pink Horse Realty. UCMLS
- $259,9003 bd2 ba1.1k sqft135 Doak Fletcher Ln, Allons, TN 38541For SaleMLS ID #244591, Brittany Bush, The Realty Firm. UCMLS
- $279,0003 bd2 ba1.3k sqft87 Lakeside Dr, Albany, KY 42602For SaleMLS ID #243486, Bobbie Stone, eXp Realty. UCMLS
- $399,0004 bd2 ba2k sqft5021 Eagles Cove Rd, Byrdstown, TN 38549For SaleMLS ID #246867, Kelly Latham, RE/MAX COUNTRY LIVING, LLC. UCMLS
- $270,0003 bd2 ba1.4k sqft315 Lovelace St, Albany, KY 42602For Sale
 MLS ID #26010394, L Annie Cooper, Re/Max Country Lakes. Imagine MLS
 - $279,9992 bd2 ba1k sqft1932 Holly Creek Rd, Celina, TN 38551For SaleMLS ID #243443, David Eldridge, The Real Estate Collective. UCMLS
- $294,0003 bd2 ba2k sqft2290 Hilham Hwy, Livingston, TN 38570For SaleMLS ID #246421, Candice Mundell, Exit Cross Roads Realty Cookeville. UCMLS
- $264,9003 bd2 ba1.1k sqft138 Buena Vista Dr, Livingston, TN 38570For SaleMLS ID #245571, Tennille Roska, The Realty Firm. UCMLS
