Charming 3 bedroom 2 bath brick home with plenty of space and potential! The main level features 2 bedrooms, 1 full bath, a spacious living room, dining area and kitchen. The partially finished basement offers an additional bedroom and bath, along with a workshop/storage area. A detached garage provides additional storage.
For sale
$259,900
306 E 4th St, Livingston, TN 38570
3beds
1,688sqft
Single Family Residence
Built in 1977
10,367 Square Feet Lot
$-- Zestimate®
$154/sqft
$-- HOA
What's special
Partially finished basementDetached garageAdditional bedroom and bathDining area
- 29 days
- 773
- 34
Zillow last checked:
Listing updated:
Listed by:
Joshua Meadows,
Highlands Elite Real Estate LLC 931-400-8820,
Trey Bolin,
Highlands Elite Real Estate LLC
Source: UCMLS,MLS#: 247183
Facts & features
Interior
Bedrooms & bathrooms
- Bedrooms: 3
- Bathrooms: 2
- Full bathrooms: 2
- Main level bedrooms: 2
Primary bedroom
- Level: Main
Bedroom 2
- Level: Main
Bedroom 3
- Level: Lower
Dining room
- Level: Main
Kitchen
- Level: Main
Living room
- Level: Main
Heating
- Natural Gas, Electric, Central
Cooling
- Central Air
Appliances
- Included: Dishwasher, Electric Oven, Refrigerator, Range Hood, Gas Water Heater
- Laundry: Lower Level
Features
- Flooring: Pergo Style, Carpet
- Windows: Double Pane Windows
- Basement: Full,Block,Walk-Out Access,Exterior Entry,Partially Finished
- Has fireplace: No
- Fireplace features: None
Interior area
- Total structure area: 1,688
- Total interior livable area: 1,688 sqft
Property
Parking
- Parking features: Driveway, None
- Has uncovered spaces: Yes
Features
- Patio & porch: Covered
- Has view: Yes
- View description: No Water Frontage View Description
- Water view: No Water Frontage View Description
- Waterfront features: No Water Frontage View Description
Lot
- Size: 10,367 Square Feet
- Dimensions: 92.5 x 112
- Features: Irregular Lot, Trees
Details
- Additional structures: Outbuilding
- Parcel number: 045P I 004.03
Construction
Type & style
- Home type: SingleFamily
- Property subtype: Single Family Residence
Materials
- Brick, Frame
- Roof: Composition
Condition
- Year built: 1977
Utilities & green energy
- Electric: Circuit Breakers
- Gas: Natural Gas
- Sewer: Public Sewer
- Water: Public
- Utilities for property: Natural Gas Connected
Community & HOA
Community
- Subdivision: Other
HOA
- Has HOA: No
- Amenities included: None
Location
- Region: Livingston
Financial & listing details
- Price per square foot: $154/sqft
- Tax assessed value: $213,600
- Annual tax amount: $1,322
- Date on market: 9/16/2026
- Road surface type: Paved
Estimated market value
Not available
Estimated sales range
Not available
Not available
Price history
| Date | Event | Price |
|---|---|---|
| 9/16/2026 | Listed for sale | $259,900+8.7%$154/sqft |
Source:  UCMLS #247183 Report a problem UCMLS #247183 Report a problem | ||
| 7/10/2025 | Sold | $239,000+1.7%$142/sqft |
Source:  East Tennessee Realtors #1303261 Report a problem East Tennessee Realtors #1303261 Report a problem | ||
| 6/9/2025 | Pending sale | $235,000$139/sqft |
Source: East Tennessee Realtors #1303261 Report a problem | ||
| 6/2/2025 | Listed for sale | $235,000$139/sqft |
Source: UCMLS #236959 Report a problem | ||
Public tax history
| Year | Property taxes | Tax assessment |
|---|---|---|
| 2025 | $1,323 +52% | $53,400 +149% |
| 2024 | $870 +10% | $21,450 |
| 2023 | $791 +3.1% | $21,450 |
| 2022 | $768 +1.4% | $21,450 |
| 2021 | $757 +1.4% | $21,450 |
| 2020 | $746 +4.4% | $21,450 +11% |
| 2019 | $715 | $19,325 |
| 2018 | $715 | $19,325 |
| 2017 | $715 | $19,325 |
| 2016 | $715 +13.8% | $19,325 |
| 2015 | $628 | $19,325 |
| 2014 | -- | $19,325 -12.7% |
| 2013 | -- | $22,125 +0% |
| 2011 | $647 | $22,120 |
| 2010 | $647 | $22,120 |
| 2009 | -- | $22,120 -1.5% |
| 2008 | $683 +2.7% | $22,461 |
| 2007 | $665 +4% | $22,461 +24.4% |
| 2006 | $639 | $18,051 |
| 2005 | $639 +13.1% | $18,051 |
| 2004 | $565 -1.5% | $18,051 -1.5% |
| 2002 | $574 | $18,327 |
| 2001 | -- | $18,327 -72.3% |
| 2000 | -- | $66,200 |
Find assessor info on the county website
Monthly payment
Est. payment
Payment breakdown
Explore the cost of this home by adjusting the details. Changes won't be saved.Climate risks
Neighborhood: 38570
- $304,400-- bd2 ba2.8k sqft705 N Goodpasture St, Livingston, TN 38570Off Market
- $195,600-- bd0 ba1.3k sqft704 Preston St, Livingston, TN 38570Off Market
- $251,400-- bd1 ba1.4k sqft617 N Goodpasture St, Livingston, TN 38570Off Market
- $188,600-- bd0 ba1.2k sqft618 Preston St, Livingston, TN 38570Off Market
Similar homes
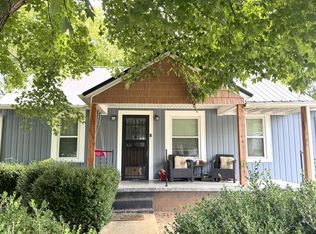
- $255,0003 bd2 ba1.4k sqft119 Woodland St, Livingston, TN 38570For Sale
 MLS ID #246998, Sarah Bryant, Prime Realty and Auction LLC. UCMLS
 - $244,9003 bd2 ba1k sqft602 Price St, Livingston, TN 38570For Sale
 MLS ID #247529, Bridget Salazar, The Realty Firm. UCMLS
 - $297,0003 bd2 ba1.5k sqft212 Austin Cir, Livingston, TN 38570For Sale
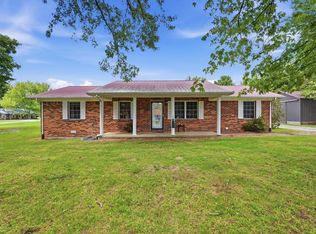 MLS ID #246698, Ethan DeLoach, Highlands Elite Real Estate LLC. UCMLS
 - $215,0003 bd2 ba1.6k sqft307 Miller St, Livingston, TN 38570For Sale
 MLS ID #246092, David Eldridge, The Real Estate Collective. UCMLS
 - $259,9003 bd2 ba1.3k sqft399 Okalona Rd, Livingston, TN 38570For SaleMLS ID #244527, Fallon Tharp, Webb Real Estate Co.. UCMLS
- $179,9003 bd2 ba1.7k sqft1765 Byrdstown Hwy, Livingston, TN 38570For SaleMLS ID #247673, Scott Weaver, Conner Auctions & Real Estate. UCMLS
- $219,0003 bd2 ba1.4k sqft1372 Jamestown Hwy, Livingston, TN 38570For SaleMLS ID #244490, Amber Flynn-Jared, The Real Estate Collective. UCMLS
- $189,9003 bd1 ba864 sqft815 Water St, Livingston, TN 38570For SaleMLS ID #246510, Casey Ferrell, Keller Williams Realty DBA Cookeville RE Company. UCMLS
- $259,9004 bd2 ba1.6k sqft3013 Upper Hilham Rd, Livingston, TN 38570For SaleMLS ID #245347, Neil Ashburn, Prime Realty and Auction LLC. UCMLS
- $294,0003 bd2 ba2k sqft2290 Hilham Hwy, Livingston, TN 38570For SaleMLS ID #246421, Candice Mundell, Exit Cross Roads Realty Cookeville. UCMLS
- $274,9293 bd2 ba1.8k sqft1754 Old Stover Rd, Monroe, TN 38573For SaleMLS ID #246849, Heather Skender-Newton, Skender-Newton Realty. UCMLS
- $179,9292 bd1 ba896 sqft202 W 4th St, Livingston, TN 38570For SaleMLS ID #246807, Heather Skender-Newton, Skender-Newton Realty. UCMLS
- $317,9003 bd2 ba1.4k sqft391 Autumn Hills Dr, Rickman, TN 38580For SaleMLS ID #247676, Kristin Giesing, Highlands Elite Real Estate LLC. UCMLS
- $240,0003 bd1 ba1.3k sqft158 Boles Rd, Hilham, TN 38568For SaleMLS ID #247598, Sierra Castillo, The Realty Firm. UCMLS
- $349,9003 bd2 ba2k sqft710 Rickman Rd, Livingston, TN 38570For SaleMLS ID #245176, Eleanor York, Exit Cross Roads Realty Cookeville. UCMLS
- $349,9993 bd2 ba2.4k sqft128 Park Rd, Livingston, TN 38570For SaleMLS ID #247658, Seth Melton, The Real Estate Collective. UCMLS
- $229,0003 bd1 ba1.4k sqft1580 Rickman Monterey Hwy, Rickman, TN 38580For SaleMLS ID #243720, Dino Cates, Exit Cross Roads Realty Livingston. UCMLS
- $259,9003 bd2 ba2.1k sqft59 Eastgate Cir, Cookeville, TN 38506For SaleMLS ID #247034, Crystal Odom, Highlands Elite Real Estate LLC. UCMLS
- $310,0003 bd2 ba1.4k sqft133 Oak Springs Ln, Rickman, TN 38580For SaleMLS ID #247211, Lori Jackson-Strode, Keller Williams Realty DBA Cookeville RE Company. UCMLS
