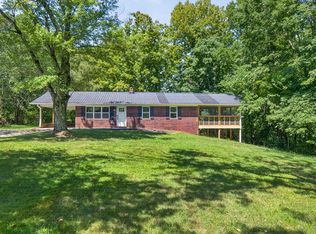
Some homes are simply a place to live. Others feel like an invitation to slow down, stay awhile, and make memories and 1250 Hill Cemetery Rd is one of those places. Tucked away in the peaceful countryside of Monroe, Tennessee, this home puts you just 7 minutes from Sunset Marina and the beautiful waters of Dale Hollow Lake. Imagine waking up to a quiet morning, enjoying coffee before loading up the boat, and within minutes, spending the day on one of Tennessee's most beautiful lakes. When the sun begins to set, head back home, kick off your shoes, and settle in for an evening away from the crowds. And getting started couldn't be easier. This home is being sold fully furnished right down to the silverware. Whether you're looking for a full-time home, a weekend lake retreat, or a place where family and friends can gather, much of what you need is already here. Bring your clothes, your lake gear, and start enjoying it. There's something special about having Dale Hollow Lake just minutes away while still coming home to the quiet of the Tennessee countryside. Recent upgrades include New Roof (2025), New Trex Deck(2024), New Pool Liner(2024), New Electrical (2023)
For sale
$364,900
1250 Hill Cemetery Rd, Monroe, TN 38573
3beds
1,824sqft
Single Family Residence
Built in 1976
1.11 Acres Lot
$359,900 Zestimate®
$200/sqft
$-- HOA
What's special
- 3 hours
- 19
- 2
Zillow last checked:
Listing updated:
Listed by:
Rachel Roberts,
Highlands Elite Real Estate LLC - Baxter 931-400-8820
Source: UCMLS,MLS#: 247336
Facts & features
Interior
Bedrooms & bathrooms
- Bedrooms: 3
- Bathrooms: 2
- Full bathrooms: 2
- Main level bedrooms: 2
Bedroom 2
- Level: Main
- Area: 83.06
- Dimensions: 8.67 x 9.58
Bedroom 3
- Level: Main
- Area: 130.63
- Dimensions: 13.75 x 9.5
Dining room
- Level: Main
- Area: 64.35
- Dimensions: 6.83 x 9.42
Kitchen
- Level: Main
- Area: 90.25
- Dimensions: 9.5 x 9.5
Living room
- Level: Main
- Area: 266.5
- Dimensions: 19.5 x 13.67
Heating
- Electric, Central, Heat Pump
Cooling
- Central Air
Appliances
- Included: Dishwasher, Electric Oven, Refrigerator, Electric Range, Microwave, Washer, Dryer, Electric Water Heater
- Laundry: Main Level
Features
- Ceiling Fan(s), Vaulted Ceiling(s), Walk-In Closet(s)
- Flooring: Hardwood
- Windows: Double Pane Windows
- Basement: Full,Concrete,Walk-Out Access
- Has fireplace: Yes
- Fireplace features: Wood Burning Stove
Interior area
- Total structure area: 1,824
- Total interior livable area: 1,824 sqft
Video & virtual tour
Property
Parking
- Total spaces: 2
- Parking features: Garage Door Opener, Detached, Garage
- Has garage: Yes
- Covered spaces: 2
Features
- Levels: Two
- Patio & porch: Porch, Covered, Deck
- Pool features: Above Ground
- Has view: Yes
- View description: No Water Frontage View Description
- Water view: No Water Frontage View Description
- Waterfront features: No Water Frontage View Description
Lot
- Size: 1.11 Acres
- Dimensions: 211 x 97 x 32 x 101 x 229 x 295
- Features: Irregular Lot, Trees
Details
- Additional structures: Outbuilding
- Parcel number: 001.01
Construction
Type & style
- Home type: SingleFamily
- Property subtype: Single Family Residence
Materials
- Brick, Frame
- Roof: Composition
Condition
- Year built: 1976
Details
- Warranty included: Yes
Utilities & green energy
- Electric: Circuit Breakers
- Sewer: Septic Tank
- Water: Public
- Utilities for property: Natural Gas Not Available
Community & HOA
Community
- Security: Smoke Detector(s)
- Subdivision: None
HOA
- Has HOA: No
- Amenities included: None
Location
- Region: Monroe
Financial & listing details
- Price per square foot: $200/sqft
- Annual tax amount: $816
- Date on market: 9/22/2026
- Road surface type: Paved
Estimated market value
$359,900
$342,000 - $378,000
$1,592/mo
Price history
| Date | Event | Price |
|---|---|---|
| 9/22/2026 | Listed for sale | $364,9000%$200/sqft |
Source:  UCMLS #247336 Report a problem UCMLS #247336 Report a problem | ||
| 6/2/2026 | Listing removed | $365,000$200/sqft |
Source: UCMLS #237043 Report a problem | ||
| 4/12/2026 | Listed for sale | $365,000$200/sqft |
Source:  East Tennessee Realtors #1303685 Report a problem East Tennessee Realtors #1303685 Report a problem | ||
| 4/6/2026 | Pending sale | $365,000$200/sqft |
Source: East Tennessee Realtors #1303685 Report a problem | ||
| 6/24/2025 | Price change | $365,000-6.2%$200/sqft |
Source: UCMLS #237043 Report a problem | ||
| 6/6/2025 | Listed for sale | $389,000$213/sqft |
Source: East Tennessee Realtors #1303685 Report a problem | ||
Public tax history
Tax history is unavailable.
Monthly payment
Est. payment
Payment breakdown
Explore the cost of this home by adjusting the details. Changes won't be saved.Climate risks
Neighborhood: 38573
Nearby schools
Schools provided by the listing agent
- Elementary: Pickett County Elementary School
- Middle: Pickett County Elementary School
- High: Pickett County High School
Source: UCMLS. This data may not be complete. We recommend contacting the local school district to confirm school assignments for this home.
Similar homes
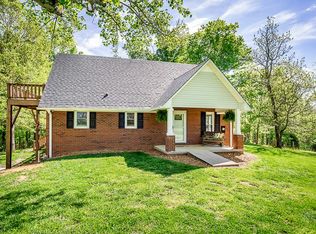
- $280,0003 bd2 ba1.8k sqft1754 Old Stover Rd, Monroe, TN 38573For Sale
 MLS ID #246849, Heather Skender-Newton, Skender-Newton Realty. UCMLS
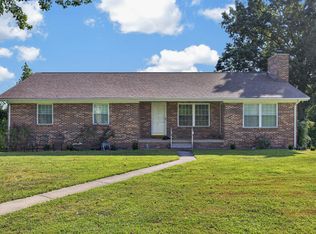
 - $394,0003 bd2 ba2.2k sqft2155 Fairview Rd, Byrdstown, TN 38549For Sale
 MLS ID #244692, Kelly Latham, RE/MAX COUNTRY LIVING, LLC. UCMLS
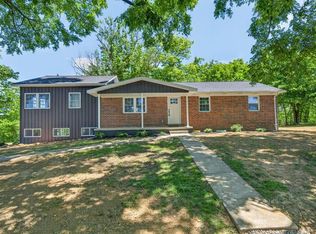
 - $349,9003 bd2 ba2.2k sqft165 Kangaroo Ridge Rd, Byrdstown, TN 38549For Sale
 MLS ID #245046, Libby Capps, Highlands Elite Real Estate LLC -McMinnville. UCMLS
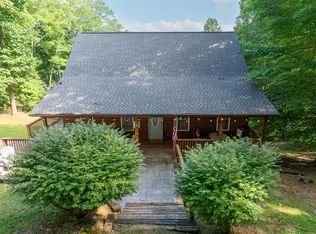
 - $399,0004 bd2 ba2k sqft5021 Eagles Cove Rd, Byrdstown, TN 38549For Sale
 MLS ID #246867, Kelly Latham, RE/MAX COUNTRY LIVING, LLC. UCMLS
 - $435,0003 bd2 ba1.7k sqft3181 Byrdstown Hwy, Monroe, TN 38573For SaleMLS ID #246350, Spencer Mason, The Real Estate Collective. UCMLS
- $389,9003 bd3 ba2.1k sqft760 Dogwalk Rd, Monroe, TN 38573For SaleMLS ID #246895, Eleanor York, Exit Cross Roads Realty Cookeville. UCMLS
- $299,9003 bd2 ba1.4k sqft506 Deer Ridge Rd, Byrdstown, TN 38549For SaleMLS ID #244367, Mark Ogletree, Exit Cross Roads Realty Livingston. UCMLS
- $350,0003 bd2 ba1.6k sqft55 Lakeview Dr, Albany, KY 42602For SaleMLS ID #228791, Kelly Latham, RE/MAX COUNTRY LIVING, LLC. UCMLS
- $400,0003 bd2 ba1.5k sqft1025 Center Ln, Byrdstown, TN 38549For SaleMLS ID #244679, Dino Cates, Exit Cross Roads Realty Livingston. UCMLS
- $387,0002 bd2 ba1.6k sqft312 Cosby Parris Rd, Byrdstown, TN 38549For SaleMLS ID #245032, Angela Gunter, RE/MAX COUNTRY LIVING, LLC. UCMLS
- $263,9003 bd2 ba1.3k sqft158 Thomas Rd, Livingston, TN 38570For SaleMLS ID #247330, Fallon Tharp, Webb Real Estate Co.. UCMLS
- $398,9003 bd2 ba1.6k sqft308 Dale Hollow Manor Rd, Albany, KY 42602For SaleMLS ID #244288, Kelly Latham, RE/MAX COUNTRY LIVING, LLC. UCMLS
- $415,0004 bd3 ba1.8k sqft1111 Cherokee Rd, Byrdstown, TN 38549For SaleMLS ID #238620, Kelly Latham, RE/MAX COUNTRY LIVING, LLC. UCMLS
- $399,0003 bd3 ba2.3k sqft143 Koala Ridge Rd, Byrdstown, TN 38549For SaleMLS ID #226516, Kelly Latham, RE/MAX COUNTRY LIVING, LLC. UCMLS
- $374,9004 bd3 ba2.1k sqft80 Hidden Holw, Celina, TN 38551For SaleMLS ID #244239, Josh Gray, Highlands Elite Real Estate LLC. UCMLS
- $329,9292 bd2 ba1.3k sqft955 Livingston Boat Dock Rd, Allons, TN 38541For SaleMLS ID #246304, Heather Skender-Newton, Skender-Newton Realty. UCMLS
- $339,0003 bd2 ba1.8k sqft541 Cornerstone Pkwy, Allons, TN 38541For SaleMLS ID #242198, Dino Cates, Exit Cross Roads Realty Livingston. UCMLS
- $249,9003 bd2 ba1.8k sqft1210 Frank Campbell Rd, Jamestown, TN 38556Active
 MLS ID #1356199, Jesse Lowe, The Real Estate Collective. East Tennessee Realtors
 - $395,9993 bd2 ba2.3k sqft5661 Willow Grove Hwy, Allons, TN 38541For SaleMLS ID #244183, Dino Cates, Exit Cross Roads Realty Livingston. UCMLS
- $399,0003 bd2 ba1.7k sqft140 Woodchip Ln, Byrdstown, TN 38549For SaleMLS ID #246749, Shirley Smith, Pink Horse Realty. UCMLS
