Mountain Retreat on Rocky Top Near Dale Hollow Lake Escape to the peaceful beauty of Rocky Top with this beautifully maintained 3-bedroom, 2-bath mountain home situated on approximately 0.85 acre. Built just three years ago, this unique property offers approximately 1,740 square feet of finished living space, including 768 square feet on the main level, a finished 768-square-foot lower level, and an approximately 204-square-foot loft. From the moment you step inside, you'll notice the warmth and character of the home, with beautiful wood ceilings, a dramatic vaulted ceiling in the living area, and an open staircase leading to the loft. The spacious kitchen features abundant cabinetry, granite countertops, and a large island, while the open living area creates a comfortable space for gathering with family and friends. The loft provides additional sleeping or flex space and adds to the distinctive mountain-home design. The finished lower level is a wonderful bonus, with three sides built into the hillside while the entire back side opens to the outdoors with windows and a door. Step outside onto the covered concrete patio, where a swing provides the perfect place to relax, enjoy a cup of coffee, or take in the pea surroundings. Upstairs, a covered rear deck overlooks the woods and offers a front-row seat to the abundant wildlife that makes this setting so special. The property offers the privacy and tranquility of a mountain retreat while still being conveniently located near Dale Hollow Lake. The lake is less than a mile away for great fishing. Boat-launch access available nearby at Sunset Marina or Star Point Dock. Whether you're looking for a full-time residence, weekend getaway, vacation home, or a place to enjoy the lake and surrounding outdoors, this property offers an exceptional opportunity to own your own piece of Rocky Top. Please note: The home is located in a mountain setting with a steep access road. AWD or 4WD is recommended/required for access
For sale
$399,000
140 Woodchip Ln, Byrdstown, TN 38549
3beds
1,740sqft
Single Family Residence
Built in 2023
0.85 Acres Lot
$-- Zestimate®
$229/sqft
$-- HOA
What's special
Large islandSpacious kitchenAbundant cabinetryBeautiful wood ceilingsGranite countertops
- 51 days
- 112
- 2
Zillow last checked:
Listing updated:
Listed by:
Shirley Smith,
Pink Horse Realty 931-864-7465
Source: UCMLS,MLS#: 246749
Facts & features
Interior
Bedrooms & bathrooms
- Bedrooms: 3
- Bathrooms: 2
- Full bathrooms: 2
Heating
- Electric, Central, Heat Pump
Cooling
- Central Air
Appliances
- Included: Dishwasher, Refrigerator, Electric Range, Electric Water Heater
- Laundry: Lower Level
Features
- Ceiling Fan(s), Vaulted Ceiling(s), Walk-In Closet(s)
- Windows: Double Pane Windows, Shades
- Basement: Full,Concrete
- Has fireplace: No
- Fireplace features: None
Interior area
- Total structure area: 1,740
- Total interior livable area: 1,740 sqft
Video & virtual tour
Property
Parking
- Parking features: None
Features
- Patio & porch: Porch, Covered, Patio, Deck
- Exterior features: Balcony
- Has view: Yes
Lot
- Size: 0.85 Acres
- Dimensions: .85
- Features: Irregular Lot, Wooded, Cleared, Views, Trees
Details
- Additional structures: Outbuilding
- Parcel number: 023.32171
- Zoning: none
Construction
Type & style
- Home type: SingleFamily
- Property subtype: Single Family Residence
Materials
- HardiPlank Type, Frame
- Roof: Shingle
Condition
- Year built: 2023
Utilities & green energy
- Electric: Circuit Breakers
- Sewer: Septic Tank
- Water: Public
- Utilities for property: Natural Gas Not Available
Community & HOA
Community
- Subdivision: None
HOA
- Has HOA: No
Location
- Region: Byrdstown
Financial & listing details
- Price per square foot: $229/sqft
- Annual tax amount: $100
- Date on market: 8/27/2026
Estimated market value
Not available
Estimated sales range
Not available
Not available
Price history
| Date | Event | Price |
|---|---|---|
| 8/27/2026 | Listed for sale | $399,000$229/sqft |
Source:  UCMLS #246749 Report a problem UCMLS #246749 Report a problem | ||
Public tax history
Tax history is unavailable.
Monthly payment
Est. payment
Payment breakdown
Explore the cost of this home by adjusting the details. Changes won't be saved.Climate risks
Neighborhood: 38549
Nearby schools
Schools provided by the listing agent
- Elementary: Pickett County
- Middle: Pickett County
- High: Pickett County
Source: UCMLS. This data may not be complete. We recommend contacting the local school district to confirm school assignments for this home.
Similar homes
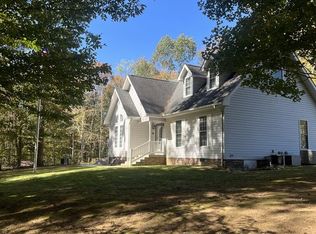
- $380,0003 bd3 ba1.6k sqft151 He Jo Ln, Byrdstown, TN 38549For Sale
 MLS ID #247607, Shirley Smith, Pink Horse Realty. UCMLS
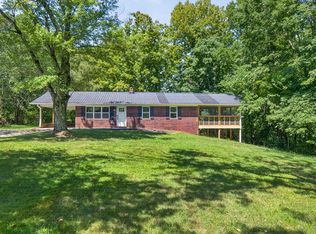
 - $399,0004 bd2 ba2k sqft5021 Eagles Cove Rd, Byrdstown, TN 38549For Sale
 MLS ID #246867, Kelly Latham, RE/MAX COUNTRY LIVING, LLC. UCMLS
 - $325,0003 bd2 ba1.7k sqft164 Kangaroo Ridge Rd, Byrdstown, TN 38549For Sale
 MLS ID #247434, Tonya Owens, RE/MAX COUNTRY LIVING, LLC. UCMLS
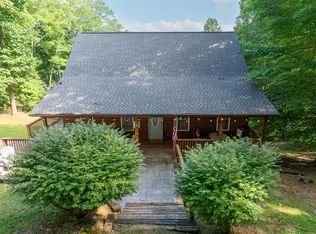
 - $349,9003 bd2 ba2.2k sqft165 Kangaroo Ridge Rd, Byrdstown, TN 38549For Sale
 MLS ID #245046, Libby Capps, Highlands Elite Real Estate LLC -McMinnville. UCMLS
 - $399,0003 bd3 ba2.3k sqft143 Koala Ridge Rd, Byrdstown, TN 38549For SaleMLS ID #226516, Kelly Latham, RE/MAX COUNTRY LIVING, LLC. UCMLS
- $485,0003 bd4 ba1.6k sqft830 Meadow Lark Ln, Byrdstown, TN 38549For SaleMLS ID #247691, Angela Gunter, The Realty Firm - Byrdstown. UCMLS
- $415,0004 bd3 ba1.8k sqft1111 Cherokee Rd, Byrdstown, TN 38549For SaleMLS ID #238620, Kelly Latham, RE/MAX COUNTRY LIVING, LLC. UCMLS
- $394,0003 bd2 ba2.2k sqft2155 Fairview Rd, Byrdstown, TN 38549For SaleMLS ID #244692, Kelly Latham, RE/MAX COUNTRY LIVING, LLC. UCMLS
- $400,0003 bd2 ba1.5k sqft1025 Center Ln, Byrdstown, TN 38549For SaleMLS ID #244679, Dino Cates, Exit Cross Roads Realty Livingston. UCMLS
- $375,0003 bd2 ba1.4k sqft105 Thompson Ln, Byrdstown, TN 38549For SaleMLS ID #245258, Barbara McWhorter, The Realty Firm - Byrdstown. UCMLS
- $299,0003 bd2 ba1.6k sqft1393 Jones Chapel Rd, Byrdstown, TN 38549For SaleMLS ID #243273, Shirley Smith, Pink Horse Realty. UCMLS
- $299,9003 bd2 ba1.4k sqft506 Deer Ridge Rd, Byrdstown, TN 38549For SaleMLS ID #244367, Mark Ogletree, Exit Cross Roads Realty Livingston. UCMLS
- $434,0003 bd3 ba1.6k sqft689 Amonett Cir, Byrdstown, TN 38549New ConstructionMLS ID #247710, Cerina Craig, The Realty Firm. UCMLS
- $387,0002 bd2 ba1.6k sqft312 Cosby Parris Rd, Byrdstown, TN 38549For SaleMLS ID #247689, Angela Gunter, The Realty Firm - Byrdstown. UCMLS
- $590,0003 bd3 ba1.6k sqft435 Taylor Rd, Byrdstown, TN 38549For SaleMLS ID #247573, Bobbie Stone, eXp Realty. UCMLS
- $415,0003 bd3 ba1.9k sqft9576 Willow Grove Rd, Allons, TN 38541For SaleMLS ID #247453, Kelly Latham, RE/MAX COUNTRY LIVING, LLC. UCMLS
- $364,9003 bd2 ba1.8k sqft1250 Hill Cemetery Rd, Monroe, TN 38573For SaleMLS ID #247336, Rachel Roberts, Highlands Elite Real Estate LLC - Baxter. UCMLS
- $339,0002 bd3 ba1k sqft510 Tuscarora Cir, Byrdstown, TN 38549For SaleMLS ID #245306, Kelly Latham, RE/MAX COUNTRY LIVING, LLC. UCMLS
- $398,9003 bd2 ba1.6k sqft308 Dale Hollow Manor Rd, Albany, KY 42602For SaleMLS ID #244288, Kelly Latham, RE/MAX COUNTRY LIVING, LLC. UCMLS
- $299,0003 bd2 ba1.6k sqft218 Meadow Ln, Byrdstown, TN 38549For SaleMLS ID #243781, Barbara McWhorter, The Realty Firm - Byrdstown. UCMLS
