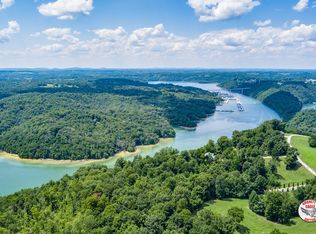
Enjoy the perfect blend of modern comfort and peaceful country living in this beautiful new construction home, located approx 20 minutes from the crystal-clear waters of Dale Hollow Lake. Nestled in a quiet, serene setting, this property offers the privacy and tranquility you've been searching for. Designed with efficiency in mind, this site built home features durable hardie plank siding, a metal roof, and energy efficient radiant floor heating for year round comfort. The spacious oversized carport provides ample room for vehicles, boat and other outdoor equipment. Beautiful maple-stained cabinetry, new appliances, luxury LPV flooring and comfortable carpeting in the bedrooms. Potential Seasonal Lake View. Please call listing agent to schedule showing.
New construction
$434,000
689 Amonett Cir, Byrdstown, TN 38549
3beds
1,664sqft
Single Family Residence
Built in 2026
1.66 Acres Lot
$429,300 Zestimate®
$261/sqft
$-- HOA
What's special
Modern comfortMetal roofLuxury lpv flooringSpacious oversized carportBeautiful maple-stained cabinetryNew appliancesDurable hardie plank siding
- 18 days
- 510
- 31
Zillow last checked:
Listing updated:
Listed by:
Cerina Craig,
The Realty Firm 931-520-7750
Source: UCMLS,MLS#: 247710
Facts & features
Interior
Bedrooms & bathrooms
- Bedrooms: 3
- Bathrooms: 3
- Full bathrooms: 3
- Main level bedrooms: 2
Primary bedroom
- Level: Upper
Bedroom 2
- Level: Main
Bedroom 3
- Level: Main
Family room
- Level: Main
Living room
- Level: Main
Heating
- Central, Radiant Floor
Cooling
- Central Air
Appliances
- Included: Electric Oven, Refrigerator, Electric Range, Microwave, Washer, Dryer, Gas Water Heater
- Laundry: Upper Level
Features
- New Floor Covering, New Paint, Vaulted Ceiling(s), Walk-In Closet(s)
- Flooring: New Floor Covering
- Windows: Single Pane Windows
- Has basement: No
- Has fireplace: No
- Fireplace features: None
Interior area
- Total structure area: 1,664
- Total interior livable area: 1,664 sqft
Video & virtual tour
Property
Parking
- Total spaces: 2
- Parking features: Detached Carport
- Has carport: Yes
- Covered spaces: 2
Features
- Patio & porch: Porch, Covered
- Has view: Yes
- View description: Dale Hollow Lake, Private-Subdivision
- Has water view: Yes
- Water view: Dale Hollow Lake,Private-Subdivision
- Waterfront features: Dale Hollow Lake, Private-Subdivision
Lot
- Size: 1.66 Acres
- Features: Cul-De-Sac
Details
- Parcel number: 027.06
Construction
Type & style
- Home type: SingleFamily
- Property subtype: Single Family Residence
Materials
- HardiPlank Type, Frame
- Foundation: Slab
- Roof: Metal
Condition
- New Construction
- New construction: Yes
- Year built: 2026
Utilities & green energy
- Electric: Circuit Breakers
- Gas: Natural Gas
- Sewer: Septic Tank
- Water: Public
Community & HOA
Community
- Subdivision: Scenic View Estates
HOA
- Has HOA: No
- Amenities included: None
Location
- Region: Byrdstown
Financial & listing details
- Price per square foot: $261/sqft
- Annual tax amount: $356
- Date on market: 10/8/2026
- Road surface type: Paved
Estimated market value
$429,300
$408,000 - $451,000
$2,064/mo
Price history
| Date | Event | Price |
|---|---|---|
| 10/8/2026 | Listed for sale | $434,000$261/sqft |
Source:  UCMLS #247710 Report a problem UCMLS #247710 Report a problem | ||
| 8/6/2026 | Listing removed | $434,000$261/sqft |
Source: UCMLS #244939 Report a problem | ||
| 6/7/2026 | Listed for sale | $434,000$261/sqft |
Source: UCMLS #244939 Report a problem | ||
Public tax history
Tax history is unavailable.
Monthly payment
Est. payment
Payment breakdown
Explore the cost of this home by adjusting the details. Changes won't be saved.Climate risks
Neighborhood: 38549
Similar homes
- $394,0003 bd2 ba2.2k sqft2155 Fairview Rd, Byrdstown, TN 38549For Sale
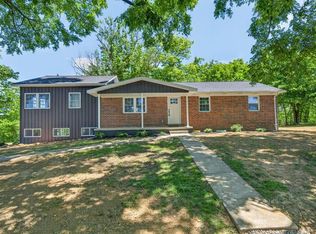
 MLS ID #244692, Kelly Latham, RE/MAX COUNTRY LIVING, LLC. UCMLS
 - $485,0003 bd4 ba1.6k sqft830 Meadow Lark Ln, Byrdstown, TN 38549For Sale
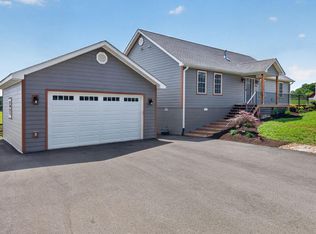 MLS ID #247691, Angela Gunter, The Realty Firm - Byrdstown. UCMLS
 - $380,0003 bd3 ba1.6k sqft151 He Jo Ln, Byrdstown, TN 38549For Sale
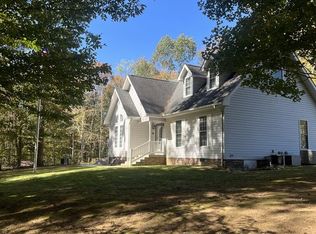 MLS ID #247607, Shirley Smith, Pink Horse Realty. UCMLS
 - $399,0004 bd2 ba2k sqft5021 Eagles Cove Rd, Byrdstown, TN 38549For Sale
 MLS ID #246867, Kelly Latham, RE/MAX COUNTRY LIVING, LLC. UCMLS
 - $399,0004 bd3 ba1.8k sqft1111 Cherokee Rd, Byrdstown, TN 38549For SaleMLS ID #238620, Kelly Latham, RE/MAX COUNTRY LIVING, LLC. UCMLS
- $399,0003 bd2 ba1.7k sqft140 Woodchip Ln, Byrdstown, TN 38549For SaleMLS ID #246749, Shirley Smith, Pink Horse Realty. UCMLS
- $399,9003 bd3 ba1.9k sqft517 Big Sky Rd, Jamestown, TN 38556For SaleMLS ID #245519, Todd Stephens, Crye-Leike Brown Executive Realty. UCMLS
- $455,0003 bd3 ba1.5k sqft1252 Shellotte Loop Rd, Pall Mall, TN 38577Active
 MLS ID #1357497, Dusty L Wells, 1 Source Realty Pros. East Tennessee Realtors
 - $415,0003 bd3 ba1.9k sqft9576 Willow Grove Rd, Allons, TN 38541For SaleMLS ID #247453, Kelly Latham, RE/MAX COUNTRY LIVING, LLC. UCMLS
- $249,0002 bd2 ba1.4k sqft152 Cavanaugh Ln, Byrdstown, TN 38549For SaleMLS ID #246276, Kelly Latham, RE/MAX COUNTRY LIVING, LLC. UCMLS
- $390,0003 bd3 ba2.3k sqft143 Koala Ridge Rd, Byrdstown, TN 38549For SaleMLS ID #226516, Kelly Latham, RE/MAX COUNTRY LIVING, LLC. UCMLS
- $364,9003 bd2 ba1.8k sqft1250 Hill Cemetery Rd, Monroe, TN 38573For SaleMLS ID #247336, Rachel Roberts, Highlands Elite Real Estate LLC - Baxter. UCMLS
- $349,9003 bd2 ba2.2k sqft165 Kangaroo Ridge Rd, Byrdstown, TN 38549For SaleMLS ID #245046, Libby Capps, Highlands Elite Real Estate LLC -McMinnville. UCMLS
- $289,9003 bd2 ba1.4k sqft506 Deer Ridge Rd, Byrdstown, TN 38549For SaleMLS ID #244367, Mark Ogletree, Exit Cross Roads Realty Livingston. UCMLS
- $429,9003 bd3 ba1.7k sqft361 Bear Knob Ln, Crawford, TN 38554For SaleMLS ID #246231, Vickie Loftis, American Way Real Estate. UCMLS
- $464,9003 bd2 ba1.6k sqft364 Alf Threet Rd, Jamestown, TN 38556For SaleMLS ID #247932, Chris Dalton, Highlands Elite Real Estate LLC - Crvl. UCMLS
- $590,0003 bd3 ba1.6k sqft435 Taylor Rd, Byrdstown, TN 38549For SaleMLS ID #247573, Bobbie Stone, eXp Realty. UCMLS
- $469,0003 bd3 ba2k sqft68 Buffalo Cove Ln, Jamestown, TN 38556For SaleMLS ID #246192, Rhonda Darrow, Home Touch Realty LLC. UCMLS
- $429,0003 bd3 ba1.6k sqft934 Allardt Hwy, Jamestown, TN 38556For SaleMLS ID #245760, Lisa Garrett, Mitchell Real Estate & Auction Co.. UCMLS
