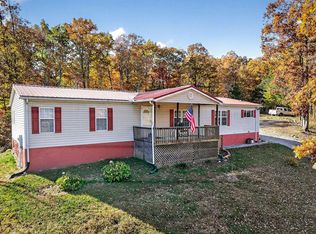
Welcome to your private five-acre sanctuary, where an immaculate, beautifully maintained home meets peaceful tranquility. Bring your rocking chairs to the expansive covered porches or patios to relax and take in the serene sights and sounds of nature amidst complete privacy. Inside, the open-concept floor plan boasts a light-filled living space featuring soaring wood ceilings, a cozy free standing fireplace stove, warm wood flooring, and dramatic floor-to-ceiling windows showcasing mother nature views to the inside. The spacious island kitchen is a dream, packed with gorgeous countertops, built in coffee / wet bar, lots of cabinetry, and abundant workspace for those that like to cook. A thoughtful split-bedroom design ensures privacy along with ultimate quiet time and a roomy primary suite. The fully finished walk-out lower level serves as a self-contained living space that is complete with its own living room, mini kitchenette, bedroom, and full bathroom — making it ideal for multi-generational living, extended family or a private guest suite. This property offers an abundance of multiple workshop and storage space areas, a storage building plus 2 garages and a carport that would provide room for up to three cars or recreational vehicles. The HVAC unit is newer, and home has tankless water heater for energy efficiency. Conveniently located, it sits just 15 minutes from Monterey, 30 minutes from both Cookeville or Crossville and only 10 minutes from the scenic Muddy Pond area that features a general store, handcrafted baked goods and The Country Porch Cafe. Schedule your tour today to discover this adorable Tennessee retreat that could be your forever home, vacation home or an incoming producing VRBO!
For sale
$439,900
361 Bear Knob Ln, Crawford, TN 38554
3beds
1,728sqft
:
Get pre-qualified$2,525/mo
Single Family Residence
Built in 2012
5 Acres Lot
$419,100 Zestimate®
$255/sqft
$-- HOA
What's special
Storage buildingLots of cabinetryOpen-concept floor planAbundant workspaceSpacious island kitchenLight-filled living spaceSoaring wood ceilings
- 3 days |
- 422 |
- 69 |
Zillow last checked:
Listing updated:
Listed by:
Vickie Loftis,
American Way Real Estate 931-526-9581
Source: UCMLS,MLS#: 246231
Facts & features
Interior
Bedrooms & bathrooms
- Bedrooms: 3
- Bathrooms: 3
- Full bathrooms: 3
- Main level bedrooms: 2
Primary bedroom
- Level: Main
- Area: 177.76
- Dimensions: 14.92 x 11.92
Bedroom 2
- Level: Main
- Area: 100
- Dimensions: 10 x 10
Bedroom 3
- Level: Lower
- Area: 166.49
- Dimensions: 14.58 x 11.42
Dining room
- Level: Main
Kitchen
- Level: Main
- Area: 361.92
- Dimensions: 20.58 x 17.58
Living room
- Level: Main
- Area: 239.89
- Dimensions: 21.17 x 11.33
Heating
- Electric, Propane, Central
Cooling
- Central Air
Appliances
- Included: Dishwasher, Electric Oven, Refrigerator, Electric Range, Microwave, Washer, Dryer, Water Heater
- Laundry: Main Level
Features
- Ceiling Fan(s), Vaulted Ceiling(s), Walk-In Closet(s)
- Windows: Double Pane Windows, Blinds
- Basement: Full,Block,Walk-Out Access,Exterior Entry,Finished
- Number of fireplaces: 1
- Fireplace features: One, Wood Burning, Free Standing, Living Room
Interior area
- Total structure area: 1,728
- Total interior livable area: 1,728 sqft
Video & virtual tour
Property
Parking
- Total spaces: 3
- Parking features: RV Access/Parking, Garage Door Opener, Attached, Basement, Detached, Garage, Main Level
- Has attached garage: Yes
- Covered spaces: 3
Features
- Levels: One
- Patio & porch: Porch, Covered, Patio, Deck
- Exterior features: Horses Allowed, Lighting, Garden
- Has view: Yes
- View description: No Water Frontage View Description
- Water view: No Water Frontage View Description
- Waterfront features: No Water Frontage View Description
Lot
- Size: 5 Acres
- Dimensions: 5 Acres
- Features: Horse Property, Wooded, Cleared, Views, Farm, Trees
Details
- Additional structures: Outbuilding
- Parcel number: 024.00
- Zoning: None
- Horses can be raised: Yes
Construction
Type & style
- Home type: SingleFamily
- Property subtype: Single Family Residence
Materials
- Wood Siding, Frame, Block
- Roof: Metal
Condition
- Year built: 2012
Utilities & green energy
- Electric: Circuit Breakers
- Gas: Tank Owned
- Sewer: Septic Tank
- Water: Public, Utility District
- Utilities for property: Natural Gas Connected, Propane
Community & HOA
Community
- Security: Smoke Detector(s)
- Subdivision: Bear Knob
HOA
- Has HOA: No
- Amenities included: None
Location
- Region: Crawford
Financial & listing details
- Price per square foot: $255/sqft
- Tax assessed value: $287,300
- Annual tax amount: $960
- Date on market: 7/31/2026
- Road surface type: Paved
Estimated market value
$419,100
$398,000 - $440,000
$1,638/mo
Price history
| Date | Event | Price |
|---|---|---|
| 7/31/2026 | Listed for sale | $439,900+999.8%$255/sqft |
Source:  UCMLS #246231 Report a problem UCMLS #246231 Report a problem | ||
| 11/19/2010 | Sold | $40,000$23/sqft |
Source: Public Record Report a problem | ||
Public tax history
| Year | Property taxes | Tax assessment |
|---|---|---|
| 2025 | $961 +5.3% | $71,825 +77.1% |
| 2024 | $912 +14.1% | $40,550 |
| 2023 | $799 | $40,550 |
| 2022 | $799 +1.9% | $40,550 +1.9% |
| 2021 | $784 | $39,800 |
| 2020 | $784 +5.2% | $39,800 +20.2% |
| 2019 | $745 | $33,125 |
| 2018 | $745 | $33,125 |
| 2017 | $745 | $33,125 |
| 2016 | $745 +13.1% | $33,125 |
| 2015 | $659 | $33,125 |
| 2014 | -- | $33,125 +0.4% |
| 2013 | -- | $33,000 +296.7% |
| 2011 | $150 | $8,319 |
| 2010 | $150 | $8,319 +150% |
| 2009 | -- | $3,328 -68.7% |
| 2008 | $200 +4.4% | $10,625 |
| 2007 | $191 | $10,625 |
Find assessor info on the county website
Monthly payment
Est. payment
Payment breakdown
Explore the cost of this home by adjusting the details. Changes won't be saved.Climate risks
Neighborhood: 38554
Getting around
1 / 100
Car-DependentNearby schools
GreatSchools rating
- 6/10Wilson Elementary SchoolGrades: PK-8Distance: 4.5 mi
- 4/10Livingston AcademyGrades: 9-12Distance: 12 mi
- 4/10A H Roberts Elementary SchoolGrades: PK-4Distance: 11.2 mi
Schools provided by the listing agent
- Elementary: Wilson Elem./ Livingston
- Middle: Wilson Elem./ Livingston
- High: Wilson Elem./ Livingston
Source: UCMLS. This data may not be complete. We recommend contacting the local school district to confirm school assignments for this home.
- $35,000-- bd-- ba-- sqftBear Knob Ln, CRAWFORD, TN 38554Sold
- $108,5005.05 Acres5.05 Bear Knob Ln, Crawford, TN 38554Sold

- $120,0005.79 AcresBear Knob Ln, Crawford, TN 38554Sold
- $--5.13 AcresBear Knob Ln, Crawford, TN 38554Off Market

- $785,400-- bd1 ba2.4k sqft265 Climbing Cub Cv, Crawford, TN 38554Off Market
- $35,00010.05 AcresBear Knob Ln, Crawford, TN 38554Off Market
- $46,200-- bd-- ba-- sqftBear Knob Ln, CRAWFORD, TN 38554Off Market
- $--3 bd2 ba1.3k sqft382 Bear Knob Ln, Crawford, TN 38554Auction
A local agent can set up tours, give advice and negotiate with sellers.
Similar homes
- $429,9293 bd3 ba2.5k sqft317 Georgee Rd, Jamestown, TN 38556For Sale

 MLS ID #246185, Heather Skender-Newton, Skender-Newton Realty. UCMLS
 - $499,0003 bd3 ba2k sqft68 Buffalo Cove Ln, Jamestown, TN 38556For Sale
 MLS ID #246192, Rhonda Darrow, Home Touch Realty LLC. UCMLS
 - $425,0004 bd3 ba2.4k sqft129 Melton Ln, Monterey, TN 38574For Sale
 MLS ID #246082, Heather Cowart, Provision Realty Group. UCMLS
 - $279,9003 bd2 ba2.1k sqft7578 E Fork Ln, Crawford, TN 38554For Sale
 MLS ID #244319, Neil Ashburn, Prime Realty and Auction LLC. UCMLS
 - $479,9003 bd3 ba1.9k sqft517 Big Sky Rd, Jamestown, TN 38556For SaleMLS ID #245519, Todd Stephens, Crye-Leike Brown Executive Realty. UCMLS
- $349,9003 bd2 ba1.6k sqft1007 Parkstown Ext, Wilder, TN 38589For SaleMLS ID #246090, Heather Cowart, Provision Realty Group. UCMLS
- $407,0003 bd2 ba1.5k sqft45 Point Pl, Monterey, TN 38574For SaleMLS ID #245863, Jennifer Harvey, The Real Estate Collective. UCMLS
- $428,9003 bd3 ba1.9k sqft3847 Post Oak Cir, Cookeville, TN 38506For SaleMLS ID #245091, Sonja Brown, American Way Real Estate. UCMLS
- $225,9003 bd1 ba1.2k sqft119 Floyd Padgett Ln, Crawford, TN 38554For SaleMLS ID #244539, Megan Greene, The Real Estate Collective. UCMLS
- $429,9293 bd2 ba2.2k sqft74 Farmer Rd, Crossville, TN 38571For SaleMLS ID #245216, Heather Skender-Newton, Skender-Newton Realty. UCMLS
- $515,0002 bd3 ba2.4k sqft1104 Belmont Dr, Monterey, TN 38574For Sale
 MLS ID #1349819, Mark Bradshaw, Wallace. East Tennessee Realtors
 - $389,0003 bd2 ba1.8k sqft88 Scenic Pl, Monterey, TN 38574For SaleMLS ID #245888, Donna Marie Baisley, Baisley Hometown Realty, LLC. UCMLS
- $220,0003 bd2 ba1k sqft108 Twinton Park Rd, Crawford, TN 38554For SaleMLS ID #244260, Sarah Caldwell-Davis, American Way Real Estate. UCMLS
- $469,9984 bd2 ba1.8k sqft41 Jumpoff Pl, Monterey, TN 38574For SaleMLS ID #245712, Ciera Anglin, AXEN Realty. UCMLS
- $499,7002 bd3 ba1.5k sqft68 Boone Dock Rd, Jamestown, TN 38556For SaleMLS ID #245082, Rhonda Darrow, Home Touch Realty LLC. UCMLS
- $459,0002 bd3 ba2.4k sqft384 Miller Ct, Crossville, TN 38571For SaleMLS ID #240039, Renee McCoy, Cumberland Mountain Realty LLC. UCMLS
- $388,0003 bd2 ba1.7k sqft360 Swallows Xing, Grimsley, TN 38565For SaleMLS ID #245302, Lisa Garrett, Mitchell Real Estate & Auction Co.. UCMLS
- $410,0003 bd2 ba1.6k sqft1180 Cobblestone Dr, Rickman, TN 38580For SaleMLS ID #245256, Mackenzie LaRoche, Provision Realty Group. UCMLS
- $479,9003 bd2 ba2.5k sqft802 Livingston Boatdock Rd, Allons, TN 38541For SaleMLS ID #244953, Seth Stovall, Real Estate Professionals of TN. UCMLS
- $589,9003 bd2 ba2.2k sqft235 Overlook Point, Cookeville, TN 38506For SaleMLS ID #244286, Brittany Bush, The Realty Firm. UCMLS
