Skip main navigation
Sold for $264,000
  • $264,000

    4831 E Highway 92, Monticello, KY 42633

    4beds
    2,262sqft
    Single Family Residence
    Built in 1995
    1.39 Acres Lot
    $294,200 Zestimate®
    $117/sqft
    $1,536 Estimated rent

    Home value

    $294,200

    $274,000 - $315,000

    $1,536/mo

    Zestimate® history
    Loading
    Loading...

    Owner options

    List your home for rent

    $1,536/mo

    Rent Zestimate®

    Find your next renter with Zillow Rental Manager. Plus, with online applications, you can quickly screen prospective tenants – for free.

    Learn more

    $1,536/mo

    Rent Zestimate®

    Refinance and save

    $1,559/mo

    Est. payment

    Refinancing to a lower rate could help reduce your monthly payments and save thousands over the life of the loan.

    See today's rates

    $1,559/mo

    Est. payment

    Explore your selling options

    Work with a Zillow partner agent

    Leverage their expertise and Zillow's premium Showcase listings to get your home seen by more buyers.

    Get started

    List with your own agent

    Get your home in front of millions of buyers by listing it on Zillow.

    Learn how to do it

    Sell it yourself

    Take full control of how buyers see your home on Zillow by listing For Sale by Owner (FSBO).

    List your home

    What's special

    Stunning mountain viewsAmple storage spaceCustom cabinetsClose to townLg laundry roomLarge front porchUpdated kitchen
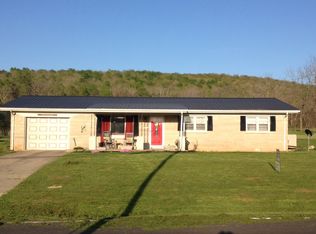
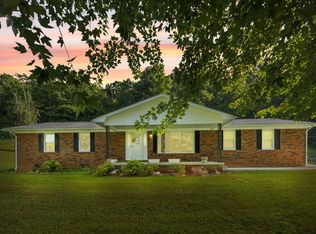
    Welcome to your dream home! This stunning property offers the perfect combination of luxury and convenience. With 4 bedrooms and 2 bathrooms, plus the possibility of a 5th bedroom, there is plenty of space for your growing family. Step inside and you'll immediately be greeted by the warm and inviting ambiance created by the cozy fireplace. The updated kitchen with custom cabinets is a chef's dream, providing ample storage space and a sleek, modern design. The updated flooring and lights throughout the house add a touch of elegance, while the LG laundry room offers convenience and functionality. But that's not all - this incredible home also features a bonus room upstairs, perfect for a playroom, home office, or additional bedroom. The large front porch and viewing deck are ideal spots to relax and take in the breathtaking mountain views. And the best part? Despite its secluded location with stunning mountain views, this property is conveniently close to town, offering you the best of both worlds. Don't miss your chance to own this incredible home - schedule a viewing today!

    Zillow last checked:

    Listing updated:

    Listed by:

    The Millie Weaver Team - Millie Weaver 606-485-1865,

    Keller Williams Bluegrass Realty - Lake Cumberland

    Bought with:

    The Millie Weaver Team - Millie Weaver, 208856

    Keller Williams Bluegrass Realty - Lake Cumberland

    Source: Imagine MLS,MLS#: 23021062MLS Logo

    Facts & features

    Interior

    Bedrooms & bathrooms
    • Bedrooms: 4
    • Bathrooms: 2
    • Full bathrooms: 2
    Primary bedroom
    • Level: First
    Bedroom 1
    • Level: First
    Bedroom 2
    • Level: First
    Bedroom 3
    • Level: Second
    Bathroom 1
    • Description: Full Bath
    • Level: First
    Bathroom 2
    • Description: Full Bath
    • Level: First
    Bonus room
    • Level: Second
    Dining room
    • Level: First
    Dining room
    • Level: First
    Kitchen
    • Level: First
    Living room
    • Level: First
    Living room
    • Level: First
    Recreation room
    • Level: Second
    Recreation room
    • Level: Second
    Utility room
    • Level: First
    Heating
    • Heat Pump
    Cooling
    • Heat Pump
    Features
    • Flooring: Carpet, Hardwood, Laminate
    • Has basement: No
    • Has fireplace: Yes
    Interior area
    • Total structure area: 2,262
    • Total interior livable area: 2,262 sqft
    • Finished area above ground: 2,262
    • Finished area below ground: 0

    Property

    Parking
    • Parking features: Garage
    • Has garage: Yes
    Features
    • Levels: Two
    • Has view: Yes
    • View description: Rural, Trees/Woods, Mountain(s), Other
    Lot
    • Size: 1.39 Acres
    Details
    • Parcel number: 0820000003.04

    Construction

    Type & style
    • Home type: SingleFamily
    • Property subtype: Single Family Residence
    Materials
    • Brick Veneer, Vinyl Siding
    • Foundation: Slab
    • Roof: Shingle
    Condition
    • New construction: No
    • Year built: 1995

    Utilities & green energy

    • Sewer: Septic Tank
    • Water: Public, Private

    Community & HOA

    Community
    • Subdivision: Rural
    Location
    • Region: Monticello

    Financial & listing details

    • Price per square foot: $117/sqft
    • Tax assessed value: $15,000
    • Annual tax amount: $142
    • Date on market: 10/31/2023

    Price history

    DateEventPrice
    2/23/2024Sold$264,000-2.2%$117/sqft
    Source: Imagine MLS #23021062 Report a problem
    1/27/2024Pending sale$269,900$119/sqft
    Source: Imagine MLS #23021062 Report a problem
    10/31/2023Listed for sale$269,900+22.7%$119/sqft
    Source: Imagine MLS #23021062 Report a problem
    6/11/2021Listing removed--
    Source: Owner Report a problem
    3/13/2021Pending sale$220,000$97/sqft
    Source: Owner Report a problem
    3/11/2021Price change$220,000-6.4%$97/sqft
    Source: Owner Report a problem
    3/10/2021Listed for sale$235,000+30.9%$104/sqft
    Source: Owner Report a problem
    10/16/2020Sold$179,500-5.5%$79/sqft
    Source: Imagine MLS #3037654 Report a problem
    10/2/2020Pending sale$189,900$84/sqft
    Source: Turner Realty Group LLC SOMERSET #37654 Report a problem
    7/12/2020Listed for sale$189,900$84/sqft
    Source: Turner Realty Group LLC SOMERSET #37654 Report a problem

    Public tax history

    YearProperty taxesTax assessment
    2023$142 -0.8%$15,000
    2022$143 -0.7%$15,000
    2021$144 -84.2%$15,000 -84%
    2020$909 -0.1%$93,700
    2019$910 +0.3%$93,700
    2018$907 +1.4%$93,700
    2017$894 +5.6%$93,700
    2016$847 -0.4%$93,700
    2015$850 +5.3%$93,700
    2012$808 $93,700
    2011-- $93,700
    Find assessor info on the county website

    Neighborhood: 42633

    Nearby schools

    GreatSchools rating
    Schools provided by the listing agent
    • Elementary: Wayne Co
    • Middle: Wayne Co
    • High: Wayne Co

    Source: Imagine MLS. This data may not be complete. We recommend contacting the local school district to confirm school assignments for this home.

    Get pre-qualified for a loan
    At Zillow Home Loans, we can pre-qualify you in as little as 5 minutes with no impact to your credit score.

    An equal housing lender. NMLS #10287.