Wake up to beautiful water views and enjoy effortless lake access in this spacious threebedroom home located in a quiet lakeside community near Danville. Inside, the home offers an inviting eatin kitchen, a formal dining room, and a comfortable living room perfect for gathering with family and friends. The lowerlevel rec room with a cozy fireplace provides the ideal retreat after a day on the water — whether you're relaxing, entertaining, or watching the game. Pool table stays with home. Step outside to take in the scenery from the upper deck or unwind on the lower patio overlooking Herrington Lake. Both spaces are perfect for morning coffee, evening sunsets, or simply enjoying the peaceful surroundings. With its endofseason price reduction, this lakefront property presents a rare opportunity to enjoy waterfront living at an exceptional value. This property is being sold "as is". Inspections welcome.
For sale
$400,000
2073 Crystal Springs Rd, Danville, KY 40422
3beds
3,199sqft
Single Family Residence
Built in 1983
0.59 Acres Lot
$380,700 Zestimate®
$125/sqft
$-- HOA
What's special
Effortless lake accessBeautiful water viewsFormal dining room
- 14 days
- 645
- 44
Likely to sell faster than
Zillow last checked:
Listing updated:
Listed by:
Lana Rovinelli 859-421-7636,
RE/MAX Creative Realty
Source: Imagine MLS,MLS#: 26023734
Facts & features
Interior
Bedrooms & bathrooms
- Bedrooms: 3
- Bathrooms: 3
- Full bathrooms: 3
Primary bedroom
- Level: First
Bedroom 2
- Level: First
Bedroom 3
- Level: Lower
Primary bathroom
- Level: First
Bathroom 1
- Level: First
Bathroom 3
- Level: Lower
Dining room
- Level: First
Kitchen
- Level: First
Kitchen
- Level: First
Living room
- Level: First
Recreation room
- Level: Lower
Heating
- Heat Pump
Cooling
- Heat Pump
Appliances
- Included: Dryer, Disposal, Microwave, Refrigerator, Washer, Range
- Laundry: Electric Dryer Hookup, Washer Hookup
Features
- Breakfast Bar, Entrance Foyer, Eat-in Kitchen, Ceiling Fan(s)
- Flooring: Carpet, Hardwood, Tile, Vinyl
- Windows: Window Treatments, Screens
- Basement: Exterior Entry,Finished,Full,Sump Pump,Walk-Out Access
- Number of fireplaces: 1
- Fireplace features: Basement, Recreation Room
Interior area
- Total structure area: 3,199
- Total interior livable area: 3,199 sqft
- Finished area above ground: 1,749
- Finished area below ground: 1,450
Property
Parking
- Total spaces: 2
- Parking features: Attached Garage, Driveway, Off Street, Garage Faces Side
- Garage spaces: 2
- Has uncovered spaces: Yes
Features
- Levels: One
- Fencing: None
- Has view: Yes
- View description: Trees/Woods, Mountain(s), Neighborhood, Lake, Water
- Has water view: Yes
- Water view: Lake,Water
- Body of water: Herrington Lake
Lot
- Size: 0.59 Acres
- Features: Other, Few Trees
Details
- Parcel number: 53A000027
Construction
Type & style
- Home type: SingleFamily
- Architectural style: Ranch
- Property subtype: Single Family Residence
Materials
- Brick Veneer
- Foundation: Block
- Roof: Composition
Condition
- Year built: 1983
Utilities & green energy
- Sewer: Septic Tank
- Water: Public
- Utilities for property: Cable Available, Electricity Available, Sewer Connected, Water Connected, Propane
Community & HOA
Community
- Subdivision: Rural
HOA
- Has HOA: No
Location
- Region: Danville
Financial & listing details
- Price per square foot: $125/sqft
- Tax assessed value: $290,000
- Annual tax amount: $3,263
- Date on market: 8/30/2026
Estimated market value
$380,700
$362,000 - $400,000
$2,633/mo
Price history
| Date | Event | Price |
|---|---|---|
| 8/30/2026 | Listed for sale | $400,000-19.8%$125/sqft |
Source:  Imagine MLS #26023734 Report a problem Imagine MLS #26023734 Report a problem | ||
| 8/25/2026 | Listing removed | $499,000$156/sqft |
Source: Imagine MLS #26005505 Report a problem | ||
| 8/7/2026 | Price change | $499,000-9.3%$156/sqft |
Source: Imagine MLS #26005505 Report a problem | ||
| 3/27/2026 | Listed for sale | $550,000+97.8%$172/sqft |
Source: Imagine MLS #26005505 Report a problem | ||
| 5/11/2015 | Sold | $278,000-4.1%$87/sqft |
Source: Imagine MLS #1500994 Report a problem | ||
| 3/23/2015 | Pending sale | $289,900$91/sqft |
Source: Crossroads Real Estate, LLC #1500994 Report a problem | ||
| 3/23/2015 | Listed for sale | $289,900$91/sqft |
Source: Crossroads Real Estate, LLC #1500994 Report a problem | ||
| 2/5/2015 | Listing removed | $289,900$91/sqft |
Source: Crossroads Real Estate, LLC #1500994 Report a problem | ||
| 9/13/2014 | Price change | $289,900-1.6%$91/sqft |
Source: Crossroads Real Estate, LLC #1413301 Report a problem | ||
| 7/11/2014 | Listed for sale | $294,500-9.4%$92/sqft |
Source: Crossroads Real Estate, LLC #1413301 Report a problem | ||
| 8/3/2011 | Listing removed | $325,000$102/sqft |
Source: Cocanougher Real Estate #1101959 Report a problem | ||
| 5/21/2011 | Listed for sale | $325,000$102/sqft |
Source: Cocanougher Real Estate #1101959 Report a problem | ||
Public tax history
| Year | Property taxes | Tax assessment |
|---|---|---|
| 2025 | $3,263 +0.1% | $290,000 |
| 2024 | $3,260 -1.1% | $290,000 |
| 2023 | $3,294 +0.2% | $290,000 |
| 2022 | $3,289 -1% | $290,000 |
| 2021 | $3,323 +1.3% | $290,000 +4.3% |
| 2020 | $3,282 -0.9% | $278,000 |
| 2019 | $3,310 +123.8% | $278,000 +91.7% |
| 2015 | $1,479 | $145,000 |
| 2012 | $1,479 +2.7% | $145,000 |
| 2011 | $1,440 | $145,000 |
| 2010 | -- | $145,000 |
Find assessor info on the county website
Monthly payment
Est. payment
Payment breakdown
Explore the cost of this home by adjusting the details. Changes won't be saved.Climate risks
Neighborhood: 40422
Nearby schools
Schools provided by the listing agent
- Elementary: Boyle Co
- Middle: Boyle Co
- High: Boyle Co
Source: Imagine MLS. This data may not be complete. We recommend contacting the local school district to confirm school assignments for this home.
Similar homes
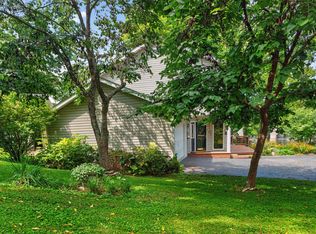
- $405,0003 bd3 ba2.6k sqft129 Creekside Dr, Danville, KY 40422For Sale

 MLS ID #26016082, Andrea Richards, RE/MAX Elite Realty. Imagine MLS
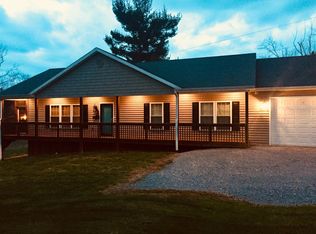
 - $404,9003 bd2 ba2.6k sqft2661 State Highway 1273, Danville, KY 40422For Sale
 MLS ID #26012211, Julie Grider Tucker, RE/MAX Elite Realty. Imagine MLS
 - $380,0005 bd3 ba2.7k sqft616 N 3rd St, Danville, KY 40422For Sale
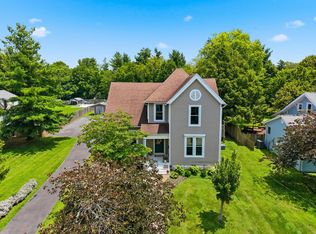 MLS ID #26002188, Kelly R Gray, Dexter Real Estate. Imagine MLS
 - $374,9003 bd2 ba1.9k sqft145 Ridge View Rd, Danville, KY 40422For Sale
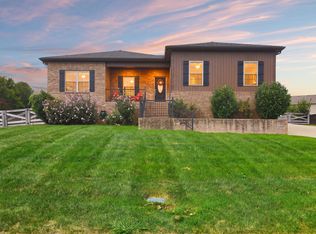 MLS ID #26023907, Kristina Beasley, ERA Select Real Estate. Imagine MLS
 - $450,0003 bd3 ba2.9k sqft1375 Lannock Dr, Danville, KY 40422For SaleMLS ID #26022701, Andrea Williamson, RE Solutions Bluegrass. Imagine MLS
- $414,9004 bd2 ba2.1k sqft3090 Shakertown Rd, Danville, KY 40422For SaleMLS ID #26008243, Madalynn Davis, The Brokerage. Imagine MLS
- $382,5004 bd3 ba2.3k sqft102 Iron Liege, Danville, KY 40422For SaleMLS ID #26020479, Evelyn Guerrant, Guerrant Real Estate. Imagine MLS
- $495,0003 bd3 ba2.7k sqft3075 Waterworks Rd, Danville, KY 40422For SaleMLS ID #26024313, Amanda French Clark, Dexter Real Estate. Imagine MLS
- $339,9003 bd2 ba2.1k sqft44 Lexington Ct, Danville, KY 40422For SaleMLS ID #26016627, Joe Marcum, CENTURY 21 Advantage Realty. Imagine MLS
- $349,0003 bd3 ba2.1k sqft428 Kings Mill Rd, Danville, KY 40422For SaleMLS ID #25506701, Tammy Carr, RE/MAX Elite Realty. Imagine MLS
- $349,9003 bd2 ba1.6k sqft192 Evergreen Cir, Danville, KY 40422For SaleMLS ID #26019837, Shanna Sheperson, Baker Auctions & Real Estate LLC. Imagine MLS
- $499,9004 bd3 ba4k sqft114 Ridge View Rd, Danville, KY 40422For SaleMLS ID #26010427, Joe Marcum, CENTURY 21 Advantage Realty. Imagine MLS
- $384,9003 bd3 ba2.5k sqft84 Elm Loop, Hustonville, KY 40437For SaleMLS ID #26025157, Madalynn Davis, The Brokerage. Imagine MLS
- $579,9003 bd3 ba2.5k sqft305 Waterworks Rd, Danville, KY 40422For SaleMLS ID #26013878, George Coomer, Coldwell Banker VIP Realty, Inc.. Imagine MLS
- $310,0003 bd3 ba1.8k sqft522 Silverbrook Dr, Danville, KY 40422For SaleMLS ID #26008468, W Jean Sipe, United Real Estate Bluegrass. Imagine MLS
- $399,9004 bd3 ba2.7k sqft202 Natchez Trce, Nicholasville, KY 40356For SaleMLS ID #26024961, Andrea G Clemons, Rector Hayden Realtors. Imagine MLS
- $599,9994 bd3 ba4.3k sqft515 Cardinal Ter, Danville, KY 40422For SaleMLS ID #26005169, Amanda K England, Coldwell Banker VIP Realty, Inc.. Imagine MLS
- $519,0004 bd3 ba3.5k sqft148 Ridge View Rd, Danville, KY 40422For SaleMLS ID #26014471, Kimberly Walter, Kentucky Properties Realty Group. Imagine MLS
- $464,9004 bd3 ba2.6k sqft321 Tuggle Rd, Danville, KY 40422For SaleMLS ID #26016613, Freida M Curry-Terry, 1st Choice Realty LLC. Imagine MLS
- $270,0003 bd2 ba1.9k sqft430 Carrigan Dr, Danville, KY 40422For SaleMLS ID #26023216, Ann Ford, RE/MAX Elite Realty. Imagine MLS
