This Custom Built, builder home, boasts 4 bedrooms with walk-in closets, 3 full bathrooms and upgrades throughout. Upgrades include granite countertops, crown molding, hardwood flooring and tilt-out windows to allow ease of cleaning. The property backs to open farmland, offering added privacy and picturesque views rarely found in neighborhood settings. The primary bedroom features tray ceiling and full ensuite bathroom complete with double sinks, a jetted tub, and a walk-in closet, creating a relaxing retreat. The finished daylight basement offers an oversized bedroom, complete with ensuite bathroom and walk-in closet. The expansive entertainment area, complete with a bar, opening directly onto the covered back patio - ideal for entertaining. The basement includes a storm shelter area that can be used for storage and a large garage/workshop, complete with 3 electrical panels with space to add. Recent improvements include new fencing, backyard firepit and updated landscaping designed for long term enjoyment and enhanced privacy. This home blends comfort and functionality. It is move in ready with room to grow!
For sale
Price cut: $6K (8/20)
$519,000
148 Ridge View Rd, Danville, KY 40422
4beds
3,552sqft
Single Family Residence
Built in 2011
0.31 Acres Lot
$507,500 Zestimate®
$146/sqft
$-- HOA
What's special
New fencingPicturesque viewsBacks to open farmlandFinished daylight basementCrown moldingHardwood flooringGranite countertops
- 81 days
- 442
- 27
Zillow last checked:
Listing updated:
Listed by:
Kimberly Walter 859-321-4314,
Kentucky Properties Realty Group
Source: Imagine MLS,MLS#: 26014471
Facts & features
Interior
Bedrooms & bathrooms
- Bedrooms: 4
- Bathrooms: 3
- Full bathrooms: 3
Primary bedroom
- Level: First
Bedroom 2
- Level: First
Bedroom 3
- Level: First
Bedroom 4
- Level: Lower
Primary bathroom
- Level: First
Bathroom 2
- Level: First
Bathroom 3
- Level: Lower
Dining room
- Level: First
Family room
- Level: Lower
Great room
- Level: First
Kitchen
- Level: First
Utility room
- Level: First
Heating
- Electric
Cooling
- Ceiling Fan(s), Electric
Appliances
- Included: Disposal, Dishwasher, Microwave, Refrigerator, Oven, Range
- Laundry: Main Level
Features
- Breakfast Bar, Entrance Foyer, Eat-in Kitchen, Walk-In Closet(s), Ceiling Fan(s), Soaking Tub
- Flooring: Carpet, Hardwood, Tile
- Windows: Blinds
- Basement: Bath/Stubbed,Concrete,Finished,Walk-Out Access
- Has fireplace: No
Interior area
- Total structure area: 3,552
- Total interior livable area: 3,552 sqft
- Finished area above ground: 2,126
- Finished area below ground: 1,426
Property
Parking
- Total spaces: 2
- Parking features: Basement, Garage Faces Front
- Garage spaces: 2
Features
- Levels: Two
- Exterior features: Fire Pit
- Fencing: Privacy,Wood,Wire
- Has view: Yes
- View description: Neighborhood, Farm
Lot
- Size: 0.31 Acres
- Features: Landscaped, Other
Details
- Additional structures: Workshop
- Parcel number: D19CH2010
Construction
Type & style
- Home type: SingleFamily
- Architectural style: Ranch
- Property subtype: Single Family Residence
Materials
- Brick Veneer
- Foundation: Concrete Perimeter
- Roof: Dimensional Style,Shingle
Condition
- Year built: 2011
Utilities & green energy
- Sewer: Public Sewer
- Water: Public
- Utilities for property: Electricity Connected, Sewer Connected, Water Connected
Community & HOA
Community
- Subdivision: Colonial Heights
HOA
- Has HOA: No
Location
- Region: Danville
Financial & listing details
- Price per square foot: $146/sqft
- Tax assessed value: $305,000
- Annual tax amount: $1,452
- Date on market: 6/23/2026
Estimated market value
$507,500
$482,000 - $533,000
$3,140/mo
Price history
| Date | Event | Price |
|---|---|---|
| 8/20/2026 | Price change | $519,000-1.1%$146/sqft |
Source:  Imagine MLS #26014471 Report a problem Imagine MLS #26014471 Report a problem | ||
| 7/23/2026 | Price change | $525,000-2.6%$148/sqft |
Source: Imagine MLS #26014471 Report a problem | ||
| 6/23/2026 | Listed for sale | $539,000+14.9%$152/sqft |
Source: Imagine MLS #26014471 Report a problem | ||
| 7/2/2025 | Sold | $469,000$132/sqft |
Source: Imagine MLS #25002392 Report a problem | ||
| 6/17/2025 | Pending sale | $469,000$132/sqft |
Source: Imagine MLS #25002392 Report a problem | ||
| 5/20/2025 | Contingent | $469,000$132/sqft |
Source: Imagine MLS #25002392 Report a problem | ||
| 5/7/2025 | Listed for sale | $469,000$132/sqft |
Source: Imagine MLS #25002392 Report a problem | ||
| 2/20/2025 | Listing removed | $469,000$132/sqft |
Source: Imagine MLS #25002392 Report a problem | ||
| 2/10/2025 | Listed for sale | $469,000+53.8%$132/sqft |
Source: Imagine MLS #25002392 Report a problem | ||
| 10/4/2019 | Sold | $305,000-7.3%$86/sqft |
Source: Imagine MLS #1911578 Report a problem | ||
| 9/3/2019 | Pending sale | $329,000$93/sqft |
Source: WEICHERT Realtors-KY Propertie #1911578 Report a problem | ||
| 8/12/2019 | Price change | $329,000-1.8%$93/sqft |
Source: WEICHERT Realtors-KY Propertie #1911578 Report a problem | ||
| 7/18/2019 | Price change | $334,900-1.5%$94/sqft |
Source: WEICHERT Realtors-KY Propertie #1911578 Report a problem | ||
| 6/17/2019 | Price change | $339,900-2.6%$96/sqft |
Source: Lancaster - Weichert, Realtors - KY Properties #1911578 Report a problem | ||
| 5/24/2019 | Listed for sale | $349,000-5.4%$98/sqft |
Source: WEICHERT Realtors-KY Propertie #1911578 Report a problem | ||
| 2/1/2019 | Listing removed | $369,000$104/sqft |
Source: Owner Report a problem | ||
| 11/3/2018 | Price change | $369,000-2.6%$104/sqft |
Source: Owner Report a problem | ||
| 10/10/2018 | Listed for sale | $379,000$107/sqft |
Source: Owner Report a problem | ||
Public tax history
| Year | Property taxes | Tax assessment |
|---|---|---|
| 2025 | $1,452 -3.4% | $305,000 |
| 2024 | $1,504 -3% | $305,000 |
| 2023 | $1,549 -2.1% | $305,000 |
| 2022 | $1,583 -1% | $305,000 |
| 2021 | $1,598 +0.7% | $305,000 |
| 2020 | $1,587 +27.7% | $305,000 +27.1% |
| 2019 | $1,243 +8.3% | $240,000 -5.9% |
| 2015 | $1,148 | $255,000 |
| 2012 | $1,148 | $255,000 |
| 2011 | -- | $255,000 +1008.7% |
| 2010 | -- | $23,000 |
Find assessor info on the county website
Monthly payment
Est. payment
Payment breakdown
Explore the cost of this home by adjusting the details. Changes won't be saved.Climate risks
Neighborhood: 40422
Nearby schools
Schools provided by the listing agent
- Elementary: Tolliver
- Middle: Bate
- High: Danville
Source: Imagine MLS. This data may not be complete. We recommend contacting the local school district to confirm school assignments for this home.
Similar homes
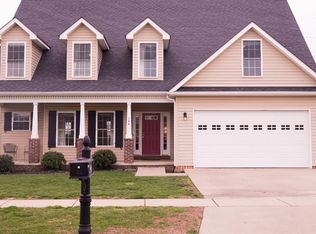
- $499,9004 bd3 ba4k sqft114 Ridge View Rd, Danville, KY 40422For Sale
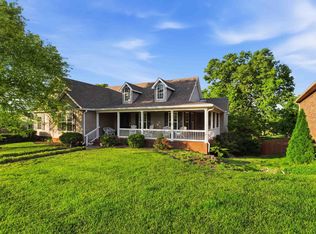
 MLS ID #26010427, Joe Marcum, CENTURY 21 Advantage Realty. Imagine MLS
 - $549,9004 bd4 ba4.1k sqft451 Boone Trail Rd #C, Danville, KY 40422For Sale
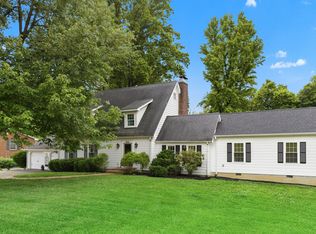 MLS ID #26011582, Mary Holland Ellis, Coldwell Banker VIP Realty, Inc.. Imagine MLS
 - $405,0003 bd3 ba2.6k sqft129 Creekside Dr, Danville, KY 40422For Sale
 MLS ID #26016082, Andrea Richards, RE/MAX Elite Realty. Imagine MLS
 - $374,9003 bd2 ba1.9k sqft145 Ridge View Rd, Danville, KY 40422For Sale
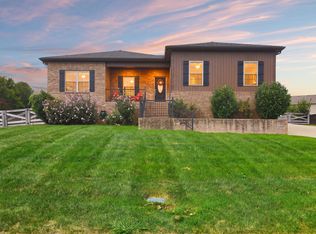 MLS ID #26023907, Kristina Beasley, ERA Select Real Estate. Imagine MLS
 - $599,9994 bd3 ba4.3k sqft515 Cardinal Ter, Danville, KY 40422For SaleMLS ID #26005169, Amanda K England, Coldwell Banker VIP Realty, Inc.. Imagine MLS
- $655,0004 bd4 ba4k sqft860 Wells Landing Rd, Danville, KY 40422For SaleMLS ID #26017843, Dustin Sparrow, ERA Select Real Estate. Imagine MLS
- $380,0005 bd3 ba2.7k sqft616 N 3rd St, Danville, KY 40422For SaleMLS ID #26002188, Kelly R Gray, Dexter Real Estate. Imagine MLS
- $400,0003 bd3 ba3.1k sqft2073 Crystal Springs Rd, Danville, KY 40422For SaleMLS ID #26023734, Lana Rovinelli, RE/MAX Creative Realty. Imagine MLS
- $414,9004 bd2 ba2.1k sqft3090 Shakertown Rd, Danville, KY 40422For SaleMLS ID #26008243, Madalynn Davis, The Brokerage. Imagine MLS
- $358,0004 bd3 ba2.3k sqft616 E Main St, Danville, KY 40422For SaleMLS ID #26013989, Daniel Peters, Zen Door Real Estate, Inc. Imagine MLS
- $688,0004 bd3 ba4.5k sqft229 W Lexington Ave, Danville, KY 40422For SaleMLS ID #26012408, Denise Palmer, Coldwell Banker VIP Realty, Inc.. Imagine MLS
- $679,0004 bd5 ba4.2k sqft115 Old Bridge Rd, Danville, KY 40422For SaleMLS ID #26010323, Susan Hunstad, Coldwell Banker VIP Realty, Inc.. Imagine MLS
- $680,0004 bd4 ba3.3k sqft141 Old Bridge Rd, Danville, KY 40422For SaleMLS ID #26009495, Andrea Williamson, RE Solutions Bluegrass. Imagine MLS
- $339,9003 bd2 ba2.1k sqft44 Lexington Ct, Danville, KY 40422For SaleMLS ID #26016627, Joe Marcum, CENTURY 21 Advantage Realty. Imagine MLS
- $310,0003 bd3 ba1.8k sqft522 Silverbrook Dr, Danville, KY 40422For SaleMLS ID #26008468, W Jean Sipe, United Real Estate Bluegrass. Imagine MLS
- $529,9004 bd5 ba3k sqft251 Herrington Woods, Harrodsburg, KY 40330For SaleMLS ID #26022731, Colin Conway, Red 1 Realty. Imagine MLS
- $359,0004 bd2 ba2.2k sqft424 S 4th St, Danville, KY 40422For SaleMLS ID #26023126, Victoria Howell, eXp Realty, LLC. Imagine MLS
- $549,0004 bd3 ba2.7k sqft500 Handy Rd, Harrodsburg, KY 40330For SaleMLS ID #26024337, Nikki Lake, RE/MAX Elite Realty. Imagine MLS
- $549,0003 bd4 ba4.4k sqft101 Hughley Ln, Harrodsburg, KY 40330For SaleMLS ID #26007092, M Cindy Miller, RE Solutions Bluegrass. Imagine MLS
- $481,0004 bd3 ba2.3k sqft109 Stonegate Dr, Danville, KY 40422For SaleMLS ID #26011983, Jennifer Parsons, RE/MAX Elite Lexington. Imagine MLS
