A Grand 4-Bedroom, 2.5-Bath Colonial Revival built in 1898 and Beautifully Blending Historic Charm with Modern Convenience. A Welcoming Circular Front Porch sets the tone for what awaits inside--where Craftsmanship and Character shine in every detail. The Grand Foyer features a Stunning Lead Glass Front Door and a Breathtaking Freestanding Circular Oak Staircase and Dramatic Two-Story Leaded Glass Windows, creating an Unforgettable First Impression. Throughout the home, you'll find Original Hardwood Floors, Detailed Trim, Baseboards, and Four Sets of 8-foot Pocket Doors with Exquisite Hardware, preserving the home's rich architectural heritage. Expansive Rooms with 12' Ceilings--with 8 Fireplaces (including 2 w/Gas Logs), every room offers warmth and ambiance. Designed for both everyday living and entertaining, the home includes an Ideal Butler's Pantry and an updated Kitchen featuring Quartz Countertops, Convection/Air-Fryer/Self-Cleaning Gas Range, Dishwasher, Microwave and a Smart Refrigerator. A convenient Main-Level Laundry Room with combination Washer/Dryer adds modern ease. New Detached 2.5 Car Garage with Ample Parking and a New Retaining Wall with Steps leading to the Home. Screened-In Back Porch, Deck with Stairs, and a Large Fenced-In Back Yard. This Move-In Ready Historic Gem offers the best of both worlds--Classic Beauty and today's amenities--all within walking distance to Downtown Danville, known as the "City of Firsts". Enjoy proximity to Centre College, Norton Center for the Arts, The Art Center of the Bluegrass, Ephraim McDowell Regional Medical Center, and quaint shopping and dining. Don't miss this opportunity to own a truly remarkable piece of Kentucky History!
For sale
Price cut: $26K (7/9)
$698,000
229 W Lexington Ave, Danville, KY 40422
4beds
4,519sqft
:
Get pre-qualified$5,233/mo
Single Family Residence
Built in 1898
0.76 Acres Lot
$663,900 Zestimate®
$154/sqft
$-- HOA
What's special
Welcoming circular front porchGrand foyerDeck with stairsScreened-in back porchOriginal hardwood floors
- 68 days |
- 1,171 |
- 74 |
Zillow last checked:
Listing updated:
Listed by:
Denise Palmer 859-583-4986,
Coldwell Banker VIP Realty, Inc.
Source: Imagine MLS,MLS#: 26012408
Facts & features
Interior
Bedrooms & bathrooms
- Bedrooms: 4
- Bathrooms: 3
- Full bathrooms: 2
- 1/2 bathrooms: 1
Primary bedroom
- Level: Second
Bedroom 2
- Level: Second
Bedroom 3
- Level: Second
Bedroom 4
- Level: Second
Bathroom 2
- Level: Second
Bathroom 3
- Level: Second
Den
- Level: First
Dining room
- Level: First
Foyer
- Level: First
Kitchen
- Level: First
Living room
- Level: First
Other
- Description: Butler's Pantry
- Level: First
Other
- Description: Small Room leading to the Walk-In Attic
- Level: Third
Heating
- Forced Air, Natural Gas
Cooling
- Electric, Zoned
Appliances
- Included: Dryer, Disposal, Dishwasher, Gas Range, Microwave, Refrigerator, Washer, Self Cleaning Oven
- Laundry: Electric Dryer Hookup, Main Level, Washer Hookup
Features
- Entrance Foyer, Ceiling Fan(s)
- Flooring: Hardwood, Vinyl
- Basement: Interior Entry,Unfinished,Walk-Out Access
- Number of fireplaces: 8
- Fireplace features: Dining Room, Family Room, Great Room, Living Room, Master Bedroom, Den
Interior area
- Total structure area: 4,519
- Total interior livable area: 4,519 sqft
- Finished area above ground: 4,519
- Finished area below ground: 0
Video & virtual tour
Property
Parking
- Total spaces: 2.5
- Parking features: Detached Carport, Driveway, Garage Door Opener, Off Street, Garage Faces Front
- Garage spaces: 2.5
- Has uncovered spaces: Yes
Features
- Levels: Three Or More
- Fencing: Wood
Lot
- Size: 0.76 Acres
- Features: Few Trees
Details
- Parcel number: D03001011
Construction
Type & style
- Home type: SingleFamily
- Architectural style: Colonial
- Property subtype: Single Family Residence
Materials
- Vinyl Siding, Wood Siding
- Foundation: Stone
- Roof: Rubber,Dimensional Style
Condition
- Year built: 1898
Utilities & green energy
- Sewer: Public Sewer
- Water: Public
- Utilities for property: Cable Available, Electricity Connected, Natural Gas Connected, Sewer Connected, Water Connected
Community & HOA
Community
- Subdivision: Downtown
HOA
- Has HOA: No
Location
- Region: Danville
Financial & listing details
- Price per square foot: $154/sqft
- Tax assessed value: $470,000
- Annual tax amount: $2,317
- Date on market: 7/28/2026
Estimated market value
$663,900
$631,000 - $697,000
$3,034/mo
Price history
| Date | Event | Price |
|---|---|---|
| 7/28/2026 | Listed for sale | $698,000$154/sqft |
Source:  Imagine MLS #26012408 Report a problem Imagine MLS #26012408 Report a problem | ||
| 7/23/2026 | Contingent | $698,000$154/sqft |
Source: Imagine MLS #26012408 Report a problem | ||
| 7/9/2026 | Price change | $698,000-3.6%$154/sqft |
Source: Imagine MLS #26012408 Report a problem | ||
| 5/31/2026 | Listed for sale | $724,000+54.4%$160/sqft |
Source: Imagine MLS #26012408 Report a problem | ||
| 2/6/2023 | Sold | $469,000-0.2%$104/sqft |
Source: Imagine MLS #22023112 Report a problem | ||
| 12/22/2022 | Pending sale | $469,900$104/sqft |
Source: Imagine MLS #22023112 Report a problem | ||
| 12/1/2022 | Price change | $469,900-1.1%$104/sqft |
Source: Imagine MLS #22023112 Report a problem | ||
| 11/23/2022 | Price change | $475,000-2.1%$105/sqft |
Source: Imagine MLS #22023112 Report a problem | ||
| 10/27/2022 | Listed for sale | $485,000+51.6%$107/sqft |
Source: Imagine MLS #22023112 Report a problem | ||
| 3/6/2020 | Sold | $320,000-5.9%$71/sqft |
Source: Imagine MLS #20000605 Report a problem | ||
| 2/10/2020 | Pending sale | $339,900$75/sqft |
Source: Coldwell Banker V.I.P. Realty, Inc. #20000605 Report a problem | ||
| 1/10/2020 | Listed for sale | $339,900+15.2%$75/sqft |
Source: Coldwell Banker VIP Realty #20000605 Report a problem | ||
| 12/28/2018 | Sold | $295,000-15.7%$65/sqft |
Source: Public Record Report a problem | ||
| 5/7/2018 | Price change | $349,900-6.7%$77/sqft |
Source: Coldwell Banker V.I.P. Realty, Inc. #8905209 Report a problem | ||
| 1/15/2018 | Price change | $374,900-3.8%$83/sqft |
Source: Coldwell Banker V.I.P. Realty, Inc. #8905209 Report a problem | ||
| 6/19/2017 | Listed for sale | $389,900-13.4%$86/sqft |
Source: Coldwell Banker V.I.P. Realty, Inc. #8905209 Report a problem | ||
| 11/1/2015 | Listing removed | $450,000$100/sqft |
Source: Guerrant Real Estate #1410553 Report a problem | ||
| 6/4/2014 | Listed for sale | $450,000$100/sqft |
Source: GUERRANT REAL ESTATE #1410553 Report a problem | ||
Public tax history
| Year | Property taxes | Tax assessment |
|---|---|---|
| 2024 | $2,317 -3% | $470,000 |
| 2023 | $2,388 +43.8% | $470,000 +46.9% |
| 2022 | $1,661 -1% | $320,000 |
| 2021 | $1,677 +9.2% | $320,000 +8.5% |
| 2020 | $1,535 +0.5% | $295,000 |
| 2019 | $1,527 +35.2% | $295,000 +3.5% |
| 2015 | $1,130 | $285,000 |
| 2012 | $1,130 -7.9% | $285,000 |
| 2011 | $1,227 | $285,000 +3.6% |
| 2010 | -- | $275,000 |
Find assessor info on the county website
Monthly payment
Est. payment
Payment breakdown
Explore the cost of this home by adjusting the details. Changes won't be saved.Climate risks
Neighborhood: 40422
Nearby schools
GreatSchools rating
- 3/10Edna L. Toliver Intermediate SchoolGrades: 2-5Distance: 0.7 mi
- 5/10Bate Middle SchoolGrades: 6-8Distance: 0.6 mi
- 4/10Danville High SchoolGrades: 9-12Distance: 0.2 mi
Schools provided by the listing agent
- Elementary: Hogsett
- Middle: Bate
- High: Danville
Source: Imagine MLS. This data may not be complete. We recommend contacting the local school district to confirm school assignments for this home.
- $235,6005 bd2 ba3.3k sqft302 N 3rd St, Danville, KY 40422Off Market
- $330,6003 bd2 ba2.6k sqft219 W Lexington Ave, Danville, KY 40422Off Market
- $168,1003 bd2 ba1.3k sqft304 N 3rd St, Danville, KY 40422Off Market
- $275,300-- bd-- ba4.3k sqft237 W Lexington Ave, Danville, KY 40422Off Market
- $118,600-- bd-- ba1.8k sqft306 N 3rd St, Danville, KY 40422Off Market
- $950,0004 bd3 ba6k sqft207 W Lexington Ave, Danville, KY 40422Sold
- $187,000-- bd-- ba-- sqft207 W Lexington Ave, Danville, KY 40422Off Market
- $162,3004 bd2 ba2.2k sqft308 N 3rd St, Danville, KY 40422Off Market
A local agent can set up tours, give advice and negotiate with sellers.
A local lender can help you make sure your offer is ready when you are.
Similar homes
- $499,0005 bd3 ba3.3k sqft453 W Broadway St, Danville, KY 40422For Sale
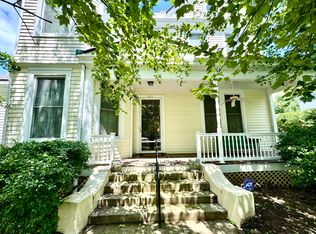
 MLS ID #26020949, Evelyn Guerrant, Guerrant Real Estate. Imagine MLS
 - $569,9004 bd4 ba4.1k sqft451 Boone Trail Rd #C, Danville, KY 40422For Sale
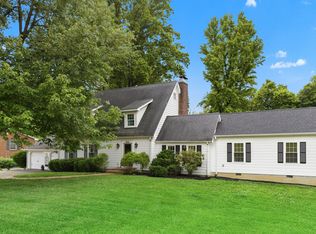 MLS ID #26011582, Mary Holland Ellis, Coldwell Banker VIP Realty, Inc.. Imagine MLS
 - $675,0004 bd4 ba4k sqft860 Wells Landing Rd, Danville, KY 40422For Sale
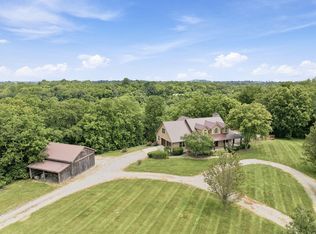 MLS ID #26017843, Dustin Sparrow, ERA Select Real Estate. Imagine MLS
 - $755,0005 bd4 ba4.6k sqft429 N Maple Ave, Danville, KY 40422For Sale
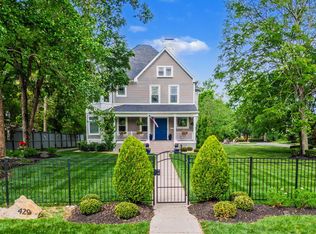 MLS ID #26009210, Evelyn Guerrant, Guerrant Real Estate. Imagine MLS
 - $679,0004 bd5 ba4.2k sqft115 Old Bridge Rd, Danville, KY 40422For SaleMLS ID #26010323, Susan Hunstad, Coldwell Banker VIP Realty, Inc.. Imagine MLS
- $599,9994 bd3 ba4.3k sqft515 Cardinal Ter, Danville, KY 40422For SaleMLS ID #26005169, Amanda K England, Coldwell Banker VIP Realty, Inc.. Imagine MLS
- $899,0005 bd6 ba6.1k sqft102 E Lexington Ave, Danville, KY 40422For SaleMLS ID #25003424, Denise Patrick, RE/MAX Creative Realty. Imagine MLS
- $615,0004 bd3 ba2.5k sqft115 Saint Michaels Xing, Danville, KY 40422For SaleMLS ID #26015533, Nina Kirkland, Coldwell Banker VIP Realty, Inc.. Imagine MLS
- $399,0005 bd3 ba2.7k sqft616 N 3rd St, Danville, KY 40422For SaleMLS ID #26002188, Kelly R Gray, Dexter Real Estate. Imagine MLS
- $499,9004 bd3 ba4k sqft114 Ridge View Rd, Danville, KY 40422For SaleMLS ID #26010427, Joe Marcum, CENTURY 21 Advantage Realty. Imagine MLS
- $680,0004 bd4 ba3.3k sqft141 Old Bridge Rd, Danville, KY 40422For SaleMLS ID #26009495, Andrea Williamson, RE Solutions Bluegrass. Imagine MLS
- $525,0004 bd3 ba3.5k sqft148 Ridge View Rd, Danville, KY 40422For SaleMLS ID #26014471, Kimberly Walter, Kentucky Properties Realty Group. Imagine MLS
- $779,0007 bd7 ba5.7k sqft70 Raleigh Ct, Danville, KY 40422For SaleMLS ID #25016815, Nina Kirkland, Coldwell Banker VIP Realty, Inc.. Imagine MLS
- $579,9003 bd3 ba2.5k sqft305 Waterworks Rd, Danville, KY 40422For SaleMLS ID #26013878, George Coomer, Coldwell Banker VIP Realty, Inc.. Imagine MLS
- $974,9004 bd5 ba5.1k sqft31 Mapletree Pl, Danville, KY 40422For SaleMLS ID #26016180, Brock H Milburn, Lifstyl Real Estate. Imagine MLS
- $365,0004 bd3 ba2.3k sqft616 E Main St, Danville, KY 40422For SaleMLS ID #26013989, Daniel Peters, Zen Door Real Estate, Inc. Imagine MLS
- $635,0004 bd3 ba3.8k sqft299 Scenic View Rd, Lancaster, KY 40444For SaleMLS ID #26021035, Whitney Ellis, Danny Ayres Realty & Auction. Imagine MLS
- $750,0005 bd3 ba3.7k sqft575 Chrisman Cir, Danville, KY 40422For SaleMLS ID #25500589, Jonathan Noel, Noel Auctioneers and Real Estate Advisors. Imagine MLS
- $382,5004 bd3 ba2.3k sqft102 Iron Liege, Danville, KY 40422For SaleMLS ID #26020479, Evelyn Guerrant, Guerrant Real Estate. Imagine MLS
- $550,0003 bd3 ba2.9k sqft2073 Crystal Springs Rd, Danville, KY 40422For SaleMLS ID #26005505, Michelle Phillips, Crossroads Real Estate, LLC. Imagine MLS
