Beautifully situated on a quiet cul-de-sac, this 4-bedroom, 3-bath home with a wrap around porch offers the perfect combination of space, comfort, and a peaceful setting. The thoughtfully designed floor plan provides plenty of room for both everyday living and entertaining, while the large yard offers endless possibilities for outdoor enjoyment. Located in a desirable subdivision with private lake access, you'll enjoy the beauty and tranquility of the neighborhood while remaining just minutes from all that Danville has to offer. If you're looking for a home that combines privacy, convenience, and a wonderful community setting, this property is one you won't want to miss.
For sale
$615,000
115 Saint Michaels Xing, Danville, KY 40422
4beds
2,594sqft
:
Get pre-qualified$4,611/mo
Single Family Residence
Built in 2002
1.04 Acres Lot
$587,200 Zestimate®
$237/sqft
$-- HOA
What's special
Quiet cul-de-sacThoughtfully designed floor planWrap around porch
- 34 days |
- 615 |
- 18 |
Zillow last checked:
Listing updated:
Listed by:
Nina Kirkland 859-583-3933,
Coldwell Banker VIP Realty, Inc.
Source: Imagine MLS,MLS#: 26015533
Facts & features
Interior
Bedrooms & bathrooms
- Bedrooms: 4
- Bathrooms: 3
- Full bathrooms: 3
Primary bedroom
- Level: First
Bathroom 1
- Level: First
Bathroom 2
- Level: First
Bathroom 3
- Level: Lower
Kitchen
- Level: First
Heating
- Heat Pump
Cooling
- Heat Pump
Appliances
- Included: Dishwasher, Refrigerator, Oven, Range
- Laundry: Electric Dryer Hookup, Washer Hookup
Features
- Central Vacuum, Entrance Foyer, Walk-In Closet(s), Ceiling Fan(s)
- Flooring: Carpet, Hardwood, Tile
- Windows: Blinds
- Basement: Finished,Full,Walk-Out Access
- Number of fireplaces: 2
- Fireplace features: Basement, Living Room, Wood Burning
Interior area
- Total structure area: 2,594
- Total interior livable area: 2,594 sqft
- Finished area above ground: 2,342
- Finished area below ground: 252
Property
Parking
- Total spaces: 2
- Parking features: Attached Garage, Basement, Garage Door Opener
- Garage spaces: 2
- Has uncovered spaces: Yes
Features
- Levels: One
- Has view: Yes
- View description: Rural, Lake, Water
- Has water view: Yes
- Water view: Lake,Water
- Body of water: Herrington Lake
Lot
- Size: 1.04 Acres
Details
- Parcel number: SMC001006
Construction
Type & style
- Home type: SingleFamily
- Property subtype: Single Family Residence
Materials
- Brick Veneer, Stone
- Foundation: Block
- Roof: Shingle
Condition
- Year built: 2002
Utilities & green energy
- Sewer: Septic Tank
- Water: Public
Community & HOA
Community
- Subdivision: Rural
HOA
- Has HOA: No
Location
- Region: Danville
Financial & listing details
- Price per square foot: $237/sqft
- Tax assessed value: $340,000
- Annual tax amount: $3,822
- Date on market: 6/30/2026
Estimated market value
$587,200
$558,000 - $617,000
$2,566/mo
Price history
| Date | Event | Price |
|---|---|---|
| 6/30/2026 | Listed for sale | $615,000+68.5%$237/sqft |
Source:  Imagine MLS #26015533 Report a problem Imagine MLS #26015533 Report a problem | ||
| 6/20/2008 | Sold | $365,000$141/sqft |
Source:  Imagine MLS #803655 Report a problem Imagine MLS #803655 Report a problem | ||
Public tax history
| Year | Property taxes | Tax assessment |
|---|---|---|
| 2024 | $3,822 -1.1% | $340,000 |
| 2023 | $3,862 +0.2% | $340,000 |
| 2022 | $3,856 -1% | $340,000 |
| 2021 | $3,896 -2.9% | $340,000 |
| 2020 | $4,013 -0.9% | $340,000 |
| 2019 | $4,049 +8.7% | $340,000 -6.8% |
| 2015 | $3,723 | $365,000 |
| 2012 | $3,723 +2.7% | $365,000 |
| 2011 | $3,624 | $365,000 |
| 2010 | -- | $365,000 |
Find assessor info on the county website
Monthly payment
Est. payment
Payment breakdown
Explore the cost of this home by adjusting the details. Changes won't be saved.Climate risks
Neighborhood: 40422
Nearby schools
GreatSchools rating
- 10/10Woodlawn Elementary SchoolGrades: PK-5Distance: 3.9 mi
- 7/10Boyle County Middle SchoolGrades: 6-8Distance: 3.7 mi
- 10/10Boyle County High SchoolGrades: 9-12Distance: 3.7 mi
Schools provided by the listing agent
- Elementary: Woodlawn
- Middle: Boyle Co
- High: Boyle Co
Source: Imagine MLS. This data may not be complete. We recommend contacting the local school district to confirm school assignments for this home.
- $400,0004 bd4 ba3k sqft108 Saint Michaels Xing, Danville, KY 40422Sold
- $545,5005 bd4 ba3.5k sqft113 Saint Michaels Xing, Danville, KY 40422Off Market
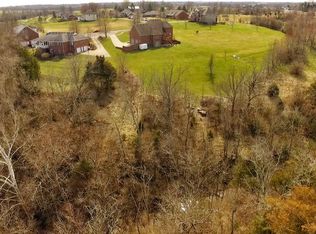
- $425,0001.01 Acres111 Saint Michaels Xing, Danville, KY 40422Off Market

- $30,000-- bd-- ba-- sqft106 Saint Michaels Xing, Danville, KY 40422Off Market
- $562,9005 bd4 ba3.5k sqft109 Saint Michaels Xing, Danville, KY 40422Off Market
- $472,6003 bd2 ba2.9k sqft104 Saint Michaels Xing, Danville, KY 40422Off Market
- $577,8005 bd4 ba4.2k sqft107 Saint Michaels Xing, Danville, KY 40422Off Market
- $828,4004 bd3 ba4.1k sqft868 Spears Ln, Danville, KY 40422Off Market
A local agent can set up tours, give advice and negotiate with sellers.
Similar homes
- $495,0003 bd3 ba2.9k sqft890 Gwinn Island Rd, Danville, KY 40422For Sale

 MLS ID #26014437, Kenzi Smith, Lifstyl Real Estate. Imagine MLS
 - $680,0004 bd4 ba3.3k sqft141 Old Bridge Rd, Danville, KY 40422For Sale
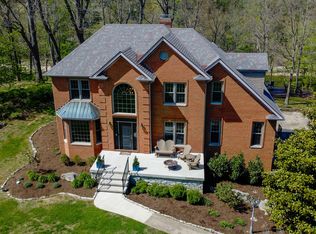 MLS ID #26009495, Andrea Williamson, RE Solutions Bluegrass. Imagine MLS
 - $525,0004 bd3 ba3.5k sqft148 Ridge View Rd, Danville, KY 40422For Sale
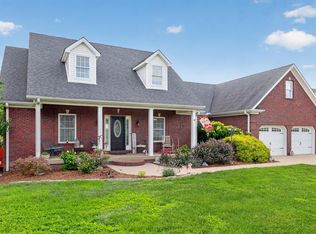 MLS ID #26014471, Kimberly Walter, Kentucky Properties Realty Group. Imagine MLS
 - $550,0003 bd3 ba2.9k sqft2073 Crystal Springs Rd, Danville, KY 40422For Sale
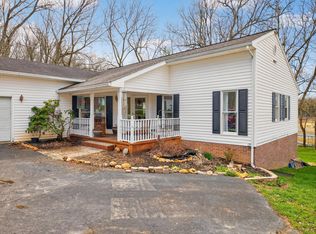 MLS ID #26005505, Michelle Phillips, Crossroads Real Estate, LLC. Imagine MLS
 - $424,9004 bd2 ba2.1k sqft3090 Shakertown Rd, Danville, KY 40422For SaleMLS ID #26008243, Madalynn Davis, The Brokerage. Imagine MLS
- $660,0003 bd3 ba2.2k sqft1259 Quarry Rd, Danville, KY 40422For SaleMLS ID #26013083, Kelly R Gray, Dexter Real Estate. Imagine MLS
- $399,0005 bd3 ba2.7k sqft616 N 3rd St, Danville, KY 40422For SaleMLS ID #26002188, Kelly R Gray, Dexter Real Estate. Imagine MLS
- $349,9003 bd2 ba2.1k sqft44 Lexington Ct, Danville, KY 40422For SaleMLS ID #26016627, Joe Marcum, CENTURY 21 Advantage Realty. Imagine MLS
- $374,9004 bd3 ba2.3k sqft616 E Main St, Danville, KY 40422For SaleMLS ID #26013989, Daniel Peters, Zen Door Real Estate, Inc. Imagine MLS
- $569,9003 bd4 ba3.1k sqft197 Sunset Lodge Rd, Lancaster, KY 40444For SaleMLS ID #26019694, Dustin Haulk, 1 Percent Lists Purple Door. Imagine MLS
- $599,9005 bd3 ba3.3k sqft466 Woodridge Dr, Lancaster, KY 40444For SaleMLS ID #26010291, Joe Marcum, CENTURY 21 Advantage Realty. Imagine MLS
- $410,0004 bd4 ba3.6k sqft208 Cavalcade Dr, Danville, KY 40422For SaleMLS ID #26006066, Julie Grider Tucker, RE/MAX Elite Realty. Imagine MLS
- $424,0003 bd2 ba3.1k sqft519 Ohara Dr, Danville, KY 40422For SaleMLS ID #26006736, Amanda French Clark, Dexter Real Estate. Imagine MLS
- $645,0004 bd3 ba3k sqft2601 High Bridge Rd, Wilmore, KY 40390For SaleMLS ID #26013857, Paige M Wilson, The Brokerage. Imagine MLS
- $419,9003 bd2 ba2.6k sqft2661 State Highway 1273, Danville, KY 40422For SaleMLS ID #26012211, Julie Grider Tucker, RE/MAX Elite Realty. Imagine MLS
- $310,0003 bd3 ba1.8k sqft522 Silverbrook Dr, Danville, KY 40422For SaleMLS ID #26008468, W Jean Sipe, United Real Estate Bluegrass. Imagine MLS
- $340,0004 bd4 ba2.5k sqft130 Indian Springs Trl, Lancaster, KY 40444For SaleMLS ID #26020416, Lauren Haggard, The Brokerage. Imagine MLS
- $599,9005 bd3 ba3.3k sqft544 Keenon Rd, Harrodsburg, KY 40330For Sale
 MLS ID #1724561, Taylor Kays, Real Estate Go To. Metro Search Inc. LLC DBA Apex MLS
 - $655,0005 bd4 ba3k sqft143 Royalty Dr, Lancaster, KY 40444For SaleMLS ID #26014296, Joanna Howell, Bluegrass Properties Group. Imagine MLS
- $354,9003 bd2 ba1.6k sqft192 Evergreen Cir, Danville, KY 40422For SaleMLS ID #26019837, Shanna Sheperson, Baker Auctions & Real Estate LLC. Imagine MLS
