**MOTIVATED SELLER** **With accepted offer, seller is offering a $5000 buyer allowance to be used for their choice of closing costs, rate buy down, flooring and paint updates, their choice..** Quietly nestled on a large, flat lot in one of Danville's most coveted neighborhoods, take a look at this Bluegrass Estates beauty! Step inside 208 Cavalcade Drive and instantly feel right at home with its 4 spacious bedrooms, 2 full baths and 2 half baths, granite countertops, gas log fireplace, updated appliances, finished basement, large paver patio, backyard fire pit, and so much more! Spacious primary suite offers a walk-in closet, large full bath, and plenty of room for a home office or sitting area/reading nook. Featuring a half bath and over 1000 square feet of finished space, the basement is perfect for both family relaxation and recreation offering the perfect spot for movies, games, crafts, home gym or home office. With close proximity to Boyle County schools, downtown Danville, Centre College, and Ephraim McDowell hospital, this fine home is primed and ready for its new family! What are you waiting for?! Call today! **48 hr kickout in place**
For sale
Price cut: $15K (7/14)
$410,000
208 Cavalcade Dr, Danville, KY 40422
4beds
3,608sqft
:
Get pre-qualified$3,100/mo
Single Family Residence
Built in 1995
0.42 Acres Lot
$-- Zestimate®
$114/sqft
$-- HOA
What's special
Finished basementGas log fireplaceLarge paver patioUpdated appliancesLarge flat lotGranite countertopsBackyard fire pit
- 128 days |
- 931 |
- 30 |
Zillow last checked:
Listing updated:
Listed by:
Julie Grider Tucker 270-634-2739,
RE/MAX Elite Realty
Source: Imagine MLS,MLS#: 26006066
Facts & features
Interior
Bedrooms & bathrooms
- Bedrooms: 4
- Bathrooms: 4
- Full bathrooms: 2
- 1/2 bathrooms: 2
Primary bedroom
- Level: Second
Bedroom 2
- Level: Second
Bedroom 3
- Level: Second
Bedroom 4
- Level: Second
Primary bathroom
- Level: Second
Bathroom 1
- Description: half
- Level: First
Bathroom 2
- Description: half
- Level: Lower
Bathroom 3
- Level: Second
Dining room
- Level: First
Family room
- Level: Lower
Kitchen
- Level: First
Living room
- Level: First
Office
- Description: home office/home gym
- Level: Lower
Recreation room
- Level: Lower
Utility room
- Level: First
Heating
- Natural Gas
Cooling
- Central Air
Appliances
- Included: Disposal, Dishwasher, Gas Range, Microwave, Refrigerator, Washer
- Laundry: Main Level
Features
- Breakfast Bar, Entrance Foyer, Eat-in Kitchen, Walk-In Closet(s), Ceiling Fan(s), Soaking Tub
- Flooring: Carpet, Ceramic Tile, Hardwood, Laminate
- Windows: Blinds
- Basement: Bath/Stubbed,Finished,Interior Entry,Sump Pump
- Number of fireplaces: 1
- Fireplace features: Gas Log, Living Room
Interior area
- Total structure area: 3,608
- Total interior livable area: 3,608 sqft
- Finished area above ground: 2,580
- Finished area below ground: 1,028
Video & virtual tour
Property
Parking
- Total spaces: 2
- Parking features: Attached Garage, Driveway
- Garage spaces: 2
- Has uncovered spaces: Yes
Features
- Levels: Three Or More
- Exterior features: Fire Pit
- Fencing: Partial
Lot
- Size: 0.42 Acres
- Features: Few Trees
Details
- Parcel number: 34C000076
Construction
Type & style
- Home type: SingleFamily
- Architectural style: Colonial
- Property subtype: Single Family Residence
Materials
- Vinyl Siding
- Foundation: Block
- Roof: Dimensional Style
Condition
- Year built: 1995
Utilities & green energy
- Sewer: Public Sewer
- Water: Public
- Utilities for property: Electricity Connected, Natural Gas Connected, Sewer Connected, Water Connected
Community & HOA
Community
- Subdivision: Bluegrass Estates
HOA
- Has HOA: No
Location
- Region: Danville
Financial & listing details
- Price per square foot: $114/sqft
- Tax assessed value: $259,000
- Annual tax amount: $2,968
- Date on market: 4/14/2026
Estimated market value
Not available
Estimated sales range
Not available
Not available
Price history
| Date | Event | Price |
|---|---|---|
| 7/14/2026 | Price change | $410,000-3.5%$114/sqft |
Source:  Imagine MLS #26006066 Report a problem Imagine MLS #26006066 Report a problem | ||
| 6/9/2026 | Price change | $425,000-2.5%$118/sqft |
Source: Imagine MLS #26006066 Report a problem | ||
| 5/23/2026 | Price change | $435,900-3.1%$121/sqft |
Source: Imagine MLS #26006066 Report a problem | ||
| 5/11/2026 | Price change | $449,900-2.2%$125/sqft |
Source: Imagine MLS #26006066 Report a problem | ||
| 4/14/2026 | Listed for sale | $459,900$127/sqft |
Source: Imagine MLS #26006066 Report a problem | ||
| 4/7/2026 | Contingent | $459,900$127/sqft |
Source: Imagine MLS #26006066 Report a problem | ||
| 3/26/2026 | Listed for sale | $459,900+77.2%$127/sqft |
Source: Imagine MLS #26006066 Report a problem | ||
| 5/18/2017 | Sold | $259,500+25.4%$72/sqft |
Source: Public Record Report a problem | ||
| 10/24/2007 | Sold | $207,000$57/sqft |
Source:  Imagine MLS #639498 Report a problem Imagine MLS #639498 Report a problem | ||
Public tax history
| Year | Property taxes | Tax assessment |
|---|---|---|
| 2024 | $2,968 -1.2% | $259,000 |
| 2023 | $3,004 -0.6% | $259,000 |
| 2022 | $3,023 -1.4% | $259,000 |
| 2021 | $3,067 -3% | $259,000 |
| 2020 | $3,161 +9784% | $259,000 |
| 2019 | $32 -98.6% | $259,000 +23.3% |
| 2015 | $2,224 | $210,000 |
| 2012 | $2,224 +2.6% | $210,000 |
| 2011 | $2,167 | $210,000 |
| 2010 | -- | $210,000 |
Find assessor info on the county website
Monthly payment
Est. payment
Payment breakdown
Explore the cost of this home by adjusting the details. Changes won't be saved.Climate risks
Neighborhood: 40422
Nearby schools
GreatSchools rating
- 10/10Woodlawn Elementary SchoolGrades: PK-5Distance: 0.4 mi
- 7/10Boyle County Middle SchoolGrades: 6-8Distance: 0.4 mi
- 10/10Boyle County High SchoolGrades: 9-12Distance: 0.6 mi
Schools provided by the listing agent
- Elementary: Woodlawn
- Middle: Boyle Co
- High: Boyle Co
Source: Imagine MLS. This data may not be complete. We recommend contacting the local school district to confirm school assignments for this home.
- $20,000-- bd-- ba-- sqftCavalcade Dr, Danville, KY 40422Off Market
- $364,2004 bd3 ba2.4k sqft900 W Count Fleet Cir, Danville, KY 40422Off Market
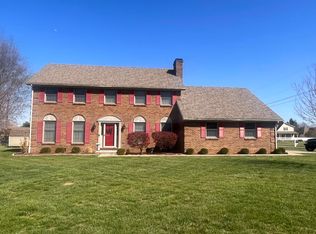
- $399,1003 bd2 ba2.1k sqft216 Cavalcade Dr, Danville, KY 40422Off Market
- $435,6004 bd3 ba2.6k sqft209 Proud Clarion Way, Danville, KY 40422Off Market
- $297,0004 bd3 ba2.1k sqft908 W Count Fleet Cir, Danville, KY 40422Sold
- $360,7003 bd3 ba2.2k sqft217 Cavalcade Dr, Danville, KY 40422Off Market
- $351,1003 bd3 ba2k sqft217 Proud Clarion Way, Danville, KY 40422Off Market
- $382,3003 bd2 ba2.9k sqft898 W Count Fleet Cir, Danville, KY 40422Off Market
A local agent can set up tours, give advice and negotiate with sellers.
Similar homes
- $382,5004 bd3 ba2.3k sqft102 Iron Liege, Danville, KY 40422For Sale

 MLS ID #26020479, Evelyn Guerrant, Guerrant Real Estate. Imagine MLS
 - $399,0005 bd3 ba2.7k sqft616 N 3rd St, Danville, KY 40422For Sale
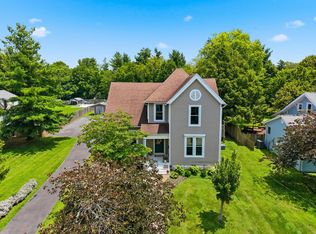 MLS ID #26002188, Kelly R Gray, Dexter Real Estate. Imagine MLS
 - $424,0003 bd2 ba3.1k sqft519 Ohara Dr, Danville, KY 40422For Sale
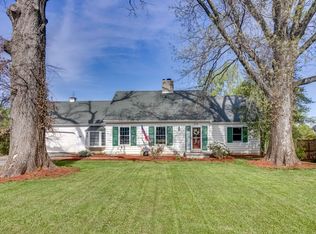 MLS ID #26006736, Amanda French Clark, Dexter Real Estate. Imagine MLS
 - $374,9004 bd3 ba2.3k sqft616 E Main St, Danville, KY 40422For Sale
 MLS ID #26013989, Daniel Peters, Zen Door Real Estate, Inc. Imagine MLS
 - $410,0003 bd2 ba2.5k sqft533 Country Ln, Danville, KY 40422For SaleMLS ID #26015380, Dalis Alvarez, GSP Homes. Imagine MLS
- $429,9004 bd2 ba2.1k sqft3090 Shakertown Rd, Danville, KY 40422For SaleMLS ID #26008243, Madalynn Davis, The Brokerage. Imagine MLS
- $509,9004 bd3 ba4k sqft114 Ridge View Rd, Danville, KY 40422For SaleMLS ID #26010427, Joe Marcum, CENTURY 21 Advantage Realty. Imagine MLS
- $419,9003 bd2 ba2.6k sqft2661 State Highway 1273, Danville, KY 40422For SaleMLS ID #26012211, Julie Grider Tucker, RE/MAX Elite Realty. Imagine MLS
- $483,9004 bd3 ba2.6k sqft321 Tuggle Rd, Danville, KY 40422For SaleMLS ID #26016613, Freida M Curry-Terry, 1st Choice Realty LLC. Imagine MLS
- $479,9994 bd2 ba3.1k sqft735 Dry Fork Rd, Danville, KY 40422For SaleMLS ID #11801001, Ryne Tolar, Lake And Land Realty Inc. My State MLS
- $345,0004 bd3 ba1.9k sqft829 W Lexington Ave, Danville, KY 40422For SaleMLS ID #25505430, Mary Holland Ellis, Coldwell Banker VIP Realty, Inc.. Imagine MLS
- $399,9004 bd2 ba1.8k sqft201 York Ln, Junction City, KY 40422For SaleMLS ID #26005282, Emma Bates, Cornerstone Realty & Auction. Imagine MLS
- $449,5003 bd3 ba2.5k sqft129 Colonial Way, Danville, KY 40422For SaleMLS ID #26010000, Mark S Dexter, Dexter Real Estate. Imagine MLS
- $349,9003 bd2 ba2.1k sqft44 Lexington Ct, Danville, KY 40422For SaleMLS ID #26016627, Joe Marcum, CENTURY 21 Advantage Realty. Imagine MLS
- $389,0003 bd2 ba1.9k sqft709 Yukon Ave, Danville, KY 40422For SaleMLS ID #26014387, Kaye S Barber, Dexter Real Estate. Imagine MLS
- $569,9004 bd4 ba4.1k sqft451 Boone Trail Rd #C, Danville, KY 40422For SaleMLS ID #26011582, Mary Holland Ellis, Coldwell Banker VIP Realty, Inc.. Imagine MLS
- $525,0004 bd3 ba3.5k sqft148 Ridge View Rd, Danville, KY 40422For SaleMLS ID #26014471, Kimberly Walter, Kentucky Properties Realty Group. Imagine MLS
- $310,0003 bd3 ba1.8k sqft522 Silverbrook Dr, Danville, KY 40422For SaleMLS ID #26008468, W Jean Sipe, United Real Estate Bluegrass. Imagine MLS
- $495,0003 bd3 ba2.9k sqft890 Gwinn Island Rd, Danville, KY 40422For SaleMLS ID #26014437, Kenzi Smith, Lifstyl Real Estate. Imagine MLS
- $269,0004 bd2 ba2.1k sqft441 Russell St, Danville, KY 40422For SaleMLS ID #26012615, Dalis Alvarez, GSP Homes. Imagine MLS
